
Last Updated: November 16, 2026
Quick Summary
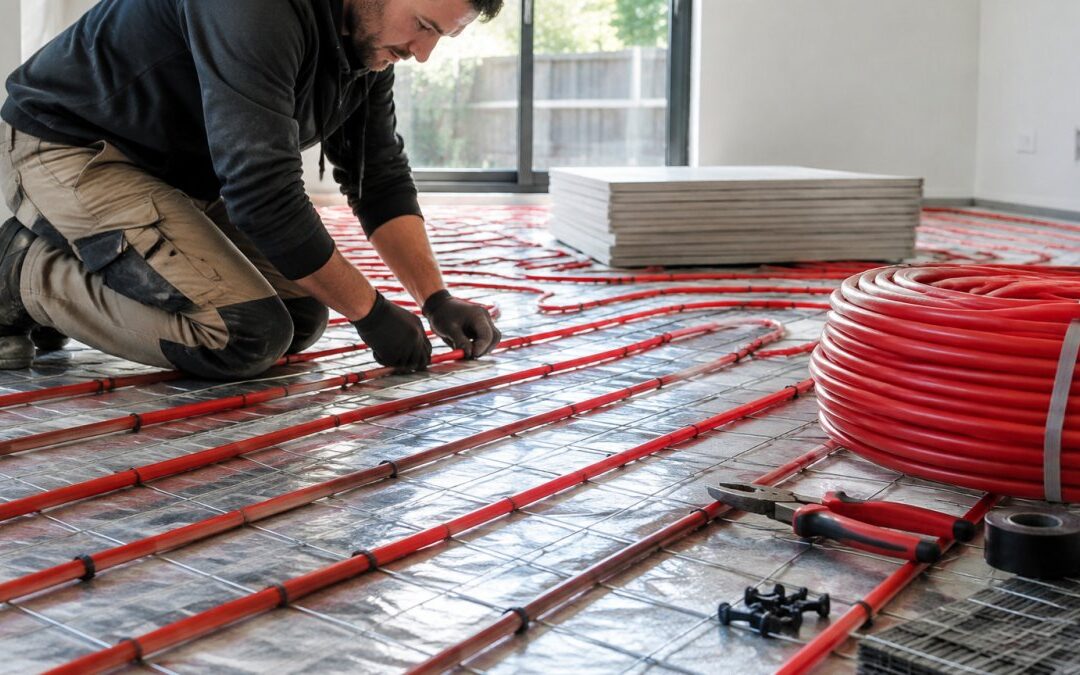
Underfloor heating installation requirements cover the checks made before any heating mat or cable goes down: the subfloor, insulation, floor fall, waterproofing, electrical supply and tiling schedule. Measuring the floor area and the height available above the floor first helps avoid costly rework later.
- Measure the floor area to the nearest 100 mm, since heating mats are sized in square metres.
- Allow at least 15-20 mm of height for a typical mat, adhesive and tile, more if a levelling screed is needed.
- Complete and cure the waterproofing and flood test before the heating mat is fixed.
- Heating needs a dedicated circuit protected by an RCD, sized to the total heating load.
- Ask for a COES electrical certificate and a waterproofing certificate before handover.
Table of Contents
- What Underfloor Heating Installation Requirements Cover
- Underfloor Heating Installation Checklist Before Work Starts
- Subfloor, Insulation and Floor Fall Checks
- Underfloor Heating and Waterproofing Sequence
- Underfloor Heating Electrical Requirements for Bathrooms
- Underfloor Heating Installation Time and Tiling Schedule
- Booking Your Bathroom Planning Consultation With WDC Services
- Frequently Asked Questions
What Underfloor Heating Installation Requirements Cover
Underfloor heating installation requirements are the checks you make before any heating mat or cable goes down. They cover the subfloor, insulation, floor fall, waterproofing, electrical supply and the tiling schedule. Getting these right first saves time and stops costly rework later.
Most homeowners think of underfloor heating as a single product. It is really a set of trades working in sequence. Here is how the requirements usually break down:
- Base condition: a sound, level subfloor that can carry the heating layer
- Insulation: reduces heat loss downward and speeds up warm-up times
- Waterproofing: protects the floor and the building from moisture
- Electrical supply: a circuit and controls that suit the heating load
- Tiling schedule: allows the right curing and drying time before tiles go on
Each of these depends on the others, which is why planning matters so much.
Underfloor Heating Installation Checklist Before Work Starts
Before any work starts, walk through this checklist. It is a practical starting point, not a complete engineering assessment, but each line maps to a real decision that affects the heating, the waterproofing and the tiling sequence.
- Confirm the room size and the exact floor area to be heated (measure to the nearest 100 mm; heating mats are sized in square metres and offcuts are wasteful)
- Check the existing floor type and its condition, concrete slab, timber subfloor, particleboard or existing tiles, and note any cracks, soft spots or drummy sections
- Measure the height available above the floor for the heating layer, screed or adhesive, and tiles; allow at least 15-20 mm for a typical mat plus adhesive plus tile, and more if a levelling screed is needed
- Identify where the bathroom door, fixtures and vanity will sit, and confirm the door swing and threshold height will clear the finished floor level
- Confirm there is a suitable power point or dedicated circuit nearby, and that the switchboard has space for a new safety switch (RCD) and circuit breaker
- Ask your builder or licensed trade about waterproofing requirements, including whether the floor is a wet area under the National Construction Code (NCC) and what membrane system is specified
- Confirm the waterproofing inspection and flood test will happen before the heating mat is fixed, and that the membrane manufacturer’s curing time is built into the schedule
- Check that the heating system you are buying is rated for wet-area installation and is supplied with a thermostat and floor sensor suitable for a bathroom
- Set a rough tiling date so the heating, screed curing and tiling can be scheduled together, and confirm who is responsible for each hold point
- Ask for the electrician’s certificate of electrical safety (COES) and the waterproofing certificate before handover
A common mistake is ordering materials before measuring the height above the floor. A thick heating layer can push the finished floor level too high for doors and thresholds. Measure first, then buy.
Watch out: skipping the waterproofing flood test or the membrane inspection to save a day often leads to leaks that only appear months later, after the tiles are down and the heating is in use.
Subfloor, Insulation and Floor Fall Checks
The subfloor is the base everything else sits on. Check it for cracks, soft spots and levels that dip more than you expect. Any movement in the subfloor can crack tiles later, so fix it before heating goes in.
Insulation matters more than many homeowners expect. Without it, a lot of the heat drifts down into the floor rather than up into the room. Ask your installer whether the existing floor has insulation and whether it needs upgrading.
Floor fall is the slope that directs water toward the drain. Poor fall can leave water sitting on the floor, which is a sign of trouble with the waterproofing. If you notice old tiles that pool water or a bathroom floor that feels uneven, get it assessed. Poor waterproofing and hidden moisture can damage the base long before the surface shows signs. Our guide on poor waterproofing signs in a bathroom explains what to look for and what repairs can cost.
Underfloor Heating and Waterproofing Sequence
The order of work matters. In most bathroom projects the waterproofing comes before the heating and tiling, and it must be completed and cured before the heating mat is fixed. Doing these in the wrong order can trap moisture or damage the mat.
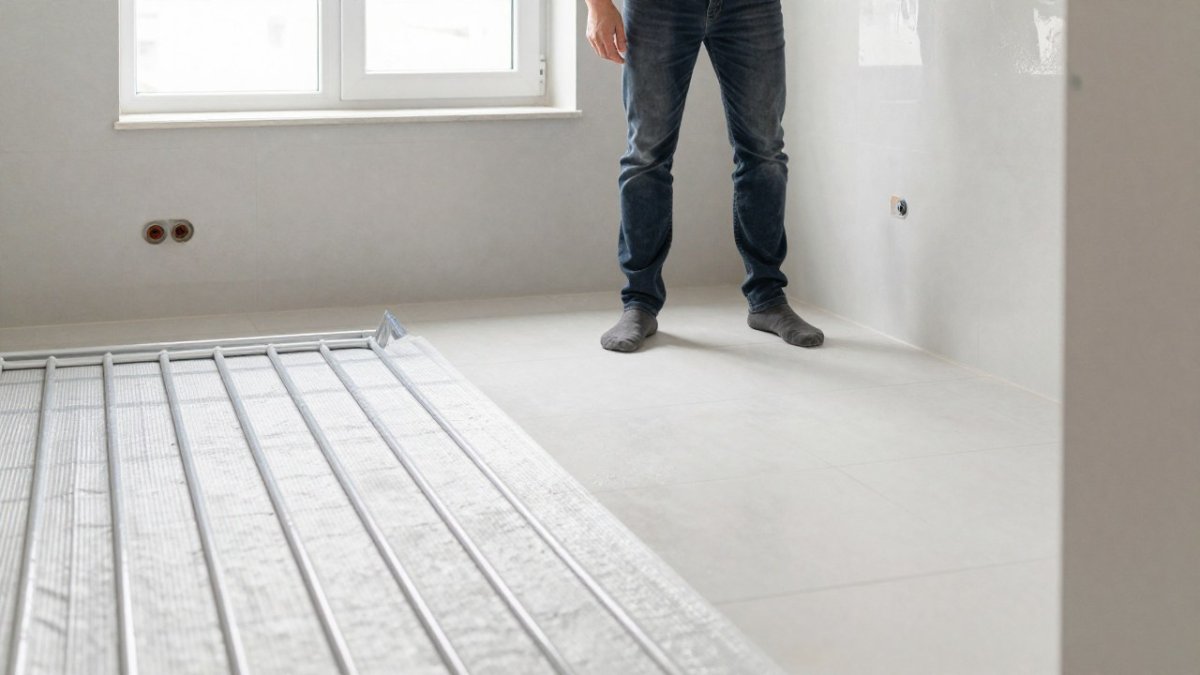
A tradesperson inspecting a freshly waterproofed floor before the heating goes in is a good sign that the sequence is being followed. For step-by-step detail on the membrane itself, see how to install waterproof membranes for bathroom floors. Ask for the waterproofing to be checked before any tiling starts.
If you want to understand the membrane step in detail, how to install waterproof membranes for bathroom floors covers the process. For the full order of work, our guide to waterproofing a bathroom properly walks through each stage.
Watch out: skipping the membrane check to save time often leads to leaks that only appear months later, after the tiles are down.
Underfloor Heating Electrical Requirements for Bathrooms
Electrical planning is where many homeowners get stuck. Underfloor heating needs its own circuit, a thermostat and a safe connection, and bathrooms are wet areas, so the work must suit that environment and comply with AS/NZS 3000 (the Wiring Rules) and the relevant sections of the National Construction Code.
In practice, the electrical requirements usually break down like this:
- Dedicated circuit: the heating mat or cable should run on its own circuit from the switchboard, sized to the heating load (check the mat’s wattage per square metre and the total connected load before the electrician sizes the cable and breaker)
- Safety switch (RCD): the circuit must be protected by a residual current device; in a bathroom, the RCD and circuit arrangement must meet the wet-area requirements of AS/NZS 3000
- Zoning and placement: the thermostat and any switches must be located outside the shower and bath zones, and the floor sensor must be positioned where it will not be damaged by tiling or furniture
- IP rating: any electrical accessory installed in the bathroom must have an appropriate ingress protection (IP) rating for its location
- Isolation: the heating circuit should be able to be isolated at the switchboard for maintenance and testing
- Certification: the electrician must issue a Certificate of Electrical Safety (COES) on completion, and the work should be inspected and tested before the floor is tiled over
Most homeowners will need a licensed electrician to run the circuit and connect the controls. Plan this early, because the electrical rough-in must happen before tiling, and the floor sensor and mat tails need to be protected and tested before the screed or adhesive goes down. If you are also changing lighting or power points in the room, coordinate it all in one plan so the switchboard, cabling and zoning are resolved together. Our licensed electrician for renovation planning in Viewbank page explains how electrical work fits into a wider renovation.
Watch out: connecting a heating mat to an existing general-purpose circuit, or skipping the RCD, is a common shortcut that fails inspection and can void insurance, the heating load and wet-area zoning need to be designed, not assumed.
Underfloor Heating Installation Time and Tiling Schedule
Installation time varies with room size, the number of trades involved and how quickly materials cure. Heating mats and screeds need curing time before tiles can be laid, so do not rush this stage.
Here is a rough summary of the stages and what each one needs:
| Stage | What it involves | Typical hold-up |
|---|---|---|
| Subfloor check | Level and sound base | Repairs to uneven areas |
| Waterproofing | Membrane and flood test | Curing and inspection |
| Heating install | Mat or cable fixed to base | Electrical connection |
| Screed or adhesive | Bedding layer set | Drying time before tiling |
| Tiling | Finished surface laid | Grout and sealant curing |
Ask your project manager to give you a schedule with dates, not just a list of stages. That way you can plan around the bathroom being out of use.
Booking Your Bathroom Planning Consultation With WDC Services
Underfloor heating installation requirements touch almost every part of a bathroom renovation, so it helps to have one team plan the whole sequence. WDC Services offers full project management from initial design to the final touches, and integrates electrical work, carpentry, waterproofing and tiling. Coordinating the trades also means allowing the electrical work to fit the floor build-up and tiling sequence, making electric underfloor heating installation an important part of the plan.
If you are planning a bathroom and want clarity on requirements before you commit, contact WDC Services to talk through your space, your timeline and what to check first.
Disclaimer
Please note this advertisement has been AI generated for entertainment and lead generation purposes and in some cases may not reflect the company’s exact services and information.
Prior to engaging the company it is recommended that you seek clarification on some or all points in this advertisement.
WDC Services has many 5 star Google reviews that can be used as a reliable and true testimony to the quality services provided to its customers over many years.
Contact Domenico (Dom) Crupi on 0425801005 or email info@wdcservices.com.au for further information.
Frequently Asked Questions
What needs to be checked before installing underfloor heating?
Check the subfloor is sound, level and dry, confirm the floor build-up has room for the heating element and tile adhesive, and review insulation beneath the floor. Confirm the room’s heat loss and the chosen floor coverings with your installer, and check that electrical supply and thermostat location are planned before any mats or cables go down. A licensed electrician should confirm the circuit requirements, and any waterproofing should be completed and tested before heating elements are fixed in place.
Can underfloor heating be installed under bathroom tiles?
Yes, underfloor heating is commonly installed beneath tiles in bathrooms because tile conducts heat well. The heating element is fixed to the subfloor or a levelling layer, covered with tile adhesive, and then tiled over. Confirm with your installer that the adhesive and grout suit the heating system and that the floor build-up does not raise the finished floor level beyond what your doorways and fixtures allow.
Does underfloor heating need to be installed before waterproofing?
In most bathroom renovations the waterproofing membrane is applied before the heating elements are fixed, so the heating sits above a sealed floor. Installing heating first can risk damaging cables or mats during membrane work. Ask your installer and waterproofer to agree the sequence on your project, and have the waterproofing completed and checked before tiling begins.
Can underfloor heating go under a shower?
Underfloor heating can run beneath a shower area, but the floor must be properly falling to the waste and fully waterproofed. Your installer should confirm that the heating layout avoids the drain and floor fall, and that the system is suitable for wet areas. Discuss the shower location early so the heating layout and waterproofing are planned together.

Disclaimer: Disclaimer, Please note this advertisement has been AI generated for entertainment and leed generation purposes and In some cases may not reflect the companies exact services and information. Prior to engaging the company it is recommended that you seek clarification on some or all points in this advertisement. WDC Services has many 5 star google reviews that can be used as a reliable and true testimony to the quality services proved to its customers over many years. Contact Domenico ( Dom ) Crupi on 0425801005 or email info@wdcservices .com.au for further information.