
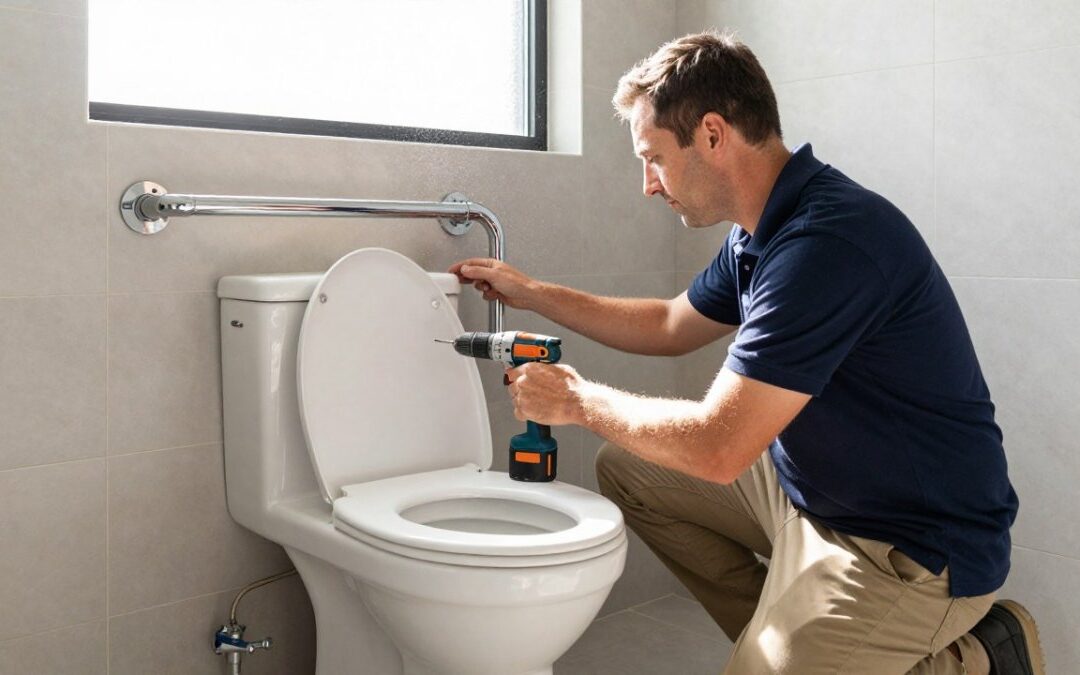
Last Updated: November 12, 2026
Quick Summary
Bathroom accessibility means designing the shower, toilet, floor, lighting and space between them so a person can use the room safely and independently, whatever their mobility. Plan a low-entry shower with a seat, handheld showerhead and grab bar, fix bars into solid framing or blocking, and choose non-slip flooring throughout.
- Most falls at home happen in the bathroom, the smallest room with wet floors and little to hold onto.
- Fix grab bars into timber framing, masonry anchors or added blocking, never plasterboard alone.
- Start horizontal toilet grab bars 800 mm to 850 mm above floor level as a working target.
- Match upgrades to mobility level, from grab bars and non-slip floor to a full curbless layout.
- Reinforce walls and rough-in first, then waterproof and tile, fit fixtures, and add bars last.
Table of Contents
- Why Bathroom Accessibility Features Matter for Aging in Place
- How to Plan a Walk-In Shower for Seniors
- Where to Install Bathroom Grab Bars (and How to Fix Them Safely)
- Choosing Non-Slip Bathroom Flooring
- Designing a Wheelchair-Accessible Bathroom Layout
- Planning by Mobility Level, Budget and Phased Upgrades
- Book a Bathroom Accessibility Assessment with WDC Services
- Frequently Asked Questions
Why Bathroom Accessibility Features Matter for Aging in Place
Most falls at home happen in the bathroom, the smallest room, with wet floors and little to hold onto. That is why bathroom accessibility features for aging in place matter so much.
At WDC Services, we renovate bathrooms for homeowners who want to stay in their homes safely: easy to use, easy to clean, safe to move around in. For a dedicated service overview, see aging-in-place bathroom design in Kew.
Bathroom accessibility means designing a bathroom so a person can use it safely and independently, whatever their mobility, covering the shower, toilet, floor, lighting and the space between them.
The Bathroom Is Where Most Falls Happen
Wet tiles, step-over shower bases and no grab points create risk every day. A systematic review of home modifications for aging in place found that every study reviewed included mobility and accessibility improvements, plus bathroom safety upgrades such as threshold removal and doorway widening.
How to Plan a Walk-In Shower for Seniors
A walk-in shower for seniors works best when it has a low entry, a seat, a handheld showerhead and a grab bar within reach.
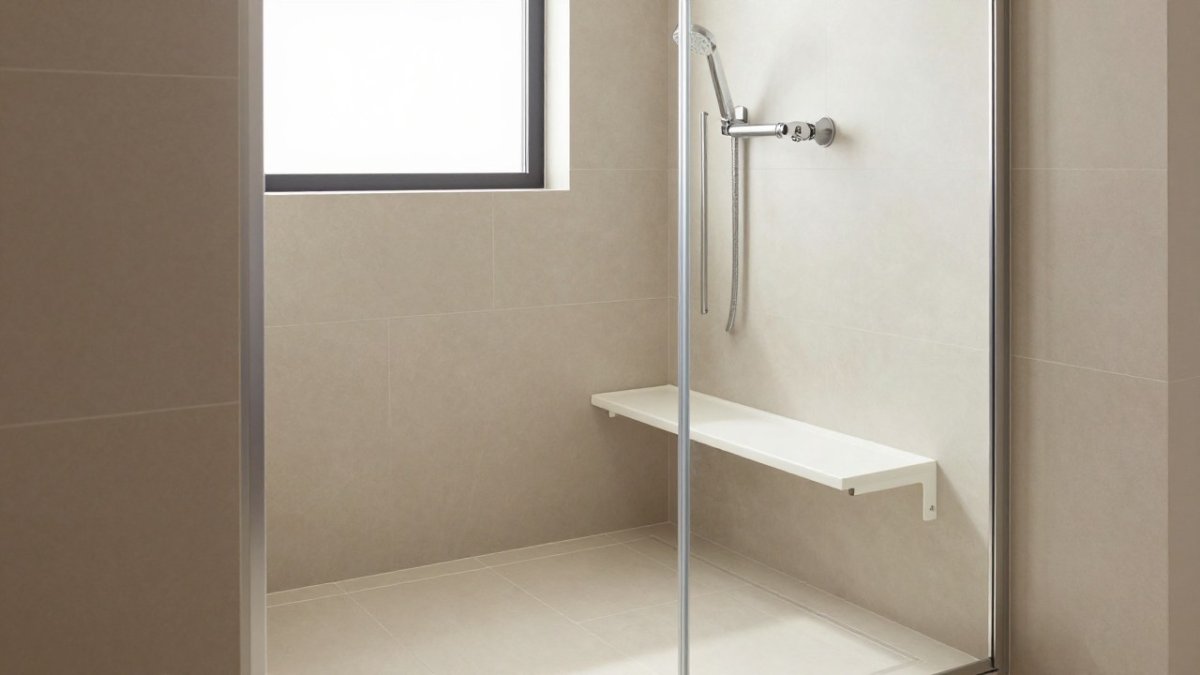
Start with the entry. A low-threshold or curbless shower removes the step that causes trips. Then add:
- A fold-down bench for seated showering
- A handheld or adjustable showerhead on a slide rail
- A vertical grab bar near the entry and the seat
- Non-slip flooring inside and outside the shower
If you are planning a walk-in shower installation in Melbourne, our guide covers accessible design and finishes in detail.
Shower Benches, Seating and Handheld Showerheads
A shower bench should be sturdy and fixed to the wall, not a loose plastic stool. Fold-down benches save space in a small room.
A handheld showerhead lets a person wash while seated. Pair it with a slide rail so the height can change as needs change.
Where to Install Bathroom Grab Bars (and How to Fix Them Safely)
Bathroom grab bars only work if fixed into solid framing or proper blocking. A bar screwed into plasterboard will pull out under a person’s weight, usually at the worst possible moment.
Install bars in these spots:
- Beside the shower entry, vertical, so a person can steady themselves before stepping in
- Inside the shower, near the seat, horizontal at seated shoulder height
- Next to the toilet, one horizontal bar and one vertical bar, so a person can push up and pull forward
- Along any short step or change in floor level
- At the end of a bath, if the bath is being retained
Fixing Methods That Actually Hold
There are three reliable ways to fix a grab bar, and the right one depends on what is behind the tile:
- Into timber framing. Locate the studs with a stud finder before tiling, mark them, and fix the bar with coach screws long enough to bite at least 40 mm into the timber.
- Into masonry. Use masonry anchors rated for the wall type. Brick and concrete block hold well; hollow block needs a chemical or resin anchor rather than a expansion plug.
- Into added blocking. If no stud sits where the bar needs to go, fix a timber or plywood backing plate between studs before the sheeting and tiles go on.
Load Ratings and Product Selection
Grab bars are sold with a load rating, and the rating only applies when the bar is fixed correctly.
Check three things before buying:
- The bar diameter, 32 mm to 38 mm suits most hands; too thin is hard to grip, too thick is hard to hold
- The surface, a textured or ribbed finish grips better wet than polished stainless steel
- The fixing kit, confirm the supplied screws and anchors suit your wall type, because the kit is often the weak point
Positioning Heights to Work From
Exact heights depend on the user, but these are the starting points most practitioners work from:
- Horizontal bar beside the toilet: 800 mm to 850 mm above floor level
- Vertical bar beside the toilet: from 600 mm to 1,000 mm above floor level, so a seated person can reach it
- Shower bar: 800 mm to 900 mm above floor level, or at seated shoulder height if a bench is used
- Entry bar: vertical, starting around 900 mm and running down to 600 mm
Grab bar positioning heights above floor level
Choosing Non-Slip Bathroom Flooring
Non-slip bathroom flooring is the base of a safe room. Choose a slip-resistant finish for the shower floor and the main floor, and keep the same level across both.
Good options include textured tiles, matte finishes and slip-rated vinyl. Avoid highly polished tiles in wet zones.
Designing a Wheelchair-Accessible Bathroom Layout
A wheelchair-accessible bathroom layout needs clear floor space, a wide doorway and room to turn. Get the layout right before any tiles go down.
Key planning points:
- A wider doorway with a low or flush threshold
- Clear floor space beside the toilet and vanity
- Enough turning space for a chair or walker
- A curbless shower with a level floor transition
Our guide on how to plan a bathroom renovation layout walks through clearances and turning space step by step.
Toilet Height, Vanity Clearance and Turning Space
Toilet height matters for sitting and standing safely. A raised seat or comfort-height toilet helps, with a grab bar alongside.
For the vanity, leave clear space underneath so a chair or walker can pull in, keep the basin reachable and the mirror at eye level, and add good lighting and accessible storage.
Planning by Mobility Level, Budget and Phased Upgrades
Match the changes to the person’s current mobility, and plan for what may change. Most guides list features but do not tell you which to do first, what space each needs, or how to stage the work so nothing has to be undone. Staging these renovations requires a clear understanding of both the structural requirements and the necessary budget, which can be managed effectively through Classic Plumbing Solutions.
Start With a Room-by-Room Assessment
Before choosing products, walk the room and note every point where a person has to step, reach, turn or hold on. A simple checklist works:
- Entry: Is there a step or threshold? Is the door wide enough for a walker or chair? Does it open inward and block the room?
- Floor: Is it level throughout? Does it feel slippery when wet? Are there loose mats?
- Shower: Is there a step-over? Is there a seat? Can the showerhead be reached while seated? Is there a bar to hold?
- Toilet: Is the seat height comfortable to sit and stand from? Is there a bar within reach? Is there space beside it for a carer?
- Vanity: Can a person reach the basin and mirror while seated? Is there clear space underneath?
- Lighting and storage: Can the person see clearly and reach what they need without stretching or climbing?
Note the hazards in order of how often they are used. The shower and toilet are used daily; the vanity and storage less so. That order becomes the priority order.
Space and Dimension Targets
These are the working targets most practitioners use. They are design guidance, not a substitute for the applicable building code or a site-specific assessment.
Watch out: a room can meet every dimension on paper and still fail in use, because the door swing, the towel rail or the vanity position eats the turning space. Check the clear space with the door open, not just on the plan.
Planning by Mobility Level
Use this framework to match the work to the person, and to plan for the next stage:
| Mobility level | Priority upgrades | Space needed | Why it helps |
|---|---|---|---|
| Steady on feet | Grab bars, non-slip floor, handheld shower, better lighting | Minimal; bars and a showerhead | Low-cost fall prevention without a rebuild |
| Uses a cane or walker | Low-threshold shower, shower bench, wider doorway, bars at entry and toilet | 850 mm doorway, 900 mm shower | Removes the step and the reach that cause trips |
| Uses a wheelchair | Curbless shower, 1,500 mm turning space, accessible vanity, 900 mm doorway | Full layout change | Full chair access and independent use |
| Changing needs | Reinforce walls now, add bars and a seat later | Blocking in walls during the build | Avoids re-tiling when needs change |
Phasing the Work
The order that avoids wasted work is:
- Reinforce and rough-in. Add wall blocking where bars may go, set the shower floor level, and widen the doorway if the frame allows. This is the stage that is expensive to redo.
- Waterproof and tile. Fit the non-slip floor and the shower base at the final level.
- Fit fixtures. Install the comfort-height toilet, the accessible vanity, the shower seat and the handheld showerhead.
- Add bars and finishes. Fit grab bars last, once the tile is set and the user can test the heights.
Aging-in-place design should also suit the whole household. An accessible bathroom can still look modern and finished, and the phased approach keeps the room usable while the work is staged.
Book a Bathroom Accessibility Assessment with WDC Services
The safest bathroom is one planned around the person who uses it. That means assessing the space, the mobility needs and the budget before any work starts.
WDC Services manages the full project, from design to the final touches. WDC Services manages the full project, from design to the final touches, integrating carpentry, waterproofing, tiling and electrical work.
If you want a clear plan before committing, you can book a renovation project planning consultation and turn ideas into a practical layout.
A safe bathroom starts with one honest look at the room and how it is used.
Disclaimer
Please note this advertisement has been AI generated for entertainment and leed generation purposes and In some cases may not reflect the companies exact services and information.
Frequently Asked Questions
What bathroom features help people age in place?
The features that make the biggest difference are a low-entry or curbless shower, well-fixed grab bars, non-slip bathroom flooring, a shower bench and a handheld showerhead. Together these reduce tripping hazards and the effort needed to move around the room, which supports long-term home safety.
Where should bathroom grab bars be installed?
Bathroom grab bars belong wherever someone stands, turns or transfers: beside and inside the shower, next to the toilet, and along any step or slope. Each bar must be fixed into solid framing or a properly installed backing plate, not just wall tiles or plasterboard, or it can pull away under body weight. A bathroom accessibility assessment before installation identifies the right positions for the person using the room and the structure behind the wall.
What flooring is safest for an accessible bathroom?
Non-slip bathroom flooring with a textured or matte finish is the safest choice, particularly in wet zones. Small format tiles with more grout lines grip better than large polished tiles, and a seamless floor transition between the shower and the main floor removes a common tripping hazard. Avoid loose mats, which slide and catch feet. Ask for the slip rating of any tile before you commit, and have it laid by a tiler experienced in wet-area waterproofing.
Can an accessible bathroom still look stylish?
Yes. Curbless showers, decorative grab bars, bench seating in timber-look finishes and matte non-slip tiles all read as considered design rather than clinical equipment. The key is planning accessibility into the layout from the start, so supports are built into the walls and the shower is level with the floor. A case study in Frontiers in Public Health (2024) showed how a supportive home environment helps older adults age in place, and good design is central to that.

Disclaimer: Disclaimer, Please note this advertisement has been AI generated for entertainment and leed generation purposes and In some cases may not reflect the companies exact services and information. Prior to engaging the company it is recommended that you seek clarification on some or all points in this advertisement. WDC Services has many 5 star google reviews that can be used as a reliable and true testimony to the quality services proved to its customers over many years. Contact Domenico ( Dom ) Crupi on 0425801005 or email info@wdcservices .com.au for further information.