
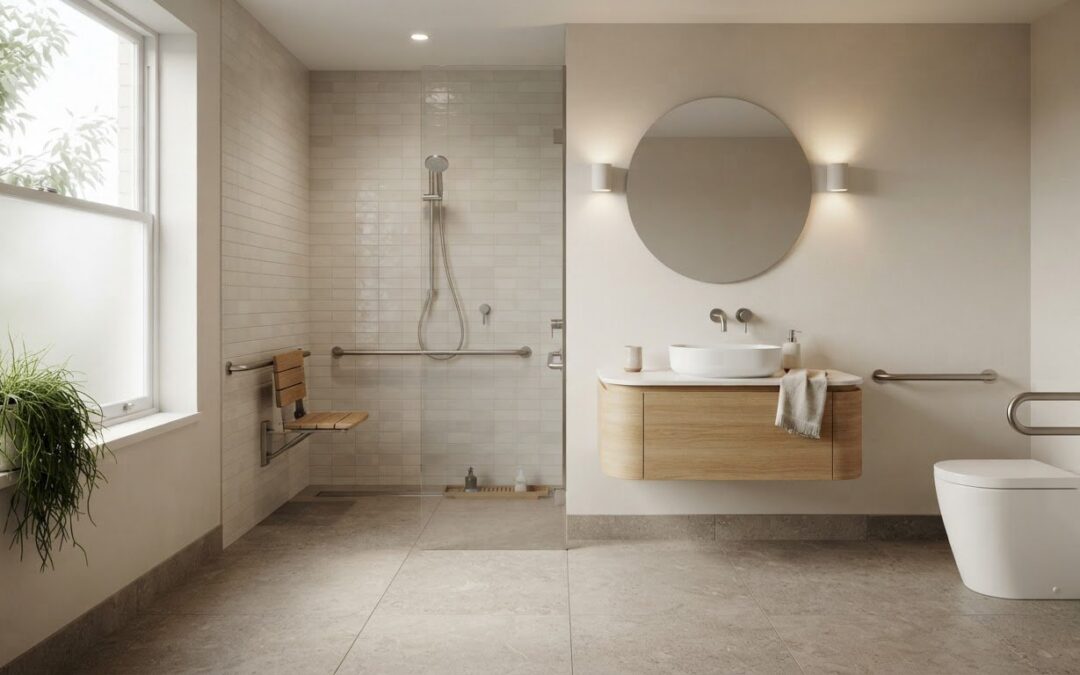
What if your bathroom felt welcoming today and remained easier to use as your needs changed? For homeowners considering aging-in-place bathroom design kew, planning around familiar routines can bring comfort and practical support together from the outset.
It’s understandable to wonder which choices could make daily use easier, or whether features such as grab rails and a level-entry shower will affect the room’s appearance. The answer often lies in how the whole space works together: layout, surfaces, lighting and support features should complement one another and suit the people who use the bathroom.
This guide explains how to plan for current routines and possible future needs while keeping a cohesive, comfortable feel. You’ll learn what to consider when choosing access features and finishes, and how those decisions fit into a renovation from design and layout through construction and installation. WDC Services supports Kew homeowners with renovation planning and quality workmanship, with attention to detail throughout the project.
Key Takeaways
- Start with the bathroom routines and tasks that matter most to the people using the space.
- Use clear circulation and comfortable reach to guide layout choices, and consider whether step-free shower access suits the household.
- Plan support features alongside finishes and placement so the bathroom feels cohesive rather than clinical.
- Approach aging-in-place bathroom design kew as a sequence of practical decisions, from identifying needs to setting design priorities.
- Coordinate design and construction planning to bring comfort, visual cohesion and future use together in a Kew renovation.
Why Plan an Aging-in-Place Bathroom in Kew Early?
A bathroom can be demanding to use comfortably. Daily routines involve moving between fixtures, reaching for essentials, stepping in and out of wet areas, and navigating surfaces that may be slippery when wet. Planning these interactions during a renovation lets you consider how the room works as a whole, rather than choosing fittings one at a time.
For homeowners considering aging-in-place bathroom design kew, the goal isn’t to predict a specific health change or assume everyone needs the same setup. It’s to make deliberate choices that support the people using the bathroom now, while allowing for changing preferences or mobility over time.
What does aging-in-place bathroom design mean?
Aging in place describes the broader idea of living at home as needs change. Applied to a bathroom, it means planning the space to support everyday use over time, with decisions tailored to the household rather than a standard checklist.
Aging-in-place design is forward planning for a bathroom that can support changing needs; a medical retrofit responds to a specific need that has already arisen. Planning ahead doesn’t mean assuming someone will need a particular feature. It means considering how movement, reach and comfort affect ordinary routines, then choosing what makes sense for the people who use the room. Alongside physical adjustments, comprehensive planning often involves personal care support, where dedicated providers such as Elite Caregivers United LLC show how non-medical home assistance helps individuals remain comfortable and independent.
Why consider future use when renovating in Kew?
A renovation creates an opportunity to review the layout and key decisions together. Fixture positions, available floor space and the route between the doorway, vanity, toilet and shower all influence how easy the room feels to use. Making these decisions early lets you consider them alongside the overall design, rather than treating them as last-minute additions.
Start with real routines. Does someone need more room to move while getting ready? Are frequently used items easy to reach? Is stepping over a shower edge comfortable for everyone who uses the bathroom? Answers will differ from one Kew household to another, so let the design reflect the people and habits involved, not assumptions about age or property type.
Early planning can also help clarify priorities. A household might focus on an open-feeling layout and convenient storage today, while considering whether the space could accommodate support features later. These are design questions, not promises about future health or a requirement to install every possible feature. The aim is a bathroom that feels practical and welcoming now, with longer-term use considered thoughtfully.
That is why aging-in-place planning belongs at the start of a bathroom renovation. Discussing routines, movement and comfort before decisions are final can help shape a considered finished room, with design choices that work together instead of competing for space.
Which aging-in-place bathroom design features support everyday use?
Usability comes from how the whole bathroom works, not from adding a checklist of fittings. A clear route between the doorway, vanity, toilet and shower can make everyday movement feel less cramped. Consider who needs to pass through the space, where they pause, and whether they can reach frequently used items without stretching or twisting. These observations provide a practical starting point for the layout.
A well-planned bathroom combines clear circulation with carefully chosen features so daily tasks feel more comfortable and manageable. The right balance depends on household routines, available space and personal preferences. Step-free shower access may suit some households, but it isn’t a universal requirement. Consider the entry, water management and surrounding layout together.
How can shower access and support be planned?
Think about shower entry alongside where water will flow and how the shower connects to the rest of the room. A lower or step-free entry may make movement easier for some people, while the floor, drainage and screen all affect water management. Plan these choices as a coordinated design, not as separate additions.
Consider where support could be useful during familiar movements, such as entering, standing or turning. For helpful guidance on integrating grab bars seamlessly into a room’s aesthetic, resources from accessibility specialists such as Blueprint Kitchen and Bath Design Studio showcase how proper positioning balances physical safety with clean design. Discussing its position in relation to the wall and layout helps it suit the intended use and overall finish. The best location depends on the people using the bathroom and their routines.
How do surfaces, lighting, and fittings affect usability?
Surface selection matters because bathroom floors can become wet. Choose flooring intended for bathroom use and consider how its texture and finish will work across the room. Good lighting helps people see floor levels, water, edges and fixtures. Thoughtful contrast can make important features easier to distinguish without disrupting a cohesive palette.
Vanity height, storage position and tap controls also shape daily comfort. Keep frequently used toiletries within easy reach, and consider whether the basin and fittings are straightforward for the people who use them. A well-finished vanity is more useful when its storage and controls suit everyday habits.
Consider these decisions together. A clear route can be undermined by poorly placed storage, and a shower entry needs to work with the plan for water flow. For broader context on preferences around remaining at home and home modifications, the AARP Home and Community Preferences Survey reports on a US survey, not Australian households.
For aging-in-place bathroom design kew, begin with the tasks that feel awkward or require extra effort, then use them to guide layout and feature choices. WDC Services provides bathroom renovation planning with design and layout support from planning through construction and installation, bringing those decisions together with quality workmanship.
How can accessible bathroom design in Kew stay welcoming, not clinical?
Practical design and a considered appearance can work together. A bathroom doesn’t need to look institutional to support easier movement or everyday comfort. Useful features feel more integrated when they are considered as part of the overall design, rather than added later without a clear relationship to the layout and finishes.
For aging-in-place bathroom design kew, treat circulation, support and visual cohesion as connected decisions. A clear route through the room can make it feel open, while complementary finishes and fittings help the space feel intentional. Accessibility is not a single look or a standard package of features.
Integrated planning versus later adaptations
Considering future use during a renovation allows the layout, finishes and potential support locations to be discussed together. This can help the room feel more cohesive from the start. Adapting a finished bathroom later may mean working around existing walls, fittings or finishes. Early planning can’t remove the possibility of future changes, so base decisions on current routines, priorities and the renovation’s scope.
How can practical features fit the overall bathroom design?
Begin with the visual character you want, then consider how practical features can sit naturally within it. For example, plan a support rail with the surrounding wall and fittings in mind. Consistent colours, considered surface choices and clear sightlines can also help practical elements feel part of a complete scheme rather than later additions.
The table below connects usability goals with design considerations. Use it as a set of planning prompts, not a one-size-fits-all specification.
| Design choice | Usability goal | Visual consideration |
|---|---|---|
| Clear route between fixtures | Make movement through the room feel less obstructed | Keep the layout visually open and avoid unnecessary clutter |
| Planned support location | Place support where it relates to a familiar movement or task | Coordinate its position with wall finishes and nearby fittings |
| Floor and wall finishes | Help distinguish surfaces and make the room easier to read | Use a restrained, consistent palette with considered contrast |
| Storage and fitting placement | Keep everyday items and controls within comfortable reach | Integrate storage into the overall arrangement rather than crowding the room |
In a Kew renovation, these choices should reflect the people who use the bathroom and the character they want to create. A feature can be practical without becoming the visual focus. Thoughtful placement, coordinated finishes and quality workmanship help bring function and appearance into balance while leaving room for personal preference.
The guiding principle is to design the room as a whole. This helps practical features feel considered, welcoming and suited to the household, rather than clinical or disconnected.
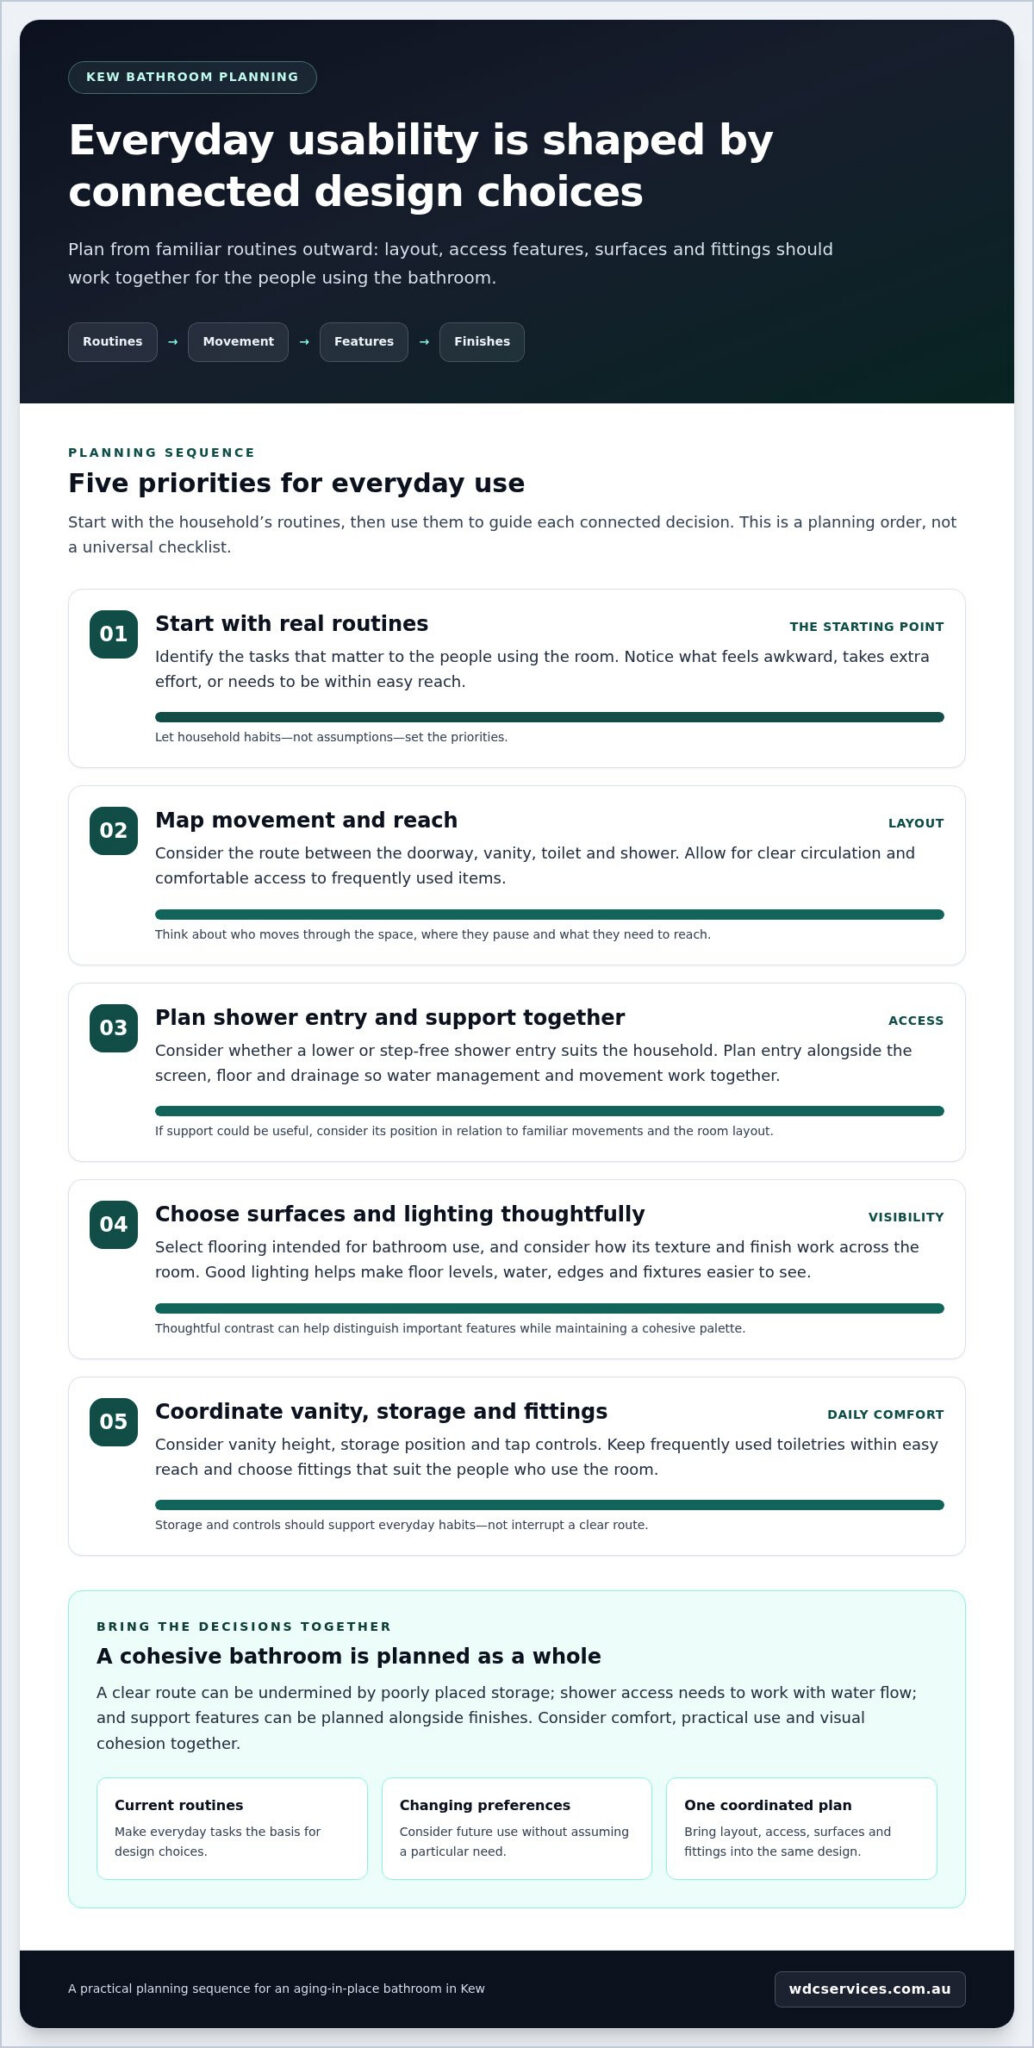
How to Plan an Aging-in-Place Bathroom Renovation in Kew
A clear plan turns everyday needs into practical design decisions. Before choosing tiles or tapware, map how the bathroom is used and agree on what matters most. This keeps the renovation focused on the people who use the room and helps layout, materials and trade work come together in a considered way.
What should you decide before design and material selection?
Start by noting who uses the bathroom, what they do there and which tasks feel awkward or inconvenient. Include current routines and features you’d like the room to accommodate over time. Rank those priorities before settling on decorative details. This gives the design a clear brief and helps the household balance function, comfort and style.
- Map daily routines. Note how each person moves through the room, from entering to using the vanity, toilet and shower.
- Identify access concerns. Consider tight movement areas, hard-to-reach items or shower entry that feels uncomfortable.
- Agree on preferred features. Discuss what would make everyday tasks easier, such as a more open layout or support in a particular location.
- Set visual priorities. Describe the atmosphere you want, including preferred finishes, colours and how open or calm the room should feel.
- Rank the decisions. Separate essential needs from preferences so the design addresses practical use before final material selections.
How does a coordinated renovation bring the plan together?
Once priorities are clear, develop layout and material choices as connected decisions. Fixture positions affect circulation; surfaces need to suit the room’s use; and waterproofing and tiling are part of the construction plan, not isolated finishing tasks. Considering these elements together supports a coherent design and helps avoid clashes between the brief and the work on site.
WDC Services provides design and layout support from project start through construction and installation. Licensed tradesmen coordinate renovation work across relevant trades, including plumbing, electrical, waterproofing and tiling. Clear communication keeps decisions visible as the project progresses, while attention to detail supports quality workmanship and finishes.
For aging-in-place bathroom design kew, a written set of priorities gives everyone a practical reference as design and construction decisions are made. Plan your Kew bathroom renovation with WDC Services and bring your routines, access considerations and design preferences into the conversation from the outset.
Plan your Kew bathroom renovation with WDC Services
A bathroom renovation is a chance to shape a room around your routines, comfort and preferred style. For Kew homeowners, a clear brief can turn those priorities into personal design decisions without treating future needs as a one-size-fits-all checklist.
What can homeowners expect from WDC’s renovation support?
WDC Services supports bathroom renovations from design and planning through construction and installation. Design and layout support connects the initial brief with decisions made as the work progresses. Licensed tradesmen carry out renovation work across relevant trades, including plumbing, electrical, waterproofing and tiling.
Clear communication keeps homeowners informed as the project moves forward. Client reviews highlight honesty, reliability and attention to detail, values that support a professional approach to workmanship and quality finishes. Professional work comes with a warranty.
How can Kew homeowners take the next step?
Start by sharing what you’d like the bathroom to do better, whether that means improving everyday comfort, refining the layout or bringing practical features into a cohesive design. You don’t need a finished specification before beginning the conversation. Your routines, priorities and preferred look provide a useful foundation for planning.
WDC Services works with homeowners in Kew and Melbourne’s inner eastern suburbs, including Kew East, Deepdene, Box Hill, Balwyn, Kew, Camberwell, Surrey Hills, Vermont, Doncaster, Templestowe, Rosanna and Viewbank. Renovation planning connects design with construction and installation, with a focus on clear communication and quality workmanship.
Ready to discuss your bathroom renovation? Contact Dominic (Dom) Crupi on 0425801004 or email info@wdcservices.com.au to talk through a plan shaped around your household and how you want to use the space.
Turn Your Bathroom Priorities into a Clear Plan
Put your renovation priorities in writing. Note what you want to feel easier in the room, what matters most to the people who use it, and the style you want to come home to. This gives the design conversation a clear starting point and keeps decisions anchored to your household rather than a generic list of features.
Good aging-in-place bathroom design kew is personal. Your plan can focus on what suits your routines now while making considered choices for the years ahead. You don’t need to settle every detail before discussing the project. A conversation can help turn broad preferences into a practical direction for your renovation.
For a Kew bathroom renovation, contact Dominic (Dom) Crupi on 0425801004 or at info@wdcservices.com.au, or start a conversation about your bathroom renovation. A well-considered plan is a positive first step toward a bathroom that feels comfortable, welcoming and truly yours.
Frequently Asked Questions
Can an aging-in-place bathroom still look stylish?
Yes. Practical features can be selected and positioned to complement the room’s overall style. Consistent surface colours, coordinated fittings and a clear visual layout can help support features feel intentional rather than added on. For instance, consider how a support location relates to surrounding finishes before finalising the design. A welcoming result balances personal taste with how the bathroom needs to work day to day.
What bathroom features can make everyday use easier as needs change?
Useful choices depend on the people and routines involved. A clear path between fixtures, storage within comfortable reach, well-considered lighting and bathroom flooring suited to wet areas can support everyday use. Some households may also consider support locations or easier shower access. Think about specific tasks, such as reaching for toiletries or moving from the doorway to the shower, then prioritise features that address those needs.
Is a step-free shower necessary for an aging-in-place bathroom?
No. A step-free shower is one design option, not a universal requirement. It may suit a household seeking easier entry, but the shower floor, drainage and water management need to be considered as part of the complete layout. Other households may prefer an arrangement that better fits their space and routines. Consider who uses the bathroom, what feels comfortable and how the shower will function within the room.
Can I plan an accessible bathroom before I need mobility support?
Yes. Planning ahead lets you consider how the bathroom could suit changing needs without predicting a particular health outcome. You might identify storage that is easier to reach or discuss how the layout could accommodate future changes. Start with what works well and what feels awkward today, then decide which forward-looking choices make sense for your household. Planning now can’t guarantee that no later adaptations will be needed.
How do I plan an aging-in-place bathroom renovation in Kew?
Begin by listing who uses the bathroom and the daily tasks that matter most. Note awkward movements or hard-to-reach items, then rank your priorities before choosing finishes. Next, discuss the layout and how materials and construction work fit together. Homeowners in Kew and nearby Melbourne eastern suburbs can use this sequence to create a clear renovation brief and compare design options against their household’s needs.
How does WDC Services support a bathroom renovation?
WDC Services provides design and layout support from project planning through construction and installation. Licensed tradesmen carry out bathroom renovation work, coordinating plumbing, electrical, tiling and waterproofing as part of the project. The team serves Kew and Melbourne’s eastern suburbs, including Kew East, Deepdene, Box Hill, Balwyn, Camberwell, Surrey Hills, Vermont, Doncaster, Templestowe, Rosanna and Viewbank. Professional work comes with a warranty, and client reviews highlight reliability, honesty and attention to detail.
Disclaimer
Please note this advertisement has been AI generated for entertainment and leed generation purposes and In some cases may not reflect the companies exact services and information.
Prior to engaging the company it is recommended that you seek clarification on some or all points in this advertisement .
Wdc services has many 5 star google reviews that can be used as a reliable and true testimony to the quality services proved to its customers over many years.
Contact Domenico ( Dom ) Crupi on 0425801005 or email info@wdcservices .com.au
for further information
Disclaimer: Disclaimer, Please note this advertisement has been AI generated for entertainment and leed generation purposes and In some cases may not reflect the companies exact services and information. Prior to engaging the company it is recommended that you seek clarification on some or all points in this advertisement. WDC Services has many 5 star google reviews that can be used as a reliable and true testimony to the quality services proved to its customers over many years. Contact Domenico ( Dom ) Crupi on 0425801005 or email info@wdcservices .com.au for further information.













