
Last Updated: November 5, 2026
Quick Summary
Good small bathroom renovation layout ideas start on paper: measure the room, note the door swing, window, waste pipe and power points, then sketch linear, corner or wet room options to scale. Keep the toilet and shower near the existing stack, because moving drains after waterproofing is the most expensive change.
- Wall-hung vanities and concealed cisterns clear floor space but need a load-rated wall or added frame.
- Layer task, ambient and accent lighting, and place an LED mirror opposite a window where possible.
- Recessed shelving and a shower niche hold bottles without eating floor area.
- Lock fixture positions before the screed goes down to avoid demolition and re-waterproofing.
- Keeping fixtures where they are and using standard tile and vanity sizes keeps the budget down.
Table of Contents
- Start With a Floor Plan, Not a Tile Sample
- Space-Saving Fixtures That Buy Back Floor Area
- Light, Mirrors and Storage: The Visual Expansion Toolkit
- Bathroom Layout Mistakes to Avoid
- Plumbing, Structural and Waterproofing Constraints
- What a Small Bathroom Renovation Costs in Australia
- Planning Your Small Bathroom Renovation With WDC Services
- Frequently Asked Questions
Start With a Floor Plan, Not a Tile Sample
Good small bathroom renovation layout ideas start on paper, not in a tile showroom. Before you pick a single finish, measure the room and test what actually fits. Reversing this order is one of the fastest ways to waste money.
Measuring Your Bathroom Footprint
Measure the length and width of the room at floor level, then again at waist height. Older walls are rarely square.
Write down:
- Door position and which way it swings
- Window height and sill depth
- Toilet waste pipe location
- Existing power points and light fittings
These fixed points decide what your compact layout can do. Everything else is flexible.
The Compact Layout Options Worth Comparing
Three layouts suit most small rooms. Each trades space differently.
| Layout | Best For | Main Trade-Off |
|---|---|---|
| Linear | Narrow rooms | Limited storage wall |
| Corner shower + vanity run | Square rooms | Tight door clearance |
| Wet room | Very small rooms | Whole floor needs waterproofing |
Sketch each option to scale. If the door cannot open fully, the layout fails, no matter how good it looks.
For a deeper walkthrough of planning from scratch, see our guide on how to plan a bathroom renovation layout.
Space-Saving Fixtures That Buy Back Floor Area
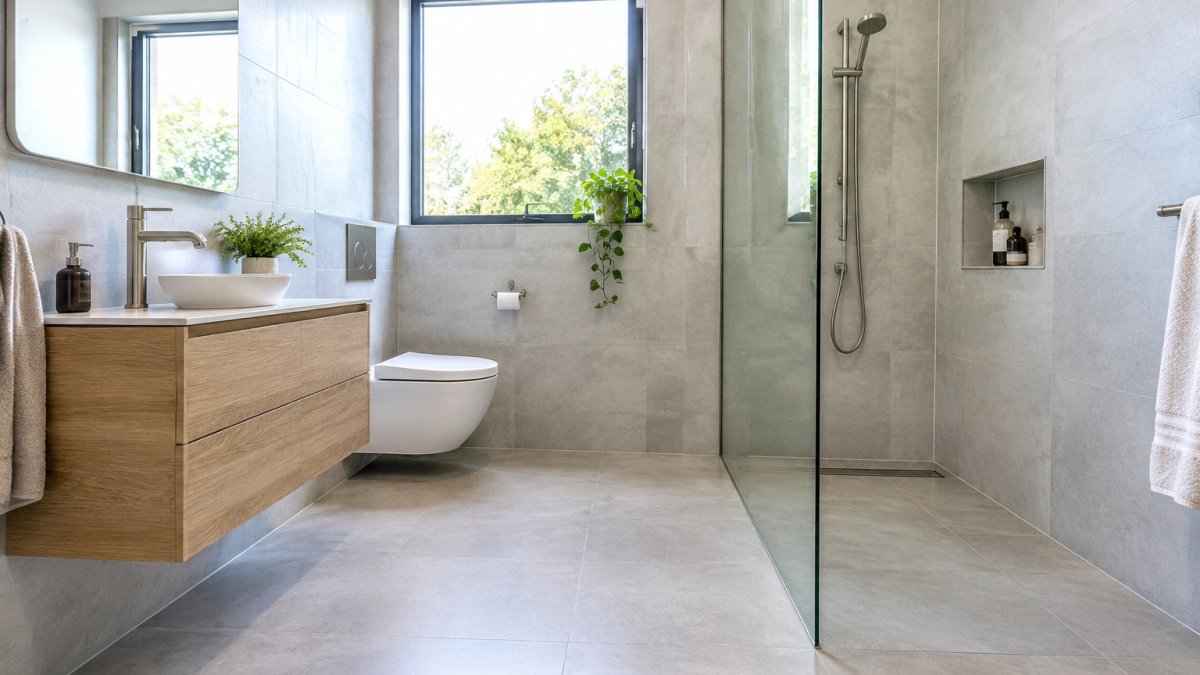
The fastest way to gain usable space is to lift things off the floor. Wall-mounted fixtures clear the floor and make a room read as larger.
Wall-Hung Vanities and Concealed Cisterns
A wall-hung vanity fixes to the wall with no legs, so you see more floor. A concealed cistern hides the toilet tank inside a duct or wall cavity.
Both need planning early. The wall must carry the load, and the cistern needs a service access panel. Get that wrong and a simple repair becomes a demolition job.
Weighing up a floating unit? Read is a floating vanity worth it before you commit.
Frameless Glass and Walk-In Showers
Frameless glass screens almost disappear, so the eye reads one continuous room. A walk-in shower removes the step and the screen clutter.
The catch is waterproofing. A walk-in shower wets a larger floor area, so the fall to the drain and the membrane must be right. If you are considering one, our guide on whether a walk-in shower is worth it covers the pros, cons and return.
Light, Mirrors and Storage: The Visual Expansion Toolkit
Lighting does more for a small room than any finish. Layer three types and the room feels bigger and calmer.
- Task lighting: over the vanity for shaving and makeup
- Ambient lighting: ceiling or recessed downlights for general glow
- Accent lighting: inside a niche or behind a mirror
An LED mirror combines light and reflection in one fixture. Place it opposite a window where you can.
For storage, go into the wall, not onto it. Recessed shelving and a shower niche hold bottles without eating floor space. A tall shallow cabinet beats a deep one you cannot reach into.
Keep the palette neutral and the decor minimalist. Busy patterns shrink a room.
Bathroom Layout Mistakes to Avoid
Most bathroom layout mistakes to avoid come down to crowding. Here are the ones we see most.
- Putting the door where it hits the vanity or toilet
- Blocking the window with a tall cabinet
- Skipping storage, then adding clutter later
- Choosing a big vanity that leaves no elbow room
- Forgetting where the floor waste sits before tiling
Watch out: moving a toilet or shower drain after waterproofing starts is one of the most expensive changes on a small job. Lock the fixture positions before the screed goes down.
Plumbing, Structural and Waterproofing Constraints
Most small bathroom layout ideas fail not on taste but on physics. Before you fall in love with a plan, confirm three things: what is structural, where the waste actually falls, and what the waterproofing standard will let you do.
Structural Limits You Cannot Design Around
Some walls cannot move. Load-bearing walls, concrete slabs and shared or party walls limit what a layout can do, and a builder needs to confirm which is which before you commit.
Watch out: a wall-hung vanity or concealed cistern needs a load-rated wall or a purpose-built frame. If the wall is single-skin plasterboard over studs, the frame has to be added before sheeting, not after tiling.
Why the Waste Pipe Decides the Layout
Gravity drainage is a major constraint on a small bathroom layout. Every distance you move a fixture away from the existing stack can require fall you may not have under the floor.
That is why layouts that keep the toilet and shower near the existing stack are usually simpler to plan. Moving a toilet a significant distance from the stack can mean a raised floor, a macerator, or a new penetration, all of which change the budget and the layout.
Supply pipes are less fussy. Hot and cold can be re-routed in the wall or ceiling cavity relatively cheaply, so do not let the position of the existing tapware dictate the vanity wall.
What AS 3740 Actually Requires
AS 3740 is the Australian standard for waterproofing in domestic bathrooms. It governs how wet areas are treated, including shower areas.
A walk-in shower or wet room extends the waterproofed area across a larger part of the floor, which can increase the waterproofing and screed work even when the fixtures are smaller.
Plan the falls and the drain position before tiling, and confirm the membrane system your waterproofer intends to use is compatible with the substrate. For the practical steps, read how to waterproof a bathroom properly.
The Sequence That Saves Money
Lock the fixture positions before the screed goes down. Once the membrane is on and the tiles are laid, moving a drain is the single most expensive change on a small job, it means demolition, re-waterproofing and re-tiling, not a tweak. Get the plumber and the waterproofer to sign off the set-out on paper first, then build.
What a Small Bathroom Renovation Costs in Australia
Most small bathroom renovation guides stop at ‘it depends’. The more useful question is which layout decisions move the number, and by how much. Below is a tiered way to think about it, plus the DIY-versus-professional split that competitors tend to skip. Getting these structural decisions right requires a clear understanding of the plumbing rough-in guide to ensure that every pipe and drain placement supports your chosen layout without necessitating costly mid-project corrections.
Three Budget Tiers for a Small Layout
Think in tiers rather than a single square-metre rate. The tiers below describe scope, not a fixed price, get a written quote against your actual plan.
- Cosmetic refresh: keep every fixture and every pipe where it is. Replace the vanity, toilet seat, tapware, tiles and paint. No waterproofing change, no plumbing move.
- Like-for-like replacement: same positions, new fixtures. You are paying for removal, new waterproofing to AS 3740, new tiling and new fixtures, but the plumbing set-out is unchanged. Most small bathroom renovations sit here.
- Reconfigured layout: moving the toilet, shower or vanity, or converting to a walk-in shower or wet room. This is where plumbing, structural work and expanded waterproofing zones enter the quote, and where costs climb fastest.
Moving fixtures can add the risk of uncovering conditions that the quote did not anticipate.
DIY Versus Professional: Where the Line Sits
Some tasks are genuinely DIY-friendly in a small bathroom; others are not, and the split matters more than the headline saving.
Reasonable DIY scope:
- Demolition and strip-out (with the water and power isolated by a licensed tradesperson first)
- Painting and sealing
- Installing a freestanding vanity or mirror where no new plumbing or wiring is needed
- Silicone and finishing
Work that should stay with a licensed tradesperson:
- Any plumbing alteration, which is generally restricted to a licensed plumber
- Electrical work, including new circuits for an LED mirror or heated towel rail, which should be carried out by a licensed electrician
- Waterproofing in a wet area, which should be done by a suitably qualified waterproofer
- Structural alterations, including cutting a wall or adding a frame for a wall-hung fixture
Watch out: DIY demolition is where owner-builders can come unstuck, removing a wall or floor tile can expose failed waterproofing or a pipe that was not on the plan, and the repair is not a DIY job.
What Moves the Number Most
Factors that commonly affect a small bathroom budget:
- Moving the toilet or shower drain, the biggest single driver, because it triggers plumbing, screed and re-waterproofing.
- Converting to a wet room or walk-in shower, expands the AS 3740 waterproofing zone across the floor.
- Structural changes, cutting a wall, adding a frame for a wall-hung vanity or concealed cistern.
- Custom joinery, a made-to-measure vanity costs more than a standard unit and rarely buys much in a small room.
- Tile choice, large-format tiles reduce grout lines and labour, but feature tiles and intricate patterns add cutting time.
What Keeps It Down
- Keeping fixtures where they are
- Standard-size tiles and standard vanity widths
- Simple, well-planned recessed storage instead of custom cabinetry
- Getting the set-out right on paper before demolition starts
Pricing depends on your actual plan and scope, so request a written quote for your project. Ask what is included and what is an extra, and check current pricing with WDC Services directly.
Planning Your Small Bathroom Renovation With WDC Services
A small room rewards planning more than any other project. Get the layout, plumbing and waterproofing right and the finishes will follow.
WDC Services handles bathroom renovations from design through to the final touches, including carpentry, waterproofing, tiling and electrical work, so you can deal with one team.
If you want to see what is possible in a compact space, look at our small bathroom renovation service and our customer reviews.
A small bathroom can feel twice its size with the right layout, fixtures and light.
Disclaimer
Please note this advertisement has been AI generated for entertainment and lead generation purposes and In some cases may not reflect the companies exact services and information.
Frequently Asked Questions
What is the best layout for a very small bathroom?
The layout that works hardest is usually a linear one: shower at one end, toilet and vanity along the same wall, door swinging outward or sliding. This keeps a clear walking path down the middle and avoids the cramped feeling of fixtures facing each other. Wall-hung vanities and concealed cisterns free up visible floor area, and a frameless glass screen keeps the shower from closing the room in. Measure your footprint first, then test each option on paper before committing.
What are the common bathroom layout mistakes to avoid?
The most expensive mistakes are moving the toilet or shower drain without checking the plumbing rough-in, choosing a vanity that blocks the door swing, and tiling before waterproofing is signed off. Others include skipping niche storage so bottles end up on the floor, and picking dark floor tiles that shrink the room visually. Plan fixture placement around the existing waste points where you can, and confirm the waterproofing approach with your waterproofer before any tile goes down.
How much does a small bathroom renovation cost in Australia?
Costs vary widely with the scope of work, fixture quality and whether the plumbing layout changes. Costs vary with the scope of work, fixture choices and whether plumbing changes. Because every bathroom is different, the reliable way to budget is a site inspection and a written quote. Ask for a quote that lists inclusions so you can compare like for like.
Do I need council approval for a bathroom renovation?
Structural changes, relocating plumbing or altering external walls can trigger approval requirements. Requirements differ between councils, so confirm with your local authority before work starts.

Disclaimer: Disclaimer, Please note this advertisement has been AI generated for entertainment and leed generation purposes and In some cases may not reflect the companies exact services and information. Prior to engaging the company it is recommended that you seek clarification on some or all points in this advertisement. WDC Services has many 5 star google reviews that can be used as a reliable and true testimony to the quality services proved to its customers over many years. Contact Domenico ( Dom ) Crupi on 0425801005 or email info@wdcservices .com.au for further information.