
Last Updated: November 16, 2026
Quick Summary
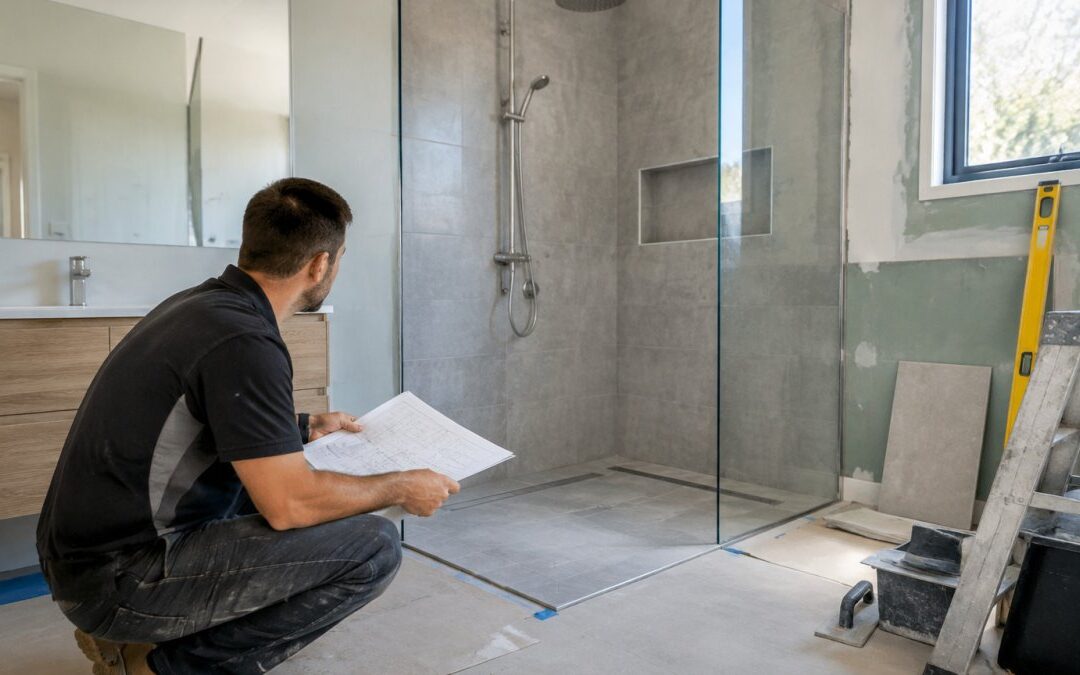
A walk-in shower renovation is worth planning now if you want a bathroom that suits how you will live for years. Start by writing a list of what matters most, such as easier entry, more space, better drainage, or a cleaner look. Every later decision, from layout to tiles, depends on that list.
- Write your priorities first, since every later decision depends on them.
- Measure floor level and head height, because walls and fittings are rarely perfectly straight.
- Confirm layout changes with your builder before choosing tiles or fittings, as moving plumbing adds work.
- Ask for waterproofing to be inspected at each stage and keep photos and sign-offs.
- Set aside a contingency, since older homes often hide damaged subfloors or outdated pipes.
Table of Contents
- Defining Your Walk-In Shower Renovation Scope and Priorities
- Walk-In Shower Dimensions and Clearances to Plan Around
- Walk-In Shower Waterproofing, Drainage and Floor Falls
- Setting a Realistic Budget and Contingency
- Shower Renovation Timeline From Demolition to Handover
- Bathroom Renovation Questions to Ask a Contractor Before Work Starts
- Booking Your Walk-In Shower Renovation Consultation
- Frequently Asked Questions
Defining Your Walk-In Shower Renovation Scope and Priorities
A walk-in shower renovation is worth planning now if you want a bathroom that suits how you live for years to come. Many Melbourne homeowners start with a clear list of what matters most: easier entry, more space, better drainage, or a cleaner look. Write that list first, because every later decision depends on it.
Ask yourself a few simple questions. Who will use the shower? Do you need grab rails or a level entry for ageing in place? Is the goal resale appeal or day-to-day comfort? Your answers shape the design more than any trend does.
- Daily use: comfort, easy cleaning, and safe footing
- Long-term needs: level entry and space to move
- Resale: a neat, modern finish that buyers expect
- Budget: decide which items are must-haves and which are nice-to-haves
Watch out: Changing the layout often adds plumbing and waterproofing work. Confirm scope with your builder before you choose tiles or fittings.
Walk-In Shower Dimensions and Clearances to Plan Around
Walk-in showers live or die on clearances. Before you choose a tile or a screen, measure the room and map the space you need to enter, stand, turn and exit safely.
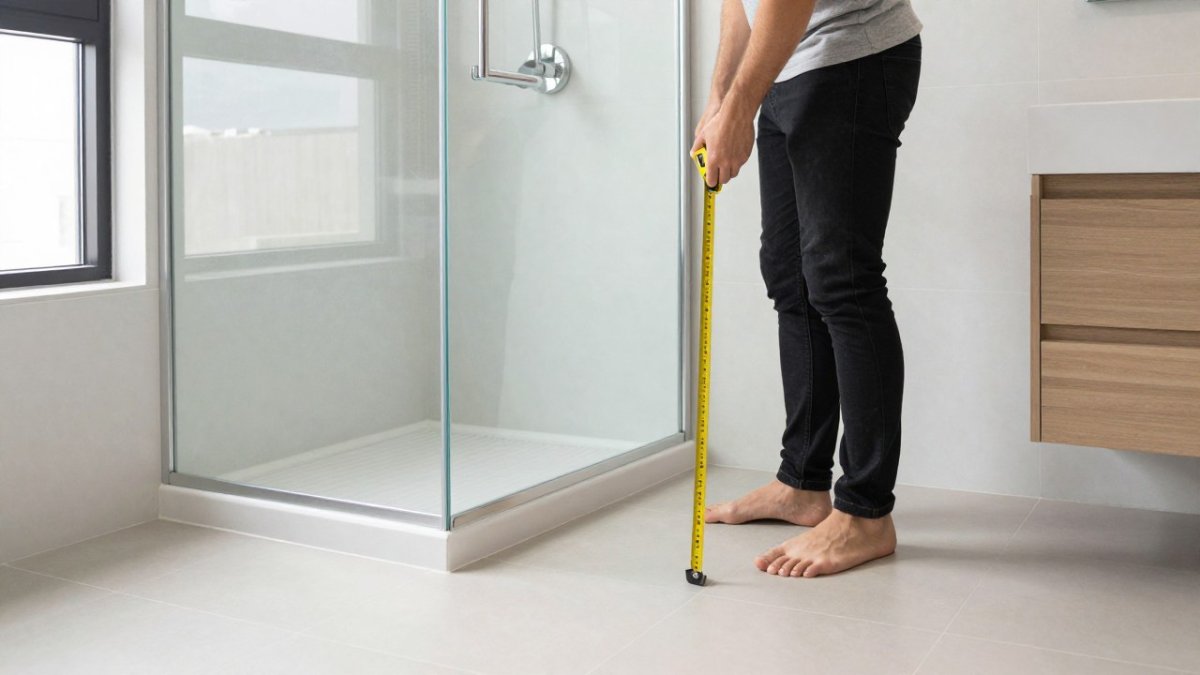
The shower footprint itself should give you room to move without touching walls or glass. Inside the shower, you need enough space to bend down, lift a foot to wash it, and turn around without hitting the screen. Your builder can advise on the footprint that suits your room and how you plan to use the shower.
Measure at floor level and at head height, because walls and fittings are rarely perfectly straight. Note the door swing and whether it will clash with the vanity, toilet or towel rail. A crowded layout is harder to clean and less safe when floors are wet. Also check the ceiling height and any bulkheads, as a large glass screen or rain shower head may need extra clearance.
Watch out: Changing the shower position to gain space often adds plumbing and waterproofing work, so confirm the layout with your builder before you commit to tiles or fittings.
Walk-In Shower Waterproofing, Drainage and Floor Falls
Waterproofing is where a walk-in shower succeeds or fails. The floor must fall gently toward the drain so water does not pool. Your builder or waterproofer will confirm the fall that suits your drain type and tile layout. A linear drain often allows a single-direction fall, while a central waste may need falls in two or four directions. Ask your builder how the falls, membrane and drain will be installed, and check that the work is done before tiling covers it.
Good drainage prevents leaks, mould and slippery puddles. Check that the drain is positioned correctly and that the membrane extends up the walls as specified, The waterproofing sequence usually runs: substrate preparation and repair, priming, membrane application (often two coats), curing, and then a flood test or inspection before tiling. Ask for the waterproofing to be inspected at each stage, and keep a record of photos and sign-offs. Because drainage and waterproofing need to work together, hiring a plumber early can help coordinate pipe placement with the membrane inspection and keep the renovation on track.
Australian Building Codes Board guidance on wet area waterproofing
Water containment matters as much as drainage. A walk-in shower has no hob or step to stop water, so plan the screen and floor slope to keep splash and runoff inside the wet area. A slight fall away from the entry, a well-placed drain, and a screen that extends far enough along the floor will reduce water escaping into the rest of the bathroom. Some designs use a linear drain at the entry or a slight recessed tray to help.
Ventilation matters too. An exhaust fan or window helps control condensation and keeps the room dry between showers (Part F8 Condensation management). Size the fan for the room volume and run it during and after showers to reduce moisture build-up.
Setting a Realistic Budget and Contingency
A clear budget keeps the project on track. Your quote should list demolition, plumbing, waterproofing, tiling, fixtures and finishing separately, so you can see where the money goes. Pricing depends on the size of the room, the materials you choose and how much of the existing layout changes. Request a written quote from WDC Services for current pricing.
Set aside a contingency for surprises. Older homes often hide damaged subfloors, outdated pipes or wiring issues once walls open up. Your builder can advise what contingency suits your project.
Keep records of every decision, variation and invoice. Written approvals make it easier to manage costs and resolve disagreements.
Consumer guidance on home renovation budgets and contracts
Shower Renovation Timeline From Demolition to Handover
A typical walk-in shower project follows a set order. Demolition comes first, then plumbing and electrical rough-in, waterproofing, tiling, fixture installation and finally the handover clean. Each stage needs the previous one to be finished and checked.
Expect delays if inspections are needed or if materials take time to arrive. Ask your builder for a written programme with stage dates, and plan around the time the bathroom will be out of use.
- Week 1: Demolition and inspection of hidden problems
- Week 2: Plumbing, drainage and electrical work
- Week 3: Waterproofing and checks
- Week 4: Tiling, screens and fixtures
- Final stage: Cleaning, testing and handover
The article lays out the typical stages and a rough weekly schedule for a walk-in shower project.
| Stage | What happens | Timing |
|---|---|---|
| Demolition | Remove existing shower and inspect for hidden problems | Week 1 |
| Plumbing and drainage | Plumbing, drainage and electrical rough-in | Week 2 |
| Waterproofing | Waterproofing and checks | Week 3 |
| Tiling and fixtures | Tiling, screens and fixtures installed | Week 4 |
| Handover | Cleaning, testing and handover | Final stage |
Bathroom Renovation Questions to Ask a Contractor Before Work Starts
Before you sign anything, ask clear questions. Who will manage the project from start to finish? Will the work be done by licensed trades? How will changes be priced and approved? What happens if the schedule slips?
Also ask how the waterproofing will be checked and who is responsible if a leak appears later. A reliable contractor answers these questions plainly and puts the answers in writing.
Ask whether you can speak with past clients or view finished projects.
Booking Your Walk-In Shower Renovation Consultation
A walk-in shower renovation is worth planning now if you act on the steps above: define your priorities, measure carefully, protect your budget and confirm the timeline.
When you are ready, contact WDC Services to talk through your bathroom and receive a tailored quote. WDC Services can help you plan the layout, waterproofing and finishes for your home.
Please note this advertisement has been AI generated for entertainment and lead generation purposes and in some cases may not reflect the company’s exact services and information. Prior to engaging the company it is recommended that you seek clarification on some or all points in this advertisement. WDC Services has many 5 star Google reviews that can be used as a reliable and true testimony to the quality services provided to its customers over many years. Contact Domenico (Dom) Crupi on 0425801005 or email info@wdcservices.com.au for further information.
Frequently Asked Questions
What should I consider before installing a walk-in shower?
Start with the space you have, the access needed for future maintenance, and how the entry will work day to day. Confirm where the drain and water supply sit, how the floor will fall toward the waste, and whether the door or screen will clear nearby fixtures. A walk-in shower also needs a waterproofing system that is installed and inspected properly, so ask your renovator how each stage will be checked before tiling begins.
Does a walk-in shower need a screen?
Not always, but most homeowners choose a screen or glass panel to keep water inside the shower area and off the rest of the bathroom floor. A fixed return panel or a sliding screen can also reduce splashing toward the door. The right option depends on the layout, the shower width, and how much clearance you want for movement and cleaning.
How long does a walk-in shower renovation take?
Timelines vary with the scope, the state of the existing walls and floor, and how quickly materials arrive. A walk-in shower usually involves demolition, plumbing and drainage work, waterproofing, tiling, and fitting the screen, with curing time built into several stages. Ask your renovator for a stage-by-stage schedule so you know when the bathroom will be unusable and when you can expect handover. Pricing depends on the scope and materials, so request a written quote from WDC Services for current figures.
What should I check before using a newly renovated shower?
Check that the floor falls toward the waste, that water drains without pooling, and that the screen seals without leaking onto the floor outside. Look at grout and sealant joints for gaps, confirm the exhaust fan works, and make sure the taps and fittings operate smoothly. Ask your renovator whether a leak test was carried out on the waterproofing before the tiles were laid, and keep the documentation for your records.

Disclaimer: Disclaimer, Please note this advertisement has been AI generated for entertainment and leed generation purposes and In some cases may not reflect the companies exact services and information. Prior to engaging the company it is recommended that you seek clarification on some or all points in this advertisement. WDC Services has many 5 star google reviews that can be used as a reliable and true testimony to the quality services proved to its customers over many years. Contact Domenico ( Dom ) Crupi on 0425801005 or email info@wdcservices .com.au for further information.