
Table of Contents
- What Minimalist Kitchen Design Costs in 2026
- Kitchen Renovation Cost Factors That Shape Your Budget
- Cost of Kitchen Designer Services and Professional Fees
- Budget Minimalist Kitchen Ideas Without Cutting Corners
- Using a Kitchen Renovation Budget Planner to Control Costs
- Why Minimalist Kitchen Design Often Delivers Value
- Frequently Asked Questions
Last Updated: October 12, 2026
What Minimalist Kitchen Design Costs in 2026
The minimalist kitchen design cost depends on project scope, materials, and whether you work with a designer.
Contemporary, modern, and minimalist design styles are leading kitchen trends in 2026. According to the National Kitchen & Bath Association’s 2026 Kitchen Trends Report, 60% of homeowners are choosing minimalist and modern styles for their renovations.
At WDC Services, we’ve guided many homeowners through minimalist kitchen renovations. Managing costs comes down to understanding what drives the price and where to make strategic choices without compromising quality.
Minimalist kitchens cost more upfront than basic renovations but often cost less than traditional kitchens with ornate cabinetry and finishes. The real savings come from simplified layouts and fewer decorative elements.
Kitchen Renovation Cost Factors That Shape Your Budget
Your kitchen renovation cost is the sum of a handful of decisions, and in a minimalist kitchen those decisions behave differently to a traditional build. The table below shows the typical share of a full renovation budget each factor consumes, based on common Australian project patterns. Treat the percentages as planning guides, not quotes.
| Cost factor | Typical share of budget | What moves it up or down |
|---|---|---|
| Cabinetry and joinery | 30-40% | Flat-pack vs custom, handleless vs handled, drawer count |
| Benchtops | 10-15% | Laminate vs engineered stone vs natural stone, thickness, edge profile |
| Labour and trades | 20-30% | Layout changes, electrical and plumbing relocation, tiling complexity |
| Appliances | 10-15% | Freestanding vs integrated, brand tier, number of units |
| Flooring | 5-10% | Material, subfloor preparation, area |
| Splashback and finishes | 5-10% | Tile size, grout lines, paint vs tile |
| Lighting and hardware | 3-5% | Pendant vs recessed, tapware and handle specification |
| Contingency | 10-15% | Age of home, hidden damage, scope changes |
Project scope and kitchen size
Scope is the single biggest lever. A cosmetic refresh, new doors, benchtop, splashback and paint, keeps existing carcasses and services in place and sits at the lower end of any budget band.
Size matters, but not in a straight line.
A minimalist approach can reduce scope cost: clean planes and flush surfaces replace applied mouldings and decorative panelling, so there is less fiddly carpentry and material waste.
Materials and finishes
In minimalist design, the material list is short but each item is highly visible.
Benchtops. Laminate is the lowest-cost option but seams and edge detailing are harder to conceal on a long uninterrupted run.
Splashback. A full-height splashback in the same material as the benchtop creates the seamless look but uses more slab.
Flooring. Polished concrete, timber and large-format tiles all suit the style.
Custom versus flat-pack cabinetry
This is where minimalist kitchens can go either way.
Flat-pack cabinetry is the lowest-cost route and modern ranges include handleless and matte options that suit the aesthetic.
Custom cabinetry costs more but lets you run doors full height, align every reveal and build storage into odd corners.
Semi-custom sits between the two: standard carcasses with made-to-measure doors and panels, a common compromise where the layout is close to standard but the finish needs to be exact.
If your kitchen has an unusual layout, put the budget into joinery before benchtops. A flawless cabinet run with a mid-range benchtop looks more considered than premium stone over visible filler panels.
The minimalist-specific cost drivers
Four choices separate a minimalist kitchen budget from a general renovation budget:
- Handleless cabinetry. Removes handle hardware cost but adds machining, push-to-open mechanisms or integrated finger pulls. Net effect is usually close to neutral, sometimes slightly higher.
- Integrated appliances. Concealed dishwashers, integrated fridges and downdraft or concealed rangehoods cost more than freestanding equivalents and require cabinetry built around them. This is one of the largest single upgrades in a minimalist kitchen.
- Concealed storage. Full-height pantry runs, push-to-open drawers and internal drawer organisers replace visible shelving. More drawers and inserts mean more joinery cost, even though the room looks emptier.
- Restrained finishes. Fewer materials, but each specified at a higher grade. The saving comes from reduced variety, not reduced quality.
The practical result: a minimalist kitchen is rarely the cheapest kitchen you can build, but it is often cheaper than a traditional kitchen of the same quality, because the money goes into surfaces and joinery rather than ornament.
Cost of Kitchen Designer Services and Professional Fees
What actually helps you budget is knowing which fee structure suits which project, what each includes, and where the boundary sits between design and documentation.
The three fee structures, and when each makes sense
Hourly rate. You pay for time, typically in blocks. This suits a partial renovation, a colour and finishes consultation, or a homeowner who has already resolved the layout and needs a second opinion.
Flat project fee. A fixed sum for a defined scope, usually concept design, layout, elevations, a finishes schedule and drawings for the trades. This is the most common structure for a full kitchen renovation because both sides know the number upfront.
Percentage of project cost. The designer’s fee scales with the build, aligning their interest with the overall result. It is common where the designer also project-manages the trades, and less common for a straightforward kitchen where the scope is already clear.
What a design fee should include
A well-scoped kitchen design package normally covers:
- Measured site survey and existing-services check
- Layout options with circulation and working-triangle logic
- Elevations and a plan the cabinetmaker can build from
What it often does not include: structural engineering, building approval documentation, and project management during the build. Ask which sit inside the fee and which are separate, because they are the most common source of budget surprise.
Design-only versus design-and-build
A design-only engagement gives you drawings you can take to multiple cabinetmakers and trades for competitive quotes. You carry the coordination risk but control the pricing.
A design-and-build engagement bundles design, joinery and installation under one contract. You pay for coordination but get a single point of accountability and a fixed scope. For a minimalist kitchen, where tolerances between cabinetry, benchtop and splashback are tight, that coordination has real value: a 2 mm misalignment invisible in a traditional kitchen is obvious in a handleless one.
Where the designer genuinely saves money
Three areas where design fees typically pay for themselves:
- Avoiding a layout mistake. Moving a sink or cooktop after cabinetry is ordered is one of the most expensive changes in a renovation. A designer resolves this on paper.
- Right-sizing the specification. A designer knows which benchtop material can span the island without a join, and which appliance needs a service upgrade, preventing over-specifying in one area and under-specifying in another.
- Coordinating trades. Sequencing carpentry, electrical, plumbing and tiling correctly avoids return visits, and return visits are pure cost.
When you can skip formal design
If you are keeping the layout, replacing doors and benchtops only, and the room is a standard shape, a cabinetmaker or builder can usually measure and specify directly. The saving is real, but so is the risk: without elevations, it is easy to order a benchtop that clashes with the splashback height or a cabinet run that leaves an awkward filler at the end wall.
If your project involves moving plumbing, electrical or structural elements, get drawings before you get quotes. Quoting from a verbal description almost always produces variations later.
Kitchen planning guidance from industry bodies sets out the standard clearances and service requirements a designer works to, which is a useful checklist if you are managing the design yourself.
Budget Minimalist Kitchen Ideas Without Cutting Corners
Minimalist design doesn’t mean cheap. It means intentional: fewer elements, but invested in quality. This approach often costs less overall than traditional kitchens because you eliminate unnecessary expense.
Design choices that reduce cost
Several design decisions lower costs while maintaining minimalist aesthetics. Keeping the existing layout saves on plumbing and electrical work: if your layout functions reasonably well, a cosmetic refresh with new cabinetry, benchtops and lighting can feel completely new at lower cost.
A simple colour palette reduces material variety.
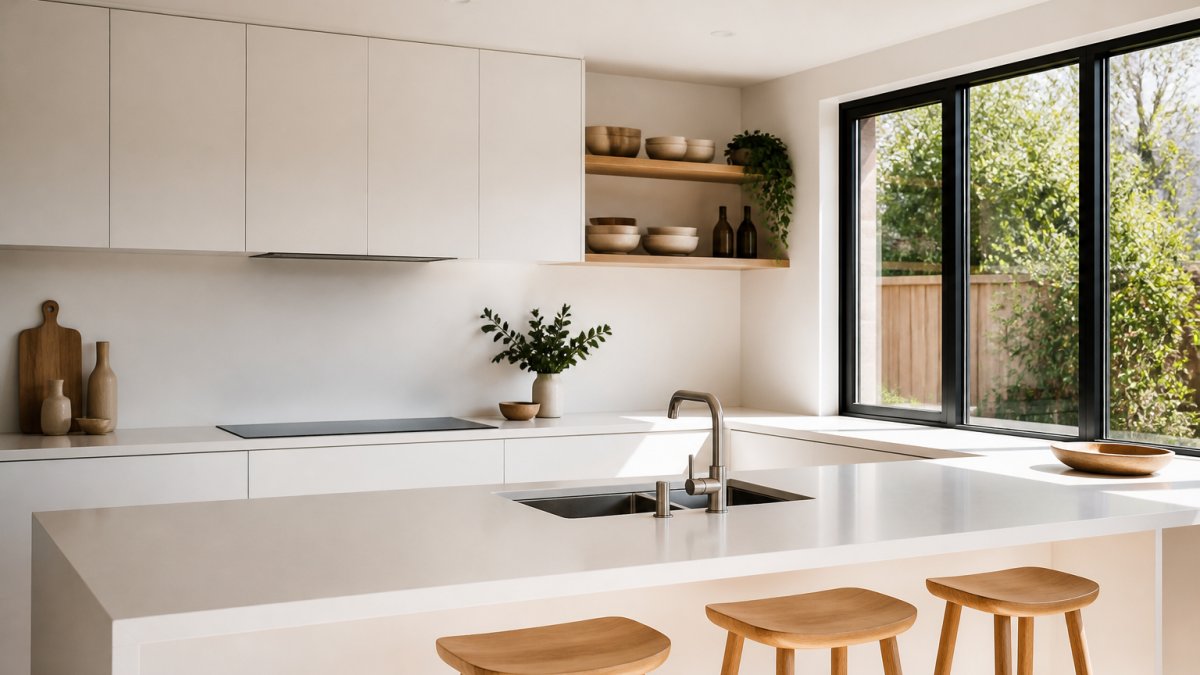
Open shelving instead of upper cabinets costs less and creates visual space. You lose some storage, but for minimalist kitchens the trade-off often works: fewer cabinets mean less cabinetry expense and a lighter feel.
Flat-pack or semi-custom cabinetry in standard dimensions costs less than fully custom. Modern flat-pack options in minimalist styles are far better than they were years ago, delivering clean aesthetics at reasonable prices.
Where to invest and where to save
Invest in what you touch and see daily.
Cabinetry is another smart investment. Good construction means doors close smoothly and shelves don’t sag, extending your kitchen’s life significantly.
Save on decorative elements. Minimalist design eliminates unnecessary ornament anyway. Skip expensive backsplash tiles in favour of simple, durable options.
Lighting is worth investing in. Good lighting makes a kitchen feel larger and more functional.
Skimping on cabinetry quality often leads to problems within five to ten years. Doors warp, hinges fail, and shelves sag. Invest here to avoid costly repairs later.
Using a Kitchen Renovation Budget Planner to Control Costs
A detailed budget plan prevents surprises. Breaking down costs by category helps you see where money goes and make informed trade-offs.
Breaking down labour, materials, and contingency
Labour typically accounts for 20-40% of a renovation budget, covering carpentry, electrical work, plumbing, tiling and installation. Minimalist kitchens with simpler layouts often cost less in labour because there’s less complex work.
Contingency is critical. Set aside 10-15% for unexpected costs such as structural problems, outdated wiring or delayed finishes. A contingency buffer prevents these surprises from derailing your project.
A simple budget breakdown looks like this:
| Category | Percentage of Budget | What’s Included |
|---|---|---|
| Cabinetry | 30-40% | Flat-pack, semi-custom, or custom |
| Benchtops | 15-20% | Material and installation |
| Labour | 20-40% | Carpentry, electrical, plumbing, installation |
| Flooring | 10-15% | Material and installation |
| Lighting and fixtures | 5-10% | Pendant lights, taps, hardware |
| Contingency | 10-15% | Unexpected costs and changes |
Hidden costs to account for
Several costs surprise homeowners. Removal and disposal of your old kitchen costs money, and asbestos or other hazardous materials require specialists and cost more.
Design changes during the project cost money and time. Minimise these by making decisions upfront with your designer or builder.
Kitchen planning guidelines from industry standards recommend setting aside adequate contingency and planning for these hidden costs explicitly.
Why Minimalist Kitchen Design Often Delivers Value
Minimalist kitchens often cost less to maintain and update than ornate alternatives.
Resale value matters too.
Planning a minimalist kitchen renovation requires understanding what drives cost and making intentional choices about where to invest.
WDC Services specialises in transforming kitchens with minimalist design that maximises space, enhances functionality and delivers lasting value.
Disclaimer
Contact Domenico (Dom) Crupi on 0425801005 or email info@wdcservices.com.au for further information.
Frequently Asked Questions
How much does minimalist kitchen design cost compared to traditional styles?
Minimalist kitchen design costs depend on project scope, materials, and whether you choose custom or flat-pack cabinetry. The 2026 NKBA kitchen trends report shows 60% of respondents prefer contemporary, modern, and minimalist styles. Minimalist kitchens can be cost-effective because they prioritize simplicity and reduce unnecessary elements, but final pricing depends on your specific choices around finishes, appliances, and professional services. Contact WDC Services for a personalised quote based on your kitchen’s size and layout.
What factors affect the cost of a kitchen renovation most?
Kitchen renovation costs are shaped by kitchen size, project scope (cosmetic refresh versus full remodel), materials and finishes, custom versus flat-pack cabinetry, appliance selection, and labour costs for installation, electrical work, and trade services. A kitchen renovation budget planner should account for these elements separately so you can see where your investment goes. Professional design fees also vary based on the complexity of your layout and whether you need structural changes or additional services like waterproofing or split system air conditioning installation.
Is it cheaper to hire a kitchen designer or plan the design myself?
A kitchen designer brings expertise in space efficiency, layout optimisation, and material selection that can prevent costly mistakes. The cost of a kitchen designer varies by experience and project complexity, but professional guidance often saves money by reducing rework and ensuring your budget is allocated wisely. For first-time renovators, a designer’s input on cabinetry, bench space, and storage solutions can transform an awkward layout into a functional space, something DIY planning may miss. WDC Services offers full project management, including design consultation, so you’re not juggling multiple tradespeople.
Can I design a minimalist kitchen on a low budget?
Yes. Budget minimalist kitchen ideas focus on simplicity and functionality rather than expensive finishes. Choose flat-pack cabinetry over custom options, select durable mid-range materials, prioritise open shelving and clean lines to reduce labour costs, and invest in statement lighting rather than elaborate backsplashes. A kitchen renovation budget planner helps you allocate funds to high-impact elements like appliances and layout while keeping design costs down. The key is being intentional about every choice rather than cutting quality across the board.
Disclaimer: Disclaimer, Please note this advertisement has been AI generated for entertainment and leed generation purposes and In some cases may not reflect the companies exact services and information. Prior to engaging the company it is recommended that you seek clarification on some or all points in this advertisement. WDC Services has many 5 star google reviews that can be used as a reliable and true testimony to the quality services proved to its customers over many years. Contact Domenico ( Dom ) Crupi on 0425801005 or email info@wdcservices .com.au for further information.













