
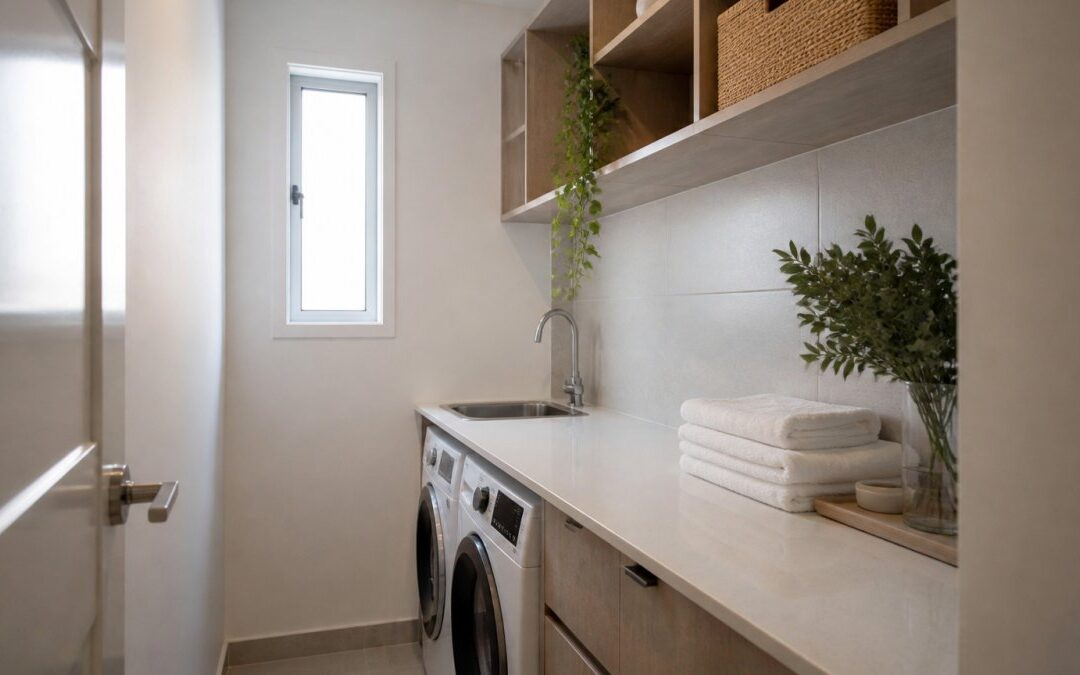
Table of Contents
- Assess Your Space and Measure Clearances
- Plan Your Long Narrow Laundry Room Layout
- Choose the Right Appliance Configuration: Stacked Washer and Dryer Layout Options
- Implement Small Laundry Room Storage Ideas
- Avoid Common Laundry Room Storage Mistakes
- Add Functional Features: Drying, Folding, and Ventilation
- Finalise Your Design and Next Steps
- Frequently Asked Questions
Last Updated: October 8, 2026
Assess Your Space and Measure Clearances
A narrow laundry room presents real constraints, but they’re manageable once you understand what you’re working with. The first step is honest measurement. Grab a tape measure and note the room’s length, width, and height. Then measure doorway width, door swing radius, and any alcoves or recesses.
Why clearances matter: appliances need space to open. A washing machine door needs at least 60 centimetres of clearance to pull out. A dryer door swings outward and requires similar space. If your room is only 150 centimetres wide, stacking becomes essential, not optional.
Check for obstacles too. Electrical outlets, water connections, and drain locations are fixed points. You can’t move them easily. Ventilation requirements matter as well. Dryers need ducting to the outside, and tumble dryers generate heat and moisture. Poor ventilation creates mould and damage.
Photograph your space from multiple angles with measurements written on the images. This reference saves time later and prevents costly mistakes when ordering appliances or storage solutions.
Plan Your Long Narrow Laundry Room Layout
A long narrow laundry room is a corridor problem, not a storage problem. Before you buy a single shelf, work out how much clear floor width you actually have and which layout that width can support. The three measurements that decide everything are the room’s internal width, the door swing arc, and the depth of your appliances.
Measure in this order:
- Internal width wall-to-wall at the narrowest point (often at the door frame, not mid-room).
- Door swing radius, measure from the hinge to the outer edge of the open door.
- Appliance depth with the door open, not just the cabinet depth. A front-loader’s door adds roughly 50-60 cm when fully open.
- Height to the underside of any bulkhead, window sill or existing shelf.
Match your width to a layout:
- Under 140 cm wide: A single run down one wall only. Stack the washer and dryer, or use a washer-dryer combo, and keep the opposite wall completely clear. Any second run of cabinetry will kill the walkway.
- 140-170 cm wide: A single appliance run plus shallow (25-30 cm deep) wall cabinets or open shelves on the opposite wall. This is the most common narrow-room width and the one where people over-build.
- 170-200 cm wide: Two opposing runs become possible if one side is shallow. Keep the deeper run for appliances and the shallower run for folding and storage.
- Over 200 cm wide: You can run appliances end-to-end along one wall with a continuous counter above, and still hold a comfortable walkway.
Walkway clearance: Allow at least 90 cm of clear floor between the front of an appliance and the opposite wall or cabinet face if you want to open an appliance door and stand beside it.
Door swing planning: An inward-opening door eats a quarter-circle of your best floor space. Options, in order of preference:
- Swap to a sliding or pocket door if the frame allows.
- Rehang the door to open outward into the adjacent room or hallway.
- If neither is possible, keep the swing arc completely free of shelving, baskets and drying racks, and treat that zone as permanently unusable.
Zone the room end-to-end, not side-by-side: In a corridor layout, functions run in sequence along the length. A workable order is: entry and sorting at the door end, appliances in the middle, folding surface and drying above or at the far end.
Measure width, door swing and appliance depth before anything else. Your room’s clear width, not its floor area, determines whether you can run one wall or two, and whether a stacked or side-by-side configuration is even possible.
Choose the Right Appliance Configuration: Stacked Washer and Dryer Layout Options
There are three realistic configurations for a narrow laundry: stacked, side-by-side, and a washer-dryer combo. Each trades floor space against capacity, access and bench space. Pick based on your room width and how much laundry your household generates, not on which looks best in photos.
Stacked washer and dryer
- Footprint: roughly 60-65 cm wide and 175-190 cm tall for a matched stack. Allow 5-10 cm behind for hoses and venting, and a few centimetres either side for vibration.
- Best for: rooms under about 170 cm wide, or any room where you want to keep a full-height storage column beside the appliances.
- Trade-off: the dryer sits at chest or eye height, so loading it is easy, but the washer is at floor level and you lose the continuous bench you would get from side-by-side units.
- Watch for: whether your chosen dryer is vented or condenser. A condenser dryer needs no external duct but does need airflow around it and produces condensate you must drain or empty.
Side-by-side washer and dryer
- Footprint: roughly 120-140 cm of wall width for two standard 60 cm machines, plus a few centimetres between them.
- Best for: rooms at least 170-180 cm wide where you still want a walkway.
- Trade-off: you gain a continuous counter across both machines, which is the single best folding surface in a narrow room. You lose the full-height storage column that stacking frees up.
- Watch for: door swing. Two outward-opening doors side-by-side need roughly 100-120 cm of clear floor in front of them combined. In a corridor room, that usually means the doors must open toward the doorway, not into a wall.
Washer-dryer combo
- Footprint: a single 60 cm machine, same as a washer alone.
- Best for: very tight rooms under about 140 cm wide, or where you cannot vent a dryer to the outside.
- Trade-off: wash-and-dry cycles run long, often several hours for a full load, and drying capacity is typically smaller than the wash capacity, so you may need to split loads. It suits households doing one or two loads a day, not a family catching up on a week’s washing.
Service and access clearance: Whatever you choose, leave access to the water taps, drain and power point. A common pattern is to keep the machines slightly forward of the wall so the isolation valves remain reachable, or to fit an accessible isolation point above the machines.
Floor and level: Stacked units concentrate weight on a small footprint.
Doorway check: Before ordering, confirm the machine will physically pass through the doorway and around any corner on the way in. Measure the door opening width and the diagonal depth of the appliance.
Do not stack a dryer on a washer unless both are designed for it and you are using the matching stacking kit. Vibration, weight and venting all change when units are stacked, and an unsupported stack can damage both machines.
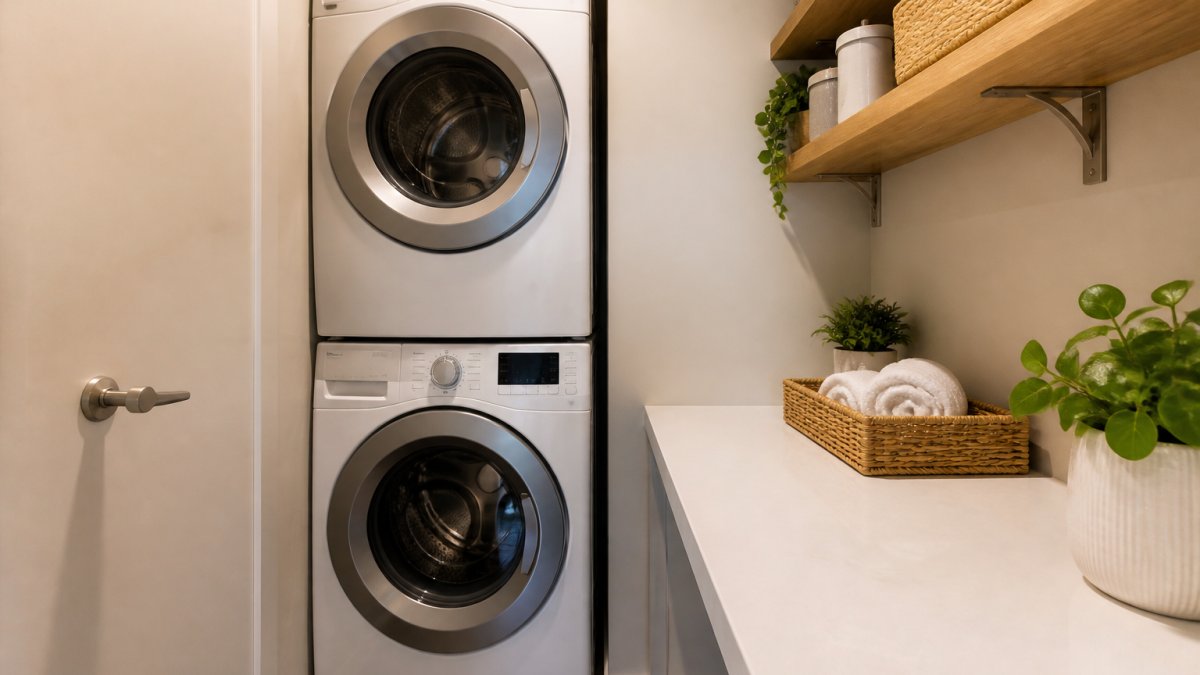
Implement Small Laundry Room Storage Ideas
Storage is where narrow laundry rooms either work or fail. You need space for detergent, fabric softener, stain removers, and miscellaneous supplies. You also need somewhere to sort, fold, and hang clothes.
Vertical wall space is your best asset:
- Wall-mounted shelves above the washer-dryer stack
- Open shelving for baskets and bottles
- Hooks for hanging delicates or drying racks
- Magnetic strips for metal supplies
Shelving options for narrow spaces:
- Floating shelves (no legs, minimal visual clutter)
- Corner shelves to use dead space
- Tall, narrow cabinet units that fit beside appliances
- Over-the-door organisers for small items
Storage baskets and bins:
- Woven baskets fit neatly on shelves
- Label each basket (whites, darks, delicates)
- Clear containers let you see contents at a glance
- Stackable bins maximise shelf depth
A folding surface is essential. If floor space is tight, install a pull-down counter above the washer-dryer stack or use a narrow wall-mounted table. Some homeowners use a hinged countertop that folds up when not in use.
Overcrowding shelves reduces accessibility and makes the room feel cramped. Leave breathing room between items and avoid stacking baskets more than two high.
Avoid Common Laundry Room Storage Mistakes
Most people make predictable errors when optimising a narrow laundry room. Learning what not to do saves time and money.
Mistake 1: Ignoring door swing. Shelves or cabinets placed directly opposite the door block it from opening fully. Measure the door swing radius and keep that zone clear.
Mistake 2: Storing supplies at floor level. Detergent bottles and cleaning products belong on shelves, not the floor. Floor storage wastes precious space and collects moisture and spills.
Mistake 3: Choosing floor-standing storage. Freestanding cabinets and shelving units take up floor space. Wall-mounted options are better.
Mistake 4: Underestimating moisture. Dryers release heat and humidity. Poor ventilation causes mould on supplies and walls.
Mistake 5: Overcrowding the space. Narrow laundry rooms feel cramped when every inch is packed. Leave some empty shelf space and wall space.
Add Functional Features: Drying, Folding, and Ventilation
Beyond storage and appliances, functional features make the space work daily. A narrow laundry room needs proper drying, folding, and air handling.
Drying solutions:
- Pull-down drying racks mounted on walls
- Folding drying racks that collapse when not in use
- Drying rails or rods for delicates
- Air-drying racks for items that shouldn’t go in the dryer
Folding surfaces:
- Hinged countertop above the washer-dryer stack
- Narrow wall-mounted table (60-90 centimetres wide)
- Fold-down desk surface
- Ironing board stored vertically on a wall hook
Ventilation and moisture control:
- Ensure dryer venting runs outside (not into the room)
- Install an exhaust fan if the space lacks windows
- Use a dehumidifier in humid climates
- Leave small gaps in shelving to allow air circulation
Good lighting matters too. LED strip lights under shelves illuminate work surfaces. A bright overhead fixture prevents shadowy corners. Consider adding a small window or skylight if possible, natural light makes the space feel larger.
A pull-down drying rack saves floor space and keeps drying clothes out of the walkway. Mount it on the wall above a storage cabinet or folding surface.
Finalise Your Design and Next Steps
Once you’ve planned your layout, measured clearances, chosen your appliances, and identified storage and functional features, you’re ready to act. Review your measurements one more time.
At WDC Services, we work with homeowners to transform narrow laundry rooms into functional, organised spaces. We integrate electrical work, waterproofing, and ventilation planning, ensuring your narrow laundry room renovation is complete and built to last.
Start by implementing one or two changes. Add wall shelving first. Then upgrade your folding surface. Finally, consider appliance replacement if your current units are inefficient.
Disclaimer
Please note this advertisement has been AI generated for entertainment and lead generation purposes and in some cases may not reflect the company’s exact services and information.
Prior to engaging the company it is recommended that you seek clarification on some or all points in this advertisement.
Contact Domenico (Dom) Crupi on 0425801005 or email info@wdcservices.com.au for further information.
Frequently Asked Questions
What is the best way to arrange appliances in a narrow laundry room?
Stacking your washer and dryer vertically is the most space-efficient option for a narrow laundry room, freeing up valuable floor space. If stacking isn’t possible, position your appliances along one wall and use the opposite wall for storage shelves, hooks, and cabinets. Ensure you leave at least 60 centimetres of clearance in front of appliance doors and maintain proper ventilation around your dryer, especially if it’s vented internally.
What small laundry room storage ideas work best for narrow spaces?
Vertical wall-mounted storage is essential in narrow laundry rooms. Install open shelves above appliances, use wall-mounted cabinets for detergent and supplies, add hooks for hanging delicates and brooms, and incorporate over-door organisers for mops and cleaning tools. Stackable baskets and pull-down drying racks also maximise functionality without consuming floor space. The key is using every inch of wall space available.
How can I avoid common laundry room storage mistakes?
Common mistakes include blocking door swings with storage, overcrowding shelves so items become inaccessible, failing to plan for ventilation around dryers, and choosing storage solutions that don’t match your actual supplies. Plan your layout before installing anything, measure door clearances carefully, leave breathing room around appliances, and only store items you actually use regularly in your laundry room. Avoid bulky furniture that eats floor space.
Can a stacked washer and dryer layout really save space in a narrow laundry room?
Yes, stacking can save approximately one-third of your floor footprint compared to side-by-side placement. This frees up space for a folding counter, additional storage shelves, or simply more comfortable movement through the room. However, stacking works best if your ceiling height is at least 2 metres and if you’re comfortable reaching the upper unit. Consider your household’s physical needs before committing to a stacked configuration.
Disclaimer: Disclaimer, Please note this advertisement has been AI generated for entertainment and leed generation purposes and In some cases may not reflect the companies exact services and information. Prior to engaging the company it is recommended that you seek clarification on some or all points in this advertisement. WDC Services has many 5 star google reviews that can be used as a reliable and true testimony to the quality services proved to its customers over many years. Contact Domenico ( Dom ) Crupi on 0425801005 or email info@wdcservices .com.au for further information.













