
Table of Contents
- Why Vanity Size Matters for Your Bathroom Layout
- Standard Bathroom Vanity Sizes and Width Options
- How to Measure for a Bathroom Vanity
- Bathroom Vanity Depth: What You Need to Know
- Bathroom Vanity Height and Basin Type Considerations
- Single versus Double Vanities: Making the Right Choice
- Sizing Vanities for Small, Medium, and Large Bathrooms
- Common Mistakes to Avoid When Selecting Vanity Size
- Frequently Asked Questions
Last Updated: October 12, 2026
Why Vanity Size Matters for Your Bathroom Layout
The right bathroom vanity size shapes how your bathroom functions. Too wide crowds the space, too deep blocks movement, and the wrong height makes daily routines uncomfortable.
At WDC Services, we help homeowners choose vanities that transform cramped bathrooms into functional retreats, the difference comes down to accurate measurements.
A properly fitted bathroom vanity size gives you counter space, storage, room to move, and smoother installation.
Standard Bathroom Vanity Sizes and Width Options
Most bathroom vanities fall within a predictable range. According to Kraftersland’s 2026 Standard Dimensions Guide, typical vanity widths range from 600 mm to 1,800 mm, with depths between 450 mm and 550 mm, and heights from 750 mm to 900 mm.
The most common widths work well for different bathroom types:
- 600-750 mm: Powder rooms and small bathrooms
- 900 mm: Single-sink family bathrooms (the most popular choice)
- 1,200 mm: Larger family bathrooms with good wall space
A 900 mm single vanity gives enough counter space without overwhelming a modest bathroom; double vanities start around 1,200 mm.
Shallower depths (450 mm) suit tight spaces, while standard depth (500-550 mm) gives proper counter space and storage.
Most vanities sit at 800-850 mm finished height (including the basin), some are lower at 750 mm, and accessible designs reach 900 mm.
Before you buy, confirm the finished height of the basin, not just the cabinet height. A 750 mm cabinet with a 100 mm basin sits at 850 mm total, taller than you might expect.
How to Measure for a Bathroom Vanity
Measuring correctly prevents expensive mistakes. Account for wall space, plumbing locations, door clearance, and traffic flow with the steps below.
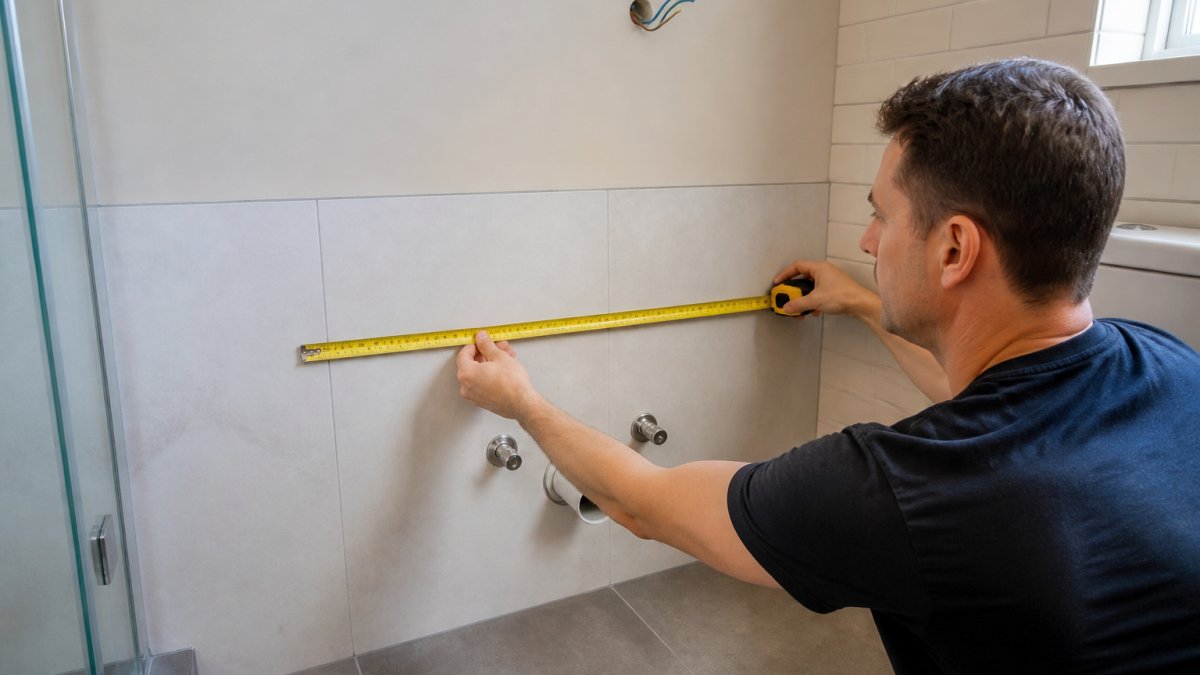
Step 1: Measure Your Available Wall Space
Measure the wall corner to corner in millimetres, and note obstacles: windows, light switches, outlets, or existing pipes.
Measure wall height, check for anything above the vanity (shelving, mirror, cabinetry), and mark plumbing rough-ins or electrical lines.
Write down these measurements:
- Total wall width (corner to corner)
- Height available above the finished floor level
- Distance from corners to any obstacles
Step 2: Account for Door Swing and Clearance
Open the bathroom door fully and measure its swing, a vanity near the door can’t block it.
You need at least 600 mm of clear floor space in front of the vanity to stand comfortably, or 750 mm or more if two people share the bathroom.
Measure from the vanity to the opposite wall or fixture to confirm room to move; a narrow bathroom may need a shallower vanity (450 mm instead of 550 mm).
Step 3: Check Plumbing and Electrical Locations
Find the water supply and drain lines. Most vanities have centre or slightly off-centre drain holes, so awkward plumbing may require a custom layout.
Check outlets near the vanity for a mirror light or heated towel rail, and confirm their height and position.
Moving plumbing or electrical lines adds time and cost to your renovation. If your existing rough-ins don’t match standard vanity configurations, discuss alternatives with your tradesperson before ordering.
Step 4: Record Everything on a Measurement Worksheet
A worksheet gives your supplier or installer a single reference point. Copy the template below.
| Measurement | What to record | Worked example (900 mm single vanity) |
|---|---|---|
| Wall width (corner to corner) | Full unobstructed run in mm | 1,240 mm |
| Usable width after obstructions | Wall width minus door swing, pipes, outlets | 1,240 mm − 120 mm door swing = 1,120 mm |
| Wall height above floor | Floor to underside of mirror or shelf | 1,050 mm |
| Vanity depth available | Wall to opposite fixture minus 600 mm walkway | 1,180 mm − 600 mm = 580 mm |
| Plumbing centreline | Distance from left corner to drain centre | 620 mm |
| Water supply centrelines | Left and right in mm | 520 mm / 720 mm |
| Electrical outlet position | Distance from left corner, height above floor | 300 mm from corner, 1,100 mm high |
| Door swing radius | Door width plus frame | 820 mm |
| Finished floor to basin top (target) | Chosen height | 850 mm |
Step 5: Work Through a Real Example
Say your wall is 1,240 mm corner to corner, the door swings 820 mm, and the drain sits 620 mm from the left corner. Subtracting the door swing leaves 1,120 mm of usable wall, so a 900 mm single vanity fits with 220 mm clearance. The drain at 620 mm sits close to the centre of a 900 mm vanity (450 mm from the left edge), so a standard centre-drain cabinet works; a drain at 200 mm would need an off-centre drain or custom cabinet.
Step 6: Verify Dimensions Before Ordering
Before you commit, check these against the product listing or ask the supplier:
- Packaging dimensions versus finished dimensions, a vanity that fits your wall may not fit through a doorway or stairwell in its crate.
- Finished dimensions including countertop overhang, which can add 10-20 mm to the cabinet width.
- Filler panels, if your wall isn’t perfectly square, a filler panel bridges the gap between the vanity edge and the wall.
Photograph your worksheet alongside the wall and plumbing before you order. If a fit issue arises later, you have a record of what you measured and when.
Bathroom Vanity Depth: What You Need to Know
Standard depth is 500-550 mm, enough for a basin, taps, and counter items, fitting most layouts without blocking traffic.
Basin style affects usable depth too: a pedestal basin leaves more floor space visible, while a cabinet vanity adds drawers and shelves.
Measure from your wall to the opposite fixture, subtract at least 600 mm for movement, and the remainder is your maximum safe vanity depth.
Bathroom Vanity Height and Basin Type Considerations
Vanity height is measured from the finished floor to the top of the basin. Standard height is 800-850 mm, but the basin you choose changes that number.
How Basin Style Changes Finished Height
Each basin type sits differently in or on the counter, so the same cabinet can produce very different finished heights:
- Undermount basin: mounted below the counter, so the rim is hidden. Finished height is typically cabinet height plus counter thickness (often 20 mm), the basin itself adds little to the top line. This gives the lowest finished height and the cleanest look.
- Inset (drop-in) basin: the rim sits on top of the counter. Adds roughly 10-20 mm above the counter surface. Easy to replace later because the cut-out is already sized.
- Integrated basin: moulded into the counter as one piece. Finished height equals cabinet plus counter, with no separate rim. Fewer seams, but the whole top must be replaced if damaged.
Homeowners often order a 750 mm cabinet expecting a low vanity, then add a vessel basin and end up taller than a standard 850 mm setup. Always ask the supplier for the finished height with the specific basin included.
How Basin Style Changes Usable Counter and Storage
The basin isn’t just a height variable, it consumes counter area and cabinet volume:
- Undermount: the counter runs edge to edge, so you keep the full surface for toiletries. The basin bowl hangs into the cabinet, which can reduce the depth of the top drawer.
- Inset: similar counter use to undermount, but the rim creates a small lip that catches water and debris.
- Integrated: counter and basin are one surface, so there’s no lip to clean, but the bowl depth is fixed and can’t be swapped.
- Vessel: the bowl sits on the counter, so you lose the footprint of the bowl from usable surface. A 400 mm wide vessel on a 900 mm counter leaves roughly 500 mm of usable counter, split either side.
Storage is affected too: a vessel basin frees cabinet space because the bowl sits on top, while an undermount basin takes up cabinet depth, often making the top drawer shallower.
Faucet Placement and Reach
Tap position depends on the basin:
- Undermount and inset: the tap drills through the counter behind the basin. Standard tap reach (usually 100-150 mm spout) works because the basin rim is at counter level.
- Integrated: the tap hole is moulded in, so you’re locked into the spacing the manufacturer provides.
- Vessel: the tap must be tall enough to clear the basin rim, often 200 mm or more above the counter. A standard short tap will hit the back of the bowl or splash outside it.
Check the tap spout reach against the basin centreline before ordering; if too short, water lands on the back rim instead of in the bowl.
Matching Height to the User
Standard height suits most adults, but adjust for who will actually use the vanity:
- Children or shorter adults: a 750 mm finished height reduces reach strain.
- Taller adults: 850-900 mm finished height is easier on the back.
- Aging in place or accessibility needs: 850 mm is a common compromise, and a wall-mounted vanity at 800-850 mm with clear floor underneath allows a seated approach.
Finished height includes the cabinet, counter, and basin. Basin style can swing that number by 150 mm or more. Always ask the supplier for the exact finished height with your chosen basin, and confirm the tap reach before you order.
Single versus Double Vanities: Making the Right Choice
A single vanity suits one person or a small bathroom, while a double vanity lets two people use the bathroom at once.
Single vanities range from 600 mm to 1,200 mm wide, fit most bathrooms, and cost less than double units.
Double vanities need at least 1,200 mm of wall space, according to Modern Bathroom’s 2026 Buying Guide. Most are 1,500-1,800 mm wide.
Consider your household:
- One person or occasional guest bathroom: single vanity (600-900 mm)
- Couple or small family: single vanity (900-1,200 mm) or double (1,500+ mm)
- Large family or shared ensuite: double vanity (1,500-1,800 mm)
Double vanities cost more and take up more wall space but eliminate morning conflicts.
Sizing Vanities for Small, Medium, and Large Bathrooms
Your bathroom size dictates what vanity dimensions work best.
Small bathrooms (under 4 square metres) need a vanity that doesn’t dominate.
Medium bathrooms (4-8 square metres) offer more flexibility.
Large bathrooms (over 8 square metres) handle a 1,500-1,800 mm double vanity comfortably, with room for deeper vanities (550 mm) or extra shelving.
Measure your floor space first (length × width) to see which vanity size range suits your room.
Common Mistakes to Avoid When Selecting Vanity Size
Many homeowners choose a vanity on looks alone, then struggle with the layout.
Measuring only width: Depth and height matter just as much.
Forgetting door swing: A vanity too close to the door blocks it from opening fully.
Overlooking storage needs: A shallow vanity or pedestal sink looks clean but offers no storage.
Disclaimer
Contact Domenico (Dom) Crupi on 0425801005 or email info@wdcservices.com.au for further information.
Frequently Asked Questions
What size should my bathroom vanity be?
Vanity size depends on your available wall space, bathroom layout, and whether you need single or double basins. For small bathrooms, a 600-750 mm vanity works well; medium bathrooms suit 900-1200 mm; large bathrooms can accommodate 1200-1500 mm or larger. Measure your wall space, account for door swing and clearance, and check plumbing locations before deciding. A professional can help you optimise the fit for your specific layout.
How do I measure for a bathroom vanity?
Measure the wall where you plan to install the vanity from corner to corner or between obstructions. Record the width, then measure from the finished floor to any overhead obstacles. Check the distance from the wall to the opposite wall to ensure adequate clearance for opening doors and moving around the basin. Locate existing plumbing rough-ins and electrical outlets. Write down all measurements and confirm door swing space before ordering.
What is the standard bathroom vanity depth?
Standard bathroom vanity depth ranges from 450-550 mm. Most vanities are 500 mm deep, which balances usable counter space with bathroom circulation. Deeper vanities (up to 600 mm) offer more storage and counter space but reduce walkway width in smaller bathrooms. Shallower vanities (450 mm) free up floor space but limit counter and storage capacity. Choose based on your bathroom layout and how much depth your wall space allows.
How high should a bathroom vanity be?
Standard vanity height is 800-850 mm from the finished floor to the countertop. Some modern designs are 900 mm high for ergonomic comfort. Basin type affects finished height: undermount basins sit lower, while vessel basins (sitting on top of the countertop) add height. Consider the users’ heights and accessibility needs when selecting finished height. Measure from your finished floor level before ordering to confirm the height suits your space.
Disclaimer: Disclaimer, Please note this advertisement has been AI generated for entertainment and leed generation purposes and In some cases may not reflect the companies exact services and information. Prior to engaging the company it is recommended that you seek clarification on some or all points in this advertisement. WDC Services has many 5 star google reviews that can be used as a reliable and true testimony to the quality services proved to its customers over many years. Contact Domenico ( Dom ) Crupi on 0425801005 or email info@wdcservices .com.au for further information.













