
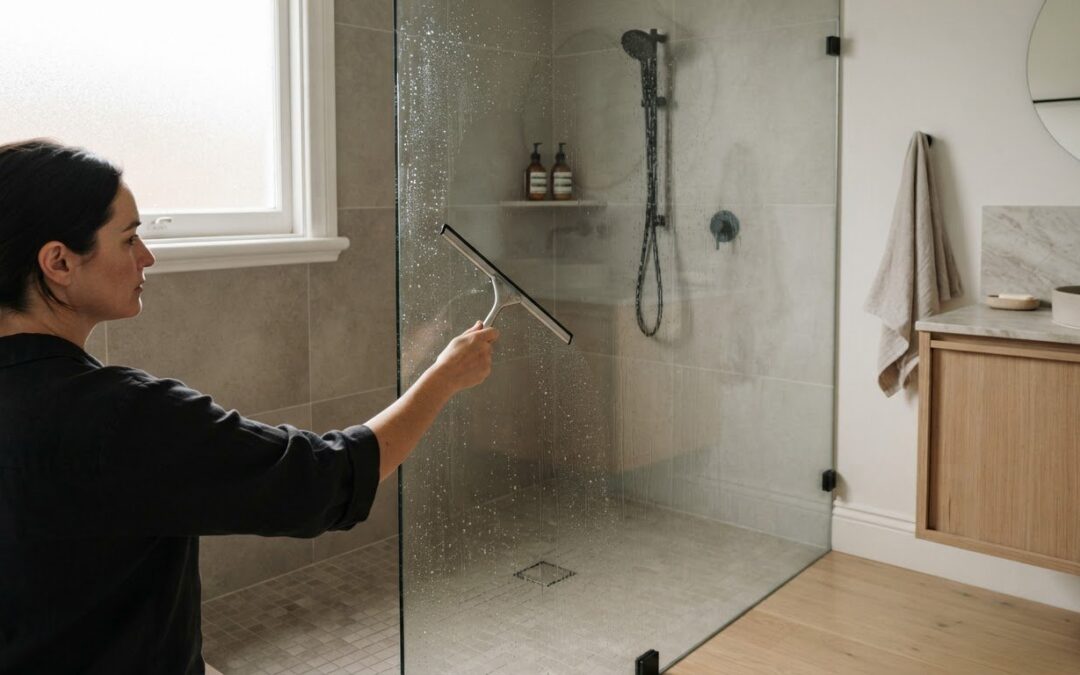
A bathroom can look sleek yet still be difficult to keep clean. Creating a low-maintenance bathroom means thinking beyond appearance: avoid hard-to-reach shower tracks, unnecessary crevices and more grout lines than the space needs. These details give soap scum, dirt and moisture more places to collect.
Easy-wipe finishes help, but the best results come from practical choices throughout the room. A streamlined shower screen or grout-free wall surface can reduce cleaning effort, while a toilet with fewer exposed edges is easier to clean around.
This guide explains which shower, tile, toilet and ventilation features can simplify regular bathroom care, and where choices involve trade-offs. You’ll also learn why ventilation matters for moisture control, how tile size and grout joints affect cleaning, and what to consider when planning a bathroom renovation in Australia.
Key Takeaways
- Plan bathroom features together so cleaning access, storage and servicing needs are considered alongside appearance.
- Choose tile sizes and grout joints to suit the room’s layout, drainage falls and movement requirements.
- Allow a practical servicing access point when planning a concealed cistern, and consider toilet shapes that reduce hard-to-reach areas.
- Include effective ventilation in the renovation plan, with exhaust directed outdoors and options to keep air moving after a shower.
- Coordinate waterproofing, surfaces and fixtures as part of a complete renovation plan to support easier ongoing care.
Professionalism and Communication Throughout Your Bathroom Renovation
A clear design process is central to creating a low-maintenance bathroom. Before selecting a shower, a professional considers the room’s layout, the available space and how each surface will be reached for cleaning. For example, an alcove shower may work without glass when the room has enough space to contain water. Discussing that layout early helps align the interior design with practical cleaning needs.
The shower format also shapes the cleaning routine. A handheld shower can rinse walls, screens and the shower floor, reaching areas an overhead fixture may miss. A combination shower with an overhead rose and handheld hose offers both options, while a built-in diverter lets users switch between them. During planning, the installer coordinates the hose position and fittings with the selected layout, so they remain accessible without creating awkward corners.
Screen design deserves the same attention. A frameless screen removes tracks and crevices where soap scum and dirt can collect, while a small, non-enclosed screen can be easier to clean than a traditional framed screen. Where the room allows, an open shower or alcove may reduce the amount of glass altogether. The professional assesses the floor plan and screen position together, balancing easy access with a layout that contains shower water.
Reducing hardware can simplify the shower area further. Corner shower screens often have grooves and runners that take extra effort to keep clean. A design with fewer framed sections avoids some of those dirt-catching edges. The installer also considers how the screen meets walls and floors, because those junctions affect access for wiping and routine cleaning. Clear communication about the chosen screen format helps prevent a stylish feature from becoming an awkward maintenance task.
Wall-hung fixtures can improve access around the rest of the room. A wall-mounted toilet leaves floor space underneath for mopping, while a wall-hung vanity can make the floor easier to reach. Consider these choices alongside plumbing positions and the overall design before construction. Coordinating fixture locations with the shower layout helps keep circulation space usable, rather than crowded with difficult-to-clean edges.
Good communication keeps these decisions connected. The renovation plan should identify the shower type, screen, handheld hose and fixture positions before installation begins. For example, choosing a handheld shower late may affect where its hose and diverter sit in relation to the screen. A considered plan helps homeowners weigh the cleaning advantages and trade-offs, then brings the chosen features together in a practical, cohesive bathroom.
Quality Workmanship and Finishes
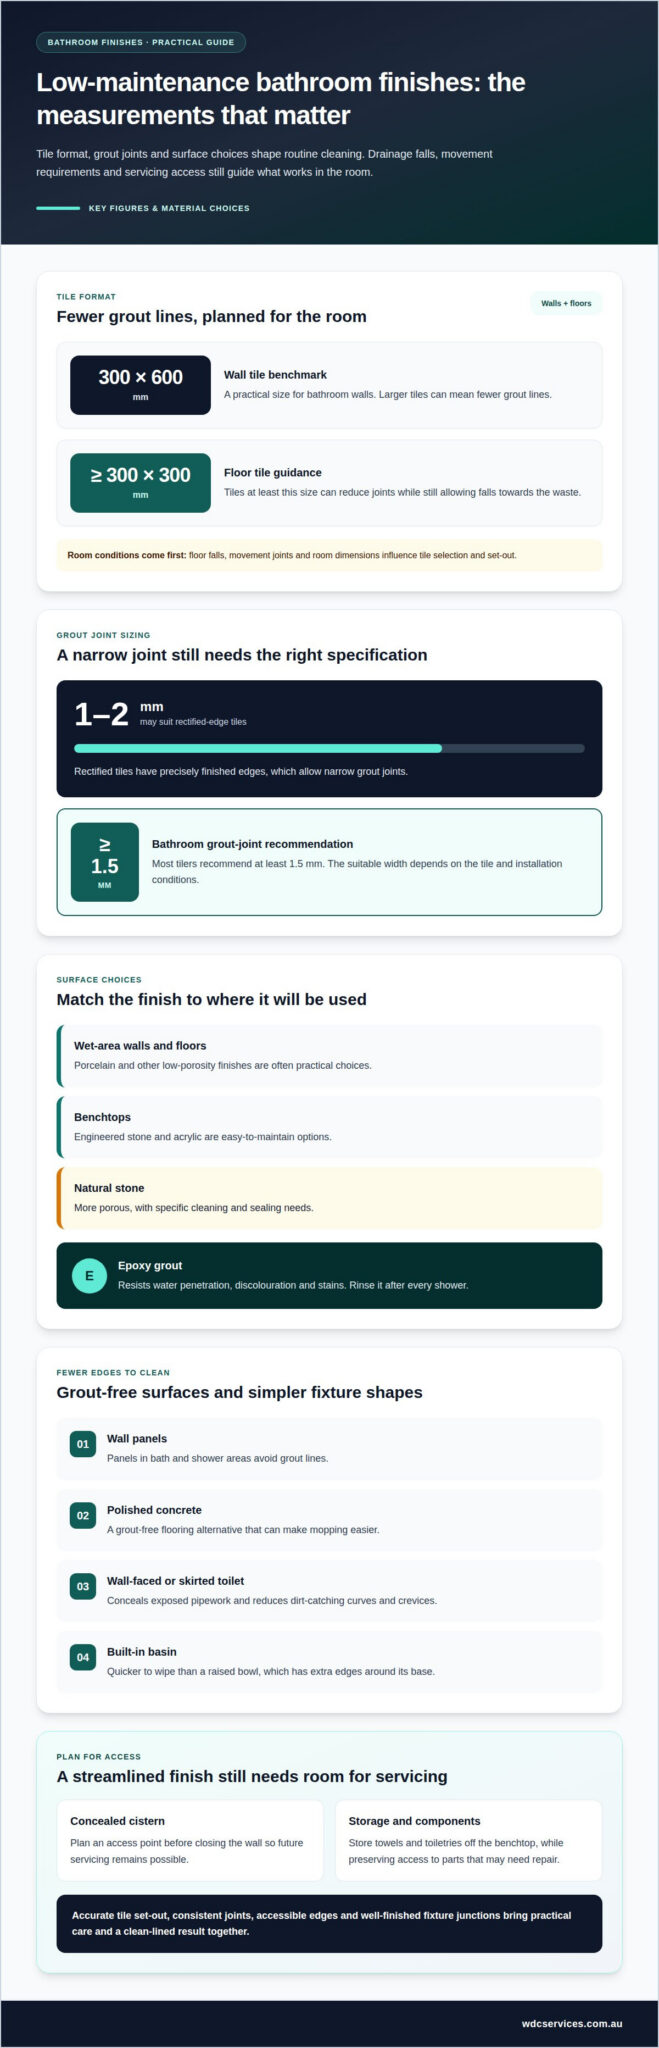
Tile size affects grout quantity, but the room’s layout determines what can be installed well. Larger tiles create fewer grout lines, although floor falls, movement joints and room dimensions still guide the selection. For bathroom walls, 300 x 600 mm tiles provide a practical benchmark. On floors, tiles at least 300 x 300 mm can reduce joints while still allowing the installer to form falls towards the waste. Careful set-out also helps keep cuts neat around corners, shower screens and fixtures.
Rectified-edge tiles have precisely finished edges, allowing narrow grout joints. A joint of 1-2 mm may suit these tiles, while most tilers recommend at least 1.5 mm for bathroom grout joints. The right width depends on the tile and installation conditions, not appearance alone. An experienced installer plans the format and alignment before laying begins, so the finished surface looks smooth without compromising drainage or movement allowance.
For wet-area floors and walls, porcelain and other low-porosity finishes are often practical choices. Engineered stone and acrylic are easy-to-maintain options for benchtops, while natural stone is more porous and has specific cleaning and sealing needs. A professional compares the surface’s location, upkeep requirements and desired finish before specifying it. Grout choice matters too: epoxy grout resists water penetration, discolouration and stains, and should be rinsed after every shower.
Some designs reduce grout further. Bathroom wall panels in bath and shower areas avoid grout lines, while polished concrete offers a grout-free flooring alternative that can make mopping easier. Plan these finishes as part of the whole layout, including edges and junctions with the ceiling, floor and shower screens. A beautiful, continuous surface still depends on accurate preparation and careful installation.
Toilet design affects cleaning around both the pan and floor. A wall-faced or skirted toilet conceals exposed pipework and reduces dirt-catching curves and crevices. A wall-mounted pan also leaves the floor beneath accessible for mopping. Concealed cisterns create a streamlined finish, but the design needs an access point for future servicing. Plan that access before closing the wall—a practice emphasized by pipe renovation specialists like Putkimaja Oy to ensure concealed plumbing remains serviceable over time.
Basins and storage deserve the same practical attention. A built-in basin on a solid surface is quicker to wipe than a raised bowl, which has extra edges around its base. Storage for towels and toiletries keeps daily items off the benchtop, leaving fewer surfaces to clear and clean. Preserve access to components that may need repair, and make sure the exhaust grille and surrounding ceiling finish are easy to reach.
Workmanship brings these choices together. Accurate tile set-out, consistent joints and well-finished fixture edges create surfaces that are easier to maintain. Consider each finish alongside the room’s dimensions and planned fittings, rather than treating tiles, toilets and basins as separate decisions. That coordination helps deliver a durable, clean-lined result without making appearance the only measure of quality.
Reliable Ventilation and Moisture Control
Each shower releases moisture into the bathroom, so ventilation belongs in the renovation plan. Without effective extraction, damp air can linger around walls, ceilings and grout lines. Good ventilation helps prevent mould, clear odours and protect fixtures, paint and grout from early wear. A mirror that stays fogged after showering can signal lingering moisture, but the design should address air movement, not appearance alone.
An exhaust fan needs a suitable discharge route. Bathroom exhaust fans should discharge outdoors, not into the roof space. This is an essential planning detail, not a minor fitting choice. Consider the fan location and duct route before finishing the ceiling. This helps integrate ventilation with lighting, structural elements and the room layout, instead of forcing a late change during construction.
Fan controls can also support everyday moisture management. A run-on timer keeps ventilation operating after someone leaves the bathroom, while humidity control can continue extraction as needed. These options address the period after a shower, when warm, damp air remains in the room. Choose a control to suit how the household uses the bathroom, including whether showers are close together or the room is shared.
Placement affects both airflow and ongoing care. A ceiling-mounted exhaust fan is easier to access for cleaning than an inline fan. Including the fan in the ceiling plan also helps avoid conflicts with lights and other fittings. Consider how it can be reached for routine cleaning, rather than placing it somewhere that makes maintenance awkward.
Ventilation works alongside the bathroom’s surfaces and finishes. Moist air can settle on paint, fixtures and grout lines, so an extraction plan supports the whole room, not just one fitting. A frequently used shower needs dependable air movement after use. A fan timer or humidity control can help manage lingering dampness, while a clear outdoor discharge route completes the system.
Professional planning connects these details before installation. The renovation design establishes the fan position, controls, duct route and ceiling access, then coordinates them with the shower and other fittings. This helps avoid a fan that is difficult to reach or a duct that ends in the roof space. It makes ventilation part of the finished room’s maintenance strategy, not an afterthought.
Choose ventilation as a practical feature, not a hidden technical detail. A ceiling-mounted fan, outdoor discharge and appropriate run-on timer or humidity control each serve a distinct purpose. Together, they help remove damp air after showering and support finishes through everyday use. Including these decisions in the original plan gives the bathroom a clearer, more reliable approach to moisture control.
A Comprehensive Approach to a Low-Maintenance Bathroom
In Australia, practical bathroom materials include porcelain and other low-porosity finishes for wet areas, plus acrylic or engineered stone for benchtops. Natural stone can also suit a bathroom, but its sealing and cleaning needs vary. Select materials according to where each surface sits and how it connects with the shower, basin and floor.
Low-maintenance materials still need careful specification. Natural stone is more porous than engineered stone or acrylic and has specific cleaning requirements. Large tiles can mean fewer grout lines, but the floor layout, falls and movement joints affect their suitability. A freestanding bath can also leave awkward spaces underneath or around it, creating areas that collect dust and moisture.
A coordinated plan connects materials with waterproofing and ventilation. The professional considers how wet-area surfaces meet at corners, floors and fixtures, then plans the installation details as a whole. For example, a shower’s wall finish, floor surface and screen position should work together, while ventilation helps manage moisture after use. A stylish material choice is more practical when its upkeep and placement are considered from the start.
Bath selection is another joined-up decision. A freestanding bath may require cleaning around and underneath it, so access matters as much as appearance. If there isn’t room to reach those areas comfortably, a back-to-wall or built-in bath can be more practical. A streamlined bath that sits on the ground avoids a difficult gap underneath, while its position should still leave the surrounding floor accessible.
Surface choices should also support one another. Porcelain tiles paired with grout suited to the wet area can reduce maintenance demands, while wall panels in bath and shower areas avoid grout lines. Epoxy grout resists water penetration, discolouration and stains; rinsing it after every shower is recommended. These options don’t eliminate the need for good installation, but they can make routine care more straightforward.
A simple routine helps keep finishes in good condition: rinse the shower after use, wipe accessible surfaces and keep ventilation operating after showers. Rinsing epoxy grout after every shower is particularly relevant. Storage that keeps toiletries off the benchtop also means fewer items to move during cleaning. These habits work best when the layout gives easy access to the areas being cleaned.
The key is to judge each feature as part of the complete room. A low-maintenance bathroom combines appropriate surfaces, accessible fixtures, considered waterproofing and effective ventilation, rather than relying on one easy-clean product. Before finalising the design, the professional can review how materials meet, whether a bath leaves reachable cleaning space, and whether the finished layout supports everyday care.
WDC Services: Bathroom Renovations
WDC Services delivers bathroom renovations that bring practical design decisions together in a coordinated project. For homeowners planning an easier-to-maintain bathroom, the work can cover design and planning through construction and installation, with cleaning priorities considered alongside the room’s appearance. This gives the renovation a clear direction from early decisions to the finished space.
During planning, identify the challenges you want the new bathroom to address. These might include awkward areas that are difficult to clean, limited storage or fixtures that leave little room to wipe surfaces. WDC Services incorporates these priorities into the renovation plan and coordinates the work through construction and installation.
Clear communication supports each stage. WDC Services keeps homeowners informed about progress, communicates professionally and values punctuality. This helps clients understand how the work is progressing and what comes next, supporting a well-organised experience from the first design discussions through to the completed renovation.
Quality workmanship and attention to detail shape the finished result. Careful installation and quality finishes bring the selected design choices together as a cohesive bathroom. WDC Services takes a professional approach to construction and installation, with customer service focused on keeping the process clear and responsive to homeowners’ needs.
Previous clients have highly recommended WDC Services, reflecting confidence in its reliability, workmanship and customer service. Homeowners in Melbourne’s inner eastern suburbs can consider a bathroom renovation when the existing layout, finishes or fixtures no longer suit their household. Dominic (Dom) Crupi is the primary contact for discussing a project, from early planning through to the work required.
Contact WDC Services to discuss your bathroom renovation with Dominic (Dom) Crupi.
Frequently Asked Questions
What should you avoid having in the bathroom?
Avoid features that create hard-to-reach spaces or add unnecessary cleaning edges. Deep grooves, ornate tapware and open shelves that accumulate toiletries can complicate routine care. A second basin adds another waste, mixer and set of edges to clean, so consider whether it meets a clear household need. In a compact room, avoid a freestanding bath if there isn’t enough space to clean around it comfortably.
Which bathroom surfaces resist mould, stains and water damage?
Porcelain and other low-porosity finishes are practical options for wet areas, while back-painted glass offers a wipe-clean shower wall without grout lines. Bathroom wall panels can also avoid grout in bath and shower areas. Rendered concrete is another low-maintenance alternative to tiled surfaces. These choices still depend on suitable installation and care; natural stone, for example, has varying sealing and cleaning requirements.
Which bathroom fixtures and fittings are easiest to clean and most durable?
Choose streamlined fittings with fewer recesses and edges, such as simple wall-mounted tapware that’s easier to wipe around. Stainless steel and brass are suggested as durable base metals for bathroom fixtures. PVD coating and electroplating can resist fingerprints, water spots and everyday marks. For toilets, a skirted profile reduces dirt-gathering curves and crevices; select fittings that balance easy cleaning access with practical servicing. For properties operating on decentralized waste systems, regular pumping and tank inspections by specialists such as Lil’ Stinky Septic Service are just as vital to ensure newly installed toilet fixtures continue draining smoothly without backups.
How can bathroom ventilation prevent mould and reduce cleaning?
Effective ventilation removes moist air after showers, helping limit conditions that encourage mould and protect paint, grout and fixtures from early wear. A fan should discharge outdoors, and a run-on timer or humidity control can keep it operating after showering. A timer helps clear lingering damp air after someone leaves, while an accessible ceiling-mounted fan makes routine cleaning simpler.
How can bathroom layout and storage reduce cleaning and clutter?
Keep everyday toiletries in storage rather than spread across the benchtop, and preserve access to components that may need servicing. Raised cabinetry can make mopping easier and reduce places where moisture, dust and mould gather. A clear floor area also simplifies cleaning around fixtures. These details matter in homes across Kew East, Deepdene, Box Hill, Balwyn, Kew, Camberwell, Surry Hills, Vermont, Doncaster, Templestowe, Rosanna, Viewbank and Melbourne’s eastern suburbs.
Disclaimer
Please note this advertisement has been AI generated for entertainment and leed generation purposes and In some cases may not reflect the companies exact services and information.
Prior to engaging the company it is recommended that you seek clarification on some or all points in this advertisement .
Wdc services has many 5 star google reviews that can be used as a reliable and true testimony to the quality services proved to its customers over many years.
Contact Domenico ( Dom ) Crupi on 0425801005 or email info@wdcservices .com.au
for further information
Disclaimer: Disclaimer, Please note this advertisement has been AI generated for entertainment and leed generation purposes and In some cases may not reflect the companies exact services and information. Prior to engaging the company it is recommended that you seek clarification on some or all points in this advertisement. WDC Services has many 5 star google reviews that can be used as a reliable and true testimony to the quality services proved to its customers over many years. Contact Domenico ( Dom ) Crupi on 0425801005 or email info@wdcservices .com.au for further information.