

What if the small detail you overlook at handover is the one you notice every day? A final walkthrough with your renovator gives you a chance to review the finished work, check how key fittings and fixtures operate, and discuss any outstanding items while you’re both on site.
It’s natural to feel unsure about what to inspect or how to raise a concern. A calm, methodical review keeps the conversation focused on the work and the next steps. Clear notes and photos also make it easier to track each item after the meeting.
This guide explains what to check room by room, from cabinetry and tiles to taps, electrical fittings and paintwork. You’ll learn how to record incomplete or poorly finished details, compare the result with the agreed scope, and keep useful handover information. With a practical checklist and clear communication, you can approach the final review with confidence and a shared understanding of what happens next.
Key Takeaways
- Use a room-by-room checklist to review visible finishes, joins, grout, sealant, paintwork and cabinetry in consistent light.
- Compare completed work and selected materials with the agreed scope, including any documented changes.
- During the final walkthrough with your renovator, record each concern clearly and agree on a practical next step.
- Keep walkthrough notes, follow-up records and project documents together for an organised handover.
- Ask for clear care guidance for newly installed finishes and fixtures so you can maintain them appropriately.
What the Final Walkthrough With Your Renovator Is For
A final walkthrough is a shared review of the renovated areas before handover. You and your renovator can look over visible finishes, check the basic operation of installed fixtures and fittings, and discuss agreed work that remains outstanding. It’s a practical opportunity to compare what you can see with the project scope and raise questions in the space where the work was done.
Think of the walkthrough as one part of a considered handover, not a replacement for your written project agreement or any formal process that applies to your renovation. Your agreement and documented variations remain useful references for understanding the work and deciding what to discuss. A broad Construction process overview can provide context on how completion and handover fit within a project, but your own project documents guide the specifics.
A tidy room can feel complete, but cleanliness alone doesn’t tell you whether every finish is consistent or whether agreed work is complete. Inspect one area at a time. Look at the quality and consistency of visible finishes, and note anything that appears incomplete or different from what you agreed. Record the location and observation, then discuss the next step together.
When to schedule the renovation walkthrough
Arrange the review when the main work is complete and the renovated rooms can be accessed safely. Allow enough time to examine each area without rushing. Good lighting makes joins, edges and surface finishes easier to see, while clear access helps you view the work properly. If an area is difficult to inspect, record that limitation rather than making assumptions about what’s behind or beneath a finish.
How to prepare before meeting your renovator
Gather the agreed scope, material selections, documented variations and relevant project correspondence. These records help you distinguish a concern about the finished work from a difference in expectation. Before the meeting, group your questions by room and note any locations you want to revisit. Bring a phone or notebook to record each item, the discussion and any agreed follow-up, including who is responsible for the next step.
Keep the conversation collaborative and specific. Instead of making a broad judgement, point to the location and describe what you’ve noticed. For example, note that a drawer catches when closed rather than saying the cabinetry is faulty. Your renovator can then review the observation with you. This creates a clear record and helps both of you leave with the same understanding of any outstanding work.
A Room-by-Room Final Walkthrough Checklist for Renovations
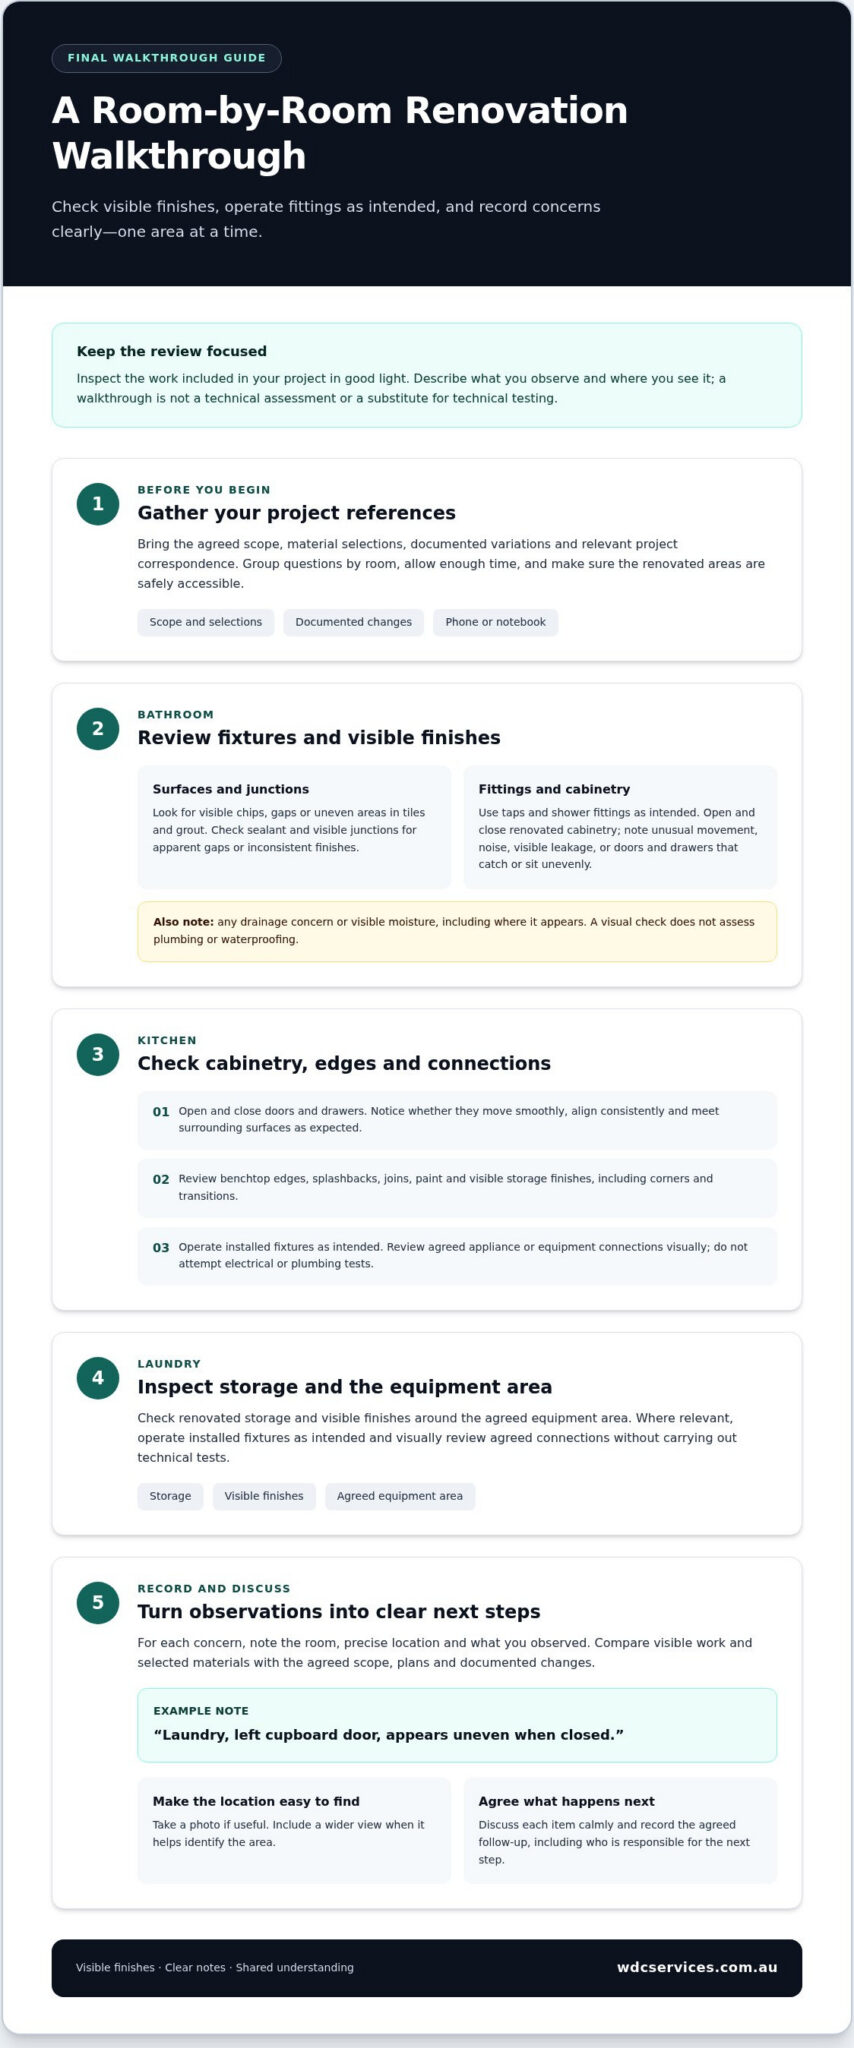
A room-by-room approach helps you give each renovated area proper attention during the final walkthrough with your renovator. Focus on the work included in your project, and inspect visible finishes in consistent light. Look closely at joins, edges, grout, sealant, paint and cabinetry—familiarising yourself with professional finish benchmarks from contractors such as hudsonlinepainters.com can help you identify uneven coverage or lap marks. The aim is to identify and describe anything that appears unfinished or different from the agreed result, not to carry out technical tests.
Bathroom walkthrough: fixtures, surfaces and visible finishes
Start with the bathroom fixtures and finishes. Use installed taps and shower fittings as intended, and note any unusual movement, noise or visible leakage. Record what you observe and where you see it. A visual check can help you describe a concern, but it isn’t a technical assessment of plumbing or waterproofing.
- Look over tiles and grout for visible chips, gaps or uneven areas.
- Check sealant and visible junctions for apparent gaps or inconsistent finishes.
- Open and close renovated cabinetry, noting doors or drawers that catch or sit unevenly.
- After using the fixtures as intended, record any drainage concern or visible moisture, including where it appears.
Be precise in your notes. “Sealant issue beside the shower screen” gives a clearer location than “bathroom finish needs attention.” Take a photo if it helps show the observation, and include a wider view as well if that makes the location easier to identify.
Kitchen and laundry walkthrough: cabinetry, appliances and connections
In the kitchen or laundry, check renovated cabinetry by opening and closing doors and drawers. Notice whether they move smoothly, align consistently and meet surrounding surfaces as expected. Then review benchtop edges, splashbacks, joins, paint and visible storage finishes in good light. Take your time around corners and transitions, where a change in finish or an uneven edge may be easier to spot. Reviewing project examples from residential renovators such as ft2.com.sg can give you a clear benchmark for how seamless built-in joinery and clean cabinet alignment should look.
- Operate installed fixtures as intended and note unusual movement, noise or visible leakage.
- Review agreed appliance or equipment connections visually, and record any concern without attempting electrical or plumbing tests.
- Check visible joins between benchtops, splashbacks, cabinetry and adjacent surfaces for apparent gaps or untidy edges.
- In the laundry, inspect storage and the visible finishes around the agreed equipment area.
For each observation, record the room, precise location and what you noticed. For example: “Laundry, left cupboard door, appears uneven when closed.” Keep the wording factual and add a photo where useful. This makes it easier to discuss each point calmly and agree on an appropriate next step.
Careful review of quality finishes is part of a well-managed renovation. WDC Services provides bathroom and laundry renovations in Melbourne’s inner eastern suburbs, with planning, material selection, construction and installation coordinated as part of a comprehensive service. See WDC Services’ renovation services.
How to Compare Completed Work With the Agreed Renovation Scope
Use your project records as the reference point during the review. Compare visible work and selected materials with the agreed scope, plans, selections and documented variations. This keeps the conversation grounded in the decisions made during design and planning, rather than memory or assumptions.
Check that changes recorded during the renovation are reflected in the finished room. A selected fixture may have changed, or a documented variation may have adjusted a finish or layout. If you can’t tell whether an item reflects an agreed change or an incomplete part of the original scope, note it as a question and discuss it with your renovator.
What to compare against plans, selections and variations
Review the information that relates to the renovated areas, such as the agreed layout, fixture choices, finishes and material selections. Keep the latest documented decisions together so you’re comparing the completed work with the current scope, not an earlier version. The final walkthrough with your renovator is a practical time to clarify any detail that remains uncertain.
Separate three kinds of observations in your notes: agreed work that appears incomplete, a question about how a documented change was applied, and a new preference or request. Keeping these distinct makes discussion clearer and helps prevent a new request from being confused with an agreed item. Refer to the written documents and discuss the appropriate next step together.
How to record concerns and outstanding items clearly
Describe what you can see and where you saw it. Specific observations are more useful than broad labels such as “poor quality” because they give both of you a clear point to review. Add a photo where it helps identify the location or finish, and note the relevant room or surface.
Agreed item: The detail or work recorded in the project scope or documented change.
Observed result: What you can see in the finished room, described factually.
Question or concern: What you’d like to clarify or have reviewed.
Agreed next step: The action discussed and who will follow up.
For example, rather than writing “cabinetry is wrong,” record which cabinet you mean and what you observed, such as a door that doesn’t align with the adjacent doors. Then note your renovator’s response and the agreed follow-up arrangement. Keep the wording respectful and focused on the evidence. A clear record supports calm communication and helps both parties leave the walkthrough with the same understanding of each item.
What to Do When You Find an Issue During the Walkthrough
Finding an item that needs attention doesn’t have to turn the handover into a difficult conversation. Keep the review calm and practical: identify what you’ve noticed, document it, discuss it with your renovator, agree on a next step, then follow up in writing. During the final walkthrough with your renovator, specific observations give both of you a clear starting point.
How to raise an unfinished item or finish concern
Describe the room, exact location and what you can see or how an installed item operates. If the concern relates to the agreed scope, refer to the relevant selection, project document or recorded change. For example, explain that a particular cabinet door appears uneven when closed rather than describing the entire installation as poor quality.
Share a clear photo when it helps show the location or finish, and give your renovator time to review the detail and respond. Ask what the next step is, then record the response without assuming what the outcome will be. An evidence-focused discussion makes it easier to distinguish an unfinished agreed item from a question or a new request.
Some concerns can’t be assessed fully by looking at a surface or operating a fixture. If an observation appears complex or technical, describe what you’ve noticed without presenting it as a diagnosis or making a compliance conclusion. Discuss how it should be reviewed and record the agreed action.
How to keep follow-up clear after the meeting
After the walkthrough, send a concise message through the project’s usual communication channel. Include each item’s room and location, a brief description, any useful photo, and the action and responsibility agreed during the meeting. If an arrangement or responsibility is unclear, ask for clarification in the same calm, factual way.
Keep the message with your project correspondence, scope, selections and updated records. This gives you a single reference point if you need to track progress or revisit a discussion. For early planning guidance, read kitchen and bathroom renovation planning.
WDC Services coordinates tailored renovation projects from design planning and material selection through construction and installation. The same emphasis on clear communication and quality workmanship helps keep decisions and details organised throughout the project.
Handover and Next Steps With Your Renovator
A clear handover connects the work completed, the items discussed during the final walkthrough with your renovator, and the next steps recorded for the project. Those steps depend on your project agreement and the items noted during the review. Keep agreed actions visible and follow them through without assuming a fixed process or timeframe.
What to keep after the final review
Store your project records together so you can refer to them easily. Keep the final scope, material selections, documented variations, walkthrough notes and relevant written communications. If you’ve agreed on follow-up work, record the action and responsibility, then make a brief note when it’s completed.
Ask for clear care and maintenance guidance for newly installed finishes and fixtures. Save any instructions supplied with your project documents. Knowing how to care for the materials in your renovated room can help you maintain their appearance and function over time.
How WDC Services supports a tailored renovation journey
Handover is the final stage of a process that begins with planning and material selection and continues through construction and installation. WDC Services manages kitchen, bathroom and laundry renovations with clear communication, coordinated trades, quality workmanship and close attention to finishes. This comprehensive approach helps keep the project aligned with the agreed details at each stage.
If you’re starting to plan a project, explore these guides to Melbourne bathroom renovation planning and the Melbourne laundry renovation guide. They can help you consider the choices and practical details involved before work begins.
Move Into Handover With Confidence
A final walkthrough with your renovator is most useful when you review each renovated area methodically, compare the visible work with the agreed scope, and record questions or follow-up actions clearly. Keep your notes and project documents together, and make sure you understand what’s been agreed before moving on to the next step.
For your next renovation, look for a team that values clear communication, quality workmanship and careful attention to finishes throughout planning, construction and installation. WDC Services provides comprehensive kitchen, bathroom and laundry renovations, bringing design planning, material selection and coordinated trade work together.
Homeowners in Melbourne’s inner eastern suburbs can discuss a tailored renovation with WDC Services and Dominic (Dom) Crupi. The team works across Kew East, Deepdene, Box Hill, Balwyn, Kew, Camberwell, Surry Hills, Vermont, Doncaster, Templestowe, Rosanna and Viewbank.
Frequently Asked Questions
What should I check during a final renovation walkthrough?
Inspect each renovated room against the agreed scope, looking at visible finishes, cabinetry, fixtures and how installed items operate. Check details such as joins, edges, grout and sealant, and note exactly where you see a concern. Take a photo if it helps identify the location. Keep observations factual, and remember that a visual review isn’t a technical assessment. Record questions and agreed next steps for clear follow-up.
When should I do the final walkthrough with my renovator?
Arrange the final walkthrough with your renovator when the main renovation work is complete and the relevant rooms are accessible for review. Allow enough time to move through the agreed scope without rushing, and choose a time when lighting supports a clear view of the finishes. The appropriate timing can depend on your project agreement. Treat the walkthrough as a practical review, not a substitute for other agreed project steps.
What happens if I find a problem during the final walkthrough?
Explain what you noticed, where it is and how it relates to the agreed scope or expected operation. For example, identify the specific drawer that sticks rather than making a general comment about the cabinetry. Share a photo if useful, then discuss the observation calmly with your renovator. Record the agreed action and follow up in writing. Don’t treat a visual observation alone as proof of a technical or compliance issue.
Should I bring a checklist to a renovation handover?
Yes, a room-by-room checklist can help you review the work consistently and remember questions during the meeting. Tailor it to the renovated areas and bring the agreed scope, material selections and documented changes. Use it to note observations and next steps as you go. A checklist is a practical prompt, not a replacement for your project documents or any formal process that applies to your renovation.
Does a final walkthrough mean the renovation is fully complete?
Not necessarily. The walkthrough gives you and your renovator an opportunity to review visible work, discuss outstanding agreed items and clarify next steps. What completion means for your project depends on its agreement and circumstances. Keep the conversation grounded in the documented scope, and record what everyone agrees will happen. Don’t assume the walkthrough changes contractual terms or replaces other project requirements.
What should I keep after a renovation walkthrough?
Keep your agreed scope, selections, documented changes, walkthrough notes and relevant project communications together. Save any care guidance provided for installed finishes or fixtures, such as instructions for cleaning or maintenance. If follow-up work is agreed, record the item, the action and the arrangement discussed. A concise written record helps you track progress and gives you and your renovator a shared reference if you need to revisit an observation.
Can I do a final renovation walkthrough myself?
Yes. You can review visible finishes and operate installed items as intended, but a homeowner walkthrough isn’t a specialist inspection. Note what you can observe and discuss questions with your renovator. If an issue needs technical assessment, treat your notes as a prompt for appropriate follow-up, not a diagnosis.
Planning a bathroom, kitchen or laundry renovation in Melbourne’s inner eastern suburbs? Speak with Dominic (Dom) Crupi at WDC Services. Call 0425801004 or email info@wdcservices.com.au to discuss your project.
Disclaimer
Please note this advertisement has been AI generated for entertainment and leed generation purposes and In some cases may not reflect the companies exact services and information.
Prior to engaging the company it is recommended that you seek clarification on some or all points in this advertisement .
Wdc services has many 5 star google reviews that can be used as a reliable and true testimony to the quality services proved to its customers over many years.
Contact Domenico ( Dom ) Crupi on 0425801005 or email info@wdcservices .com.au
for further information
Disclaimer: Disclaimer, Please note this advertisement has been AI generated for entertainment and leed generation purposes and In some cases may not reflect the companies exact services and information. Prior to engaging the company it is recommended that you seek clarification on some or all points in this advertisement. WDC Services has many 5 star google reviews that can be used as a reliable and true testimony to the quality services proved to its customers over many years. Contact Domenico ( Dom ) Crupi on 0425801005 or email info@wdcservices .com.au for further information.













