
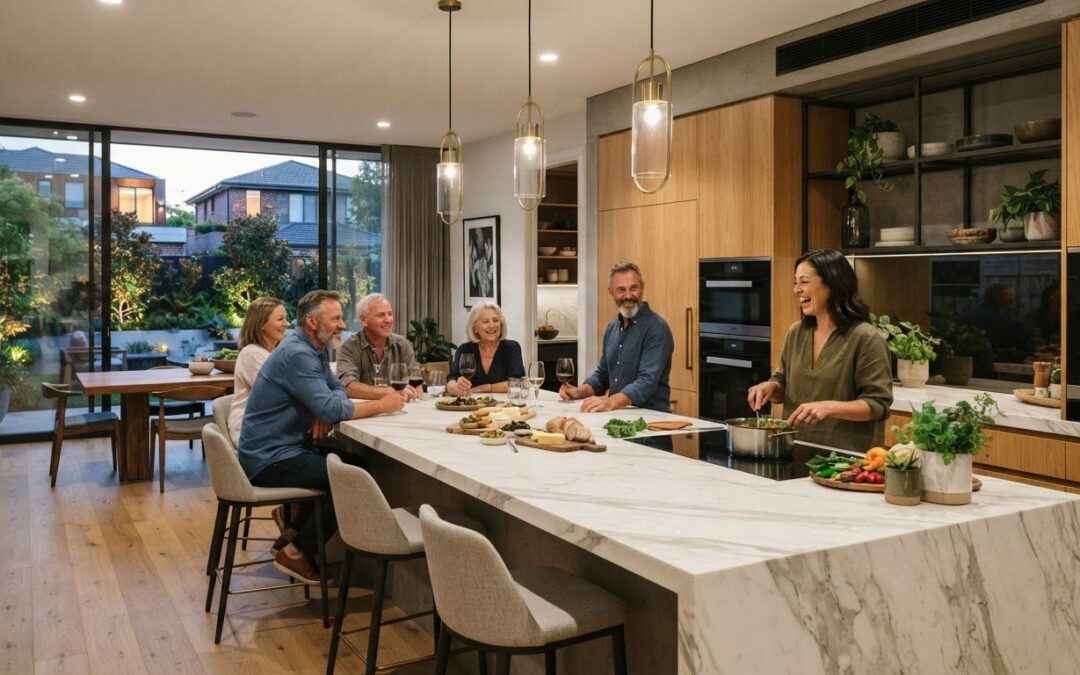
What if the best entertaining kitchen isn’t the one with the biggest island, but the one where guests can gather without getting in the cook’s way? Designing a kitchen for entertaining means planning for conversation as well as the practical work of preparing, cooking and serving food. When those needs aren’t considered together, guests can crowd busy work areas, while seating, serving space and storage fall short when they’re needed most.
A successful layout supports hosting without making everyday cooking harder. This guide explains how to plan kitchen zones around guest movement and daily routines, and how to make the most of your existing space. You’ll consider where people gather, how food moves from preparation to serving, and which seating and storage choices suit the way you entertain. For homeowners planning a renovation in Melbourne’s inner eastern suburbs, WDC Services provides design and layout support from planning through construction and installation, helping shape the design around the home and household.
Key Takeaways
- Start designing a kitchen for entertaining by identifying how you host, cook and use the room day to day.
- Arrange preparation, cooking, serving, cleanup and socialising zones so guests can gather without disrupting kitchen tasks.
- Compare open-plan, island, L-shaped, U-shaped and galley layouts against your available space and preferred way of hosting.
- Use a step-by-step planning process to assess the room, set priorities and distinguish essential functions from optional features.
- WDC Services provides kitchen renovation project management, design and layout assistance, and support from planning through construction and installation.
Designing a Kitchen for Entertaining Starts with How You Host
A welcoming kitchen can make room for guests without making weekday meals harder. Start by understanding what happens in your home, rather than choosing a feature or finish first. Designing a kitchen for entertaining works best when the layout reflects your usual gatherings, cooking habits and the way people naturally move through the space.
Think beyond how many people you invite. Consider whether you cook alone or with help, serve food at the table or buffet-style, and want guests nearby while you prepare. These patterns determine where you need clear work surfaces, convenient serving space and room to gather. Let them guide the layout before making decorative choices.
Map your hosting routine before choosing kitchen features
Picture a familiar occasion, such as a family dinner or relaxed celebration. Note what you prepare in advance, what you finish just before serving, where drinks are poured and where used plates collect. If guests tend to gather by a doorway or bench, take note of that too. These habits show how the room works now and where a new layout could reduce interruptions.
Separate regular requirements from occasional preferences. A clear area for plating may matter at every dinner, while extra seating might be useful only for larger gatherings. Prioritise what supports your most common routines, then decide whether less frequent features can fit without compromising everyday use. The kitchen work triangle is one established concept for considering movement between key work areas, though your own routine should shape the final plan.
- Preparation: Where do you chop, mix and organise ingredients?
- Conversation: Where can guests chat without crowding the cook?
- Serving: Where can food and drinks be set out within easy reach?
- Seating: Do guests need a place to sit, perch or eat?
- Clearing: Where can used dishes go without blocking preparation?
Balance entertaining with the kitchen’s everyday jobs
Hosting may shape the brief, but daily cooking, storage and cleanup remain essential. A generous gathering spot won’t help if it reduces useful worktop space or puts frequently used items out of easy reach. Additional seating should not obstruct the route between the sink, cooking area and food storage. Plan for these practical tasks alongside the moments you want to create for guests.
Test each proposed feature against an ordinary day. Could someone prepare dinner while another person accesses the fridge? Is there a place to put groceries away, wash up and keep essentials accessible? A hosting feature should earn its place by supporting household routines as well as special occasions.
An entertaining kitchen is designed for connection while keeping everyday preparation, cooking and cleanup practical. With your priorities clear, layout decisions can respond to real household needs instead of following a one-size-fits-all idea of what a hosting kitchen should look like.
Plan Kitchen Zones That Keep Guests Close and Cooking Clear
Once you understand how your household hosts, translate those routines into zones. Kitchen zoning means arranging preparation, cooking, serving, cleanup and socialising so each activity has a practical place. The aim isn’t to isolate the host. It’s to let guests stay connected without standing in the path of hot trays, open drawers or active food preparation.
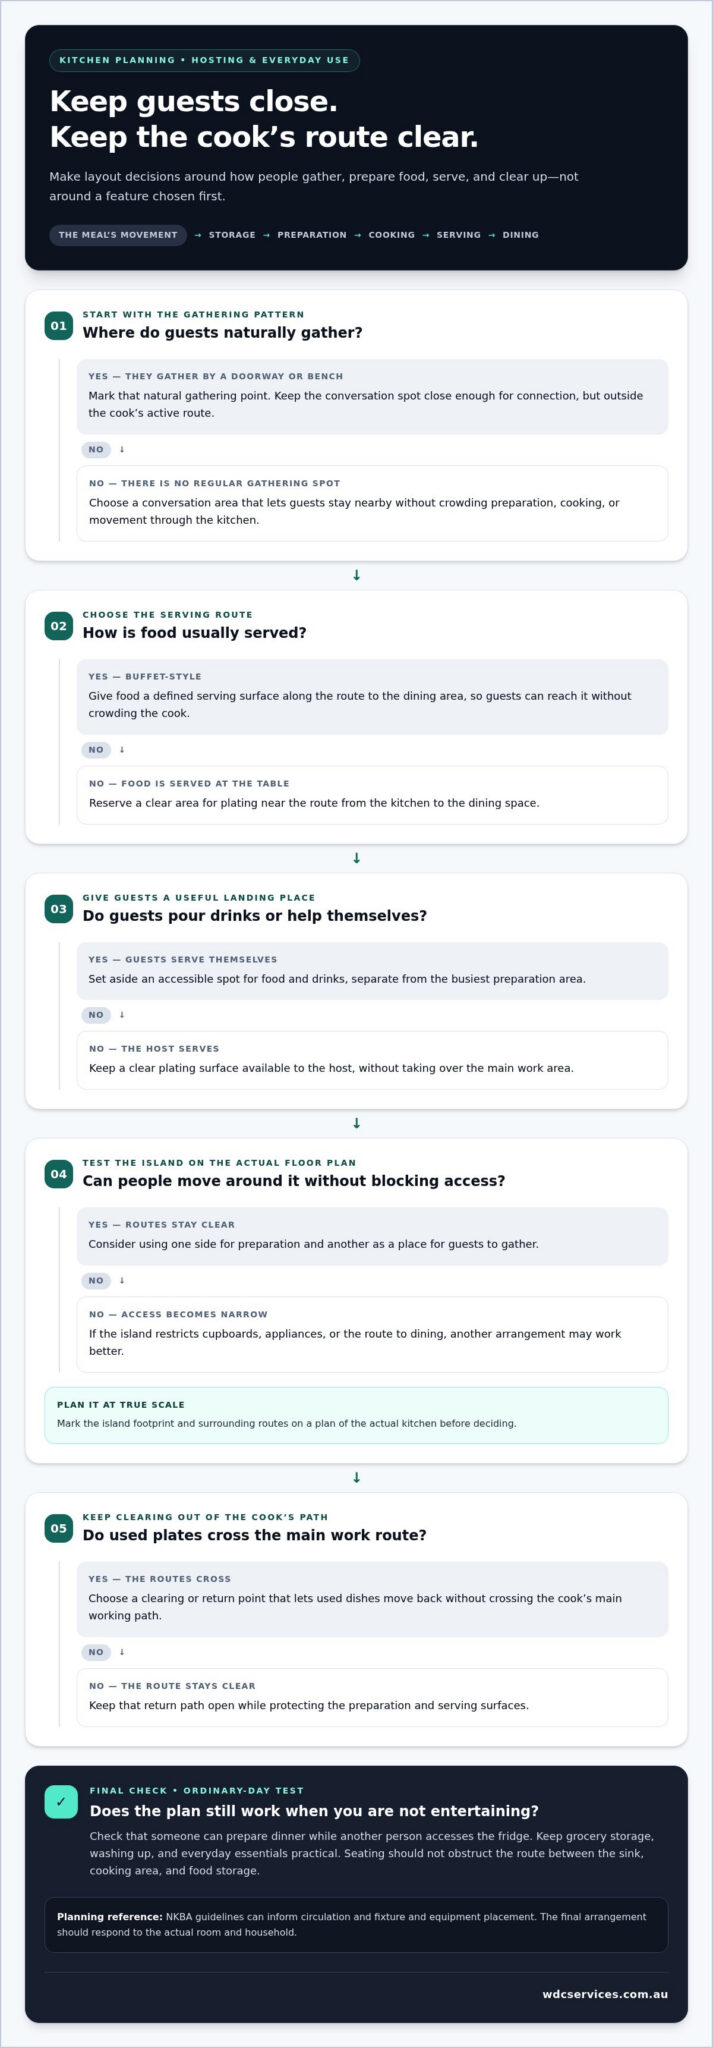
Start by tracing a meal’s route: ingredients come out of storage, move to a preparation surface, then to the cooktop or oven, and finally to a plating or serving area. From there, food travels towards the dining space. A clear sequence can reduce backtracking and crossing paths, especially when guests are collecting drinks or helping themselves to food.
Sketch these activities on a simple floor plan, marking doors, existing cabinetry and the main route to the dining area. Consider the National Kitchen & Bath Association (NKBA) guidelines as a planning reference for circulation and fixture and equipment placement. The final arrangement should still respond to the actual room and household.
Separate busy preparation areas from guest gathering spots
Identify where cooking concentrates heat, sharp tools and movement, such as around the cooktop, oven and main preparation bench. Where possible, keep conversation and seating outside that active route. A nearby serving surface can connect the zones: the host can plate food while guests reach dishes without leaning across a chopping board or standing beside a hot appliance.
An island can support this connection, but it needs to do more than look inviting. If there’s enough room to move around it, one side can provide preparation space and another a place to gather. Mark the island’s footprint and the routes around it on a plan of your actual kitchen. If it narrows access to cupboards, appliances or the dining area, another arrangement may work better.
Make serving and clearing easier during gatherings
Give plating and drinks a defined landing place, separate from the busiest work area. A clear section of bench near the dining route can help dishes move out and used plates return without interrupting cooking. Think through the journey in both directions: guests should be able to reach the table and return dishes without crossing the cook’s main working path.
- Preparation and cooking: Keep the primary work route clear of guest traffic.
- Serving: Place food and drinks where they’re accessible without crowding the cook.
- Clearing: Allow a practical drop-off point that doesn’t take over the preparation surface.
- Socialising: Position gathering spots where guests can talk without blocking access.
Clear circulation lets guests move comfortably while the host keeps cooking and serving on track. Use this as the practical test for an island or any other gathering feature: does it connect people while preserving useful work surfaces and easy movement? If you’re planning a renovation, WDC Services’ kitchen renovation planning can help shape zones around your room and the way you use it.
Choose an Entertaining Kitchen Layout That Fits Your Home
No single kitchen layout suits every home or style of hosting. The right fit depends on the room’s dimensions, existing access points and how you want guests to interact with the cook. Compare options by looking beyond appearance: consider usable worktop space, the route between kitchen and dining areas, and whether people can move around without interrupting cooking. An island can be useful, but it isn’t essential for a welcoming kitchen.
| Layout | Hosting advantage | Planning consideration |
|---|---|---|
| Open-plan | Connects kitchen activity with dining or living areas, helping the host stay part of the gathering. | Check how guest movement, noise and activity from adjoining areas affect cooking and circulation. |
| Island | Can offer a social edge while keeping preparation space on the kitchen side. | Needs enough room around it for people to pass without blocking worktops or access. |
| L-shaped | Uses two adjoining walls, with the open side potentially allowing easier connection to dining space. | Plan where serving happens so guests don’t crowd the corner or busiest work area. |
| U-shaped | Can provide worktop access along three sides, keeping preparation and cooking areas close. | Consider whether the enclosed shape leaves a comfortable entry and clear guest route. |
| Galley | Places work surfaces along parallel runs, making key kitchen tasks accessible in a compact footprint. | Keep the central passage clear, as guests entering the narrow work area can interrupt cooking. |
When an island or open-plan arrangement suits entertaining
An island can give guests a place to gather while the host works on the opposite side, provided it doesn’t take over the room’s circulation. Open-plan arrangements can also support conversation when kitchen, dining and living areas already connect naturally. Before choosing either, assess the room dimensions, doorways and routes people use. A layout that looks spacious on a plan may feel cramped once cabinetry, seating and everyday movement are accounted for.
Host comfortably in a compact, galley or enclosed kitchen
Limited space doesn’t rule out enjoyable gatherings. In a galley or enclosed kitchen, keep the main work surfaces clear and choose a deliberate place to plate food or set out drinks, such as a nearby dining table. Invite guests to gather outside the narrowest part of the room instead of along the cook’s route between benches and appliances. For a smaller meal, serving dishes at the table can reduce trips through the kitchen.
When designing a kitchen for entertaining, test your preferred layout against a typical gathering: where will you finish preparing food, where will guests stand, and how will everyone reach the dining area? A strong design fits those movements to the home, rather than requiring the home to fit a fashionable layout.
Work Through the Kitchen Design Decisions Before Renovation
A clear sequence helps turn hosting ideas into practical renovation decisions. Before choosing finishes or adding features, document how the kitchen needs to work, what the room can accommodate and which improvements matter most. This makes it easier to compare options by their everyday value, not just their appeal in a display or photograph.
- Record hosting needs. Note the occasions you host, how food is prepared and served, and whether guests usually sit, stand or move between rooms.
- Assess the room. Record existing cabinetry, windows, doors, appliances and the routes people use. Note where work surfaces feel restricted or storage is difficult to access.
- Plan the zones. Assign practical locations for preparation, cooking, serving, seating and cleanup. Check that the routes between them work for both host and guests.
- Prioritise features. Separate functions that solve regular problems from optional additions you’d use only occasionally.
- Review the design. Consider how layout, storage, appliances, seating, lighting and cleanup work together before settling on the overall direction.
Use a simple test to set priorities: would this feature make a regular task easier, or does it mainly suit a particular gathering? Reliable storage for everyday cookware may be essential; a dedicated drinks area might be optional if you rarely host larger groups. The aim isn’t to remove enjoyable details, but to choose them without sacrificing core kitchen functions.
Prioritise seating, storage and serving features
Turn your ideas into a renovation plan
Bring your notes together in a brief: describe the room as it is, the changes you want and the hosting priorities the design needs to support. This gives each decision a practical reference point. Layout and design planning can connect appearance with function, including how cabinetry, appliances and lighting support the intended use. If other rooms are also being updated, consider how kitchen decisions fit into the overall renovation sequence.
Designing a kitchen for entertaining is easier to manage when decisions follow a clear order and each feature has a purpose. WDC Services provides kitchen renovation project management and design and layout assistance from planning through construction and installation. Homeowners in Melbourne’s inner eastern suburbs can discuss their kitchen renovation with Dominic (Dom) Crupi and develop a design direction tailored to their home.
Bring Your Entertaining Kitchen Design Together with WDC Services
Once your hosting priorities are clear, WDC Services can help turn them into a considered renovation plan. The team provides kitchen renovation project management in Melbourne, with design and layout assistance from project start to finish. This support connects the way you want to host with practical decisions for your home, whether you’re updating an existing kitchen or planning a more comprehensive renovation.
Connect entertaining goals with practical renovation planning
Your preferred layout, planned zones and feature priorities provide a useful foundation for design discussions. WDC Services coordinates the project from planning through construction and installation, with licensed tradesmen carrying out the renovation work. The team values punctuality and keeps clients informed as the project progresses, so homeowners understand what’s happening at each stage. Previous clients highly recommend WDC Services, with reviews highlighting honesty, reliability and attention to detail.
Discuss your Melbourne eastern suburbs kitchen project
If you’re planning a kitchen renovation in Melbourne’s inner eastern suburbs, speak with Dominic (Dom) Crupi about your hosting priorities and the changes you’d like to make. Share what matters most in your kitchen and discuss a direction tailored to your home.
Call 0425801004 or email info@wdcservices.com.au to discuss your plans.
Discuss your kitchen renovation with Dominic (Dom) Crupi
Make Your Kitchen Plan Work for the Moments That Matter
Before settling on a design, picture the kitchen in use during an ordinary week and at your next gathering. The best measure of success isn’t whether the room follows a particular trend. It’s whether you can take part in the occasion without losing the practical ease you rely on every day. That’s the lasting value of designing a kitchen for entertaining: a space that feels considered, comfortable and genuinely suited to your home.
Keep your hosting priorities in view as decisions take shape. If a design choice looks appealing but doesn’t support the way you cook, serve or gather, it may not be right for your household. A well-planned renovation brings those needs into focus and gives you a clear basis for shaping a kitchen that feels like your own.
Ready to take the next step? Start planning your kitchen with Dominic (Dom) Crupi and turn your ideas into a considered renovation direction.
Frequently Asked Questions
Does a kitchen need an island to be good for entertaining?
No, an island isn’t essential for a welcoming entertaining kitchen. A peninsula, clear stretch of benchtop or nearby dining table can provide a useful place to set down dishes and chat. For example, in a kitchen with limited floor space, a serving trolley can be brought out for a gathering and stored afterwards. Choose an island only if it fits without restricting access to cupboards, appliances or adjoining rooms.
What kitchen layout works best for entertaining guests?
The best layout is the one that suits the room and your hosting habits. An open-plan design may suit a home where guests naturally move between the kitchen and living area, while a galley may be more practical in a narrower room. Before deciding, sketch the main routes and mark where appliance doors open. Designing a kitchen for entertaining means accounting for those real constraints, not just the number of people you hope to seat.
How can I keep guests out of the cooking workspace?
Give guests an inviting alternative to standing beside the cooktop or preparation bench. For instance, set drinks on a dining table or a clear bench near the room’s entrance, rather than beside the chopping area. Keep hot dishes and sharp tools on the working side of the kitchen, and direct serving traffic towards a separate landing spot. This makes it easier for guests to help themselves without entering the cook’s immediate work area.
How do you design a small kitchen for entertaining?
A small kitchen can host comfortably if you make deliberate use of the space beyond its benchtops. Clear rarely used appliances before guests arrive, prepare ingredients in advance and use a nearby table for serving or dining. For a casual gathering, keep the menu simple enough that cooking doesn’t require constant access to every work surface. These adjustments can make hosting easier without requiring structural changes or a larger kitchen.
Where should seating go in a kitchen designed for hosting?
Place seating where people can talk with the host without blocking access to work surfaces, appliances or walkways. Before settling on stools or chairs, pull them out as they would be used and check whether someone can still pass behind them. If that narrows the kitchen’s main route, nearby dining seating may be a better fit. Consider how long guests usually sit, too, since a quick perch and a longer meal call for different arrangements.
What features make serving food easier when entertaining?
A clear landing spot between the kitchen and dining area can make plating and carrying dishes more manageable. Keep serving platters, cutlery and glassware together in accessible storage, so setting the table doesn’t involve searching through several cupboards. A drinks station can also help if guests often serve themselves, but it doesn’t need to be a permanent feature. A cleared section of bench or nearby table may do the job for occasional gatherings.
Can an entertaining kitchen still work well for everyday cooking?
Yes. Check that the design supports an ordinary meal before committing to hosting features: can you prepare food, reach everyday cookware and clean up without shifting seating or moving serving items? Keep frequently used tools and ingredients easy to access, and reserve special-occasion items for less prominent storage. This practical test is useful for homeowners planning kitchen updates across Melbourne’s inner eastern suburbs, including Kew East, Deepdene, Box Hill, Balwyn, Kew, Camberwell, Surry Hills, Vermont, Doncaster, Templestowe, Rosanna and Viewbank.
Disclaimer
Please note this advertisement has been AI generated for entertainment and leed generation purposes and In some cases may not reflect the companies exact services and information.
Prior to engaging the company it is recommended that you seek clarification on some or all points in this advertisement .
Wdc services has many 5 star google reviews that can be used as a reliable and true testimony to the quality services proved to its customers over many years.
Contact Domenico ( Dom ) Crupi on 0425801005 or email info@wdcservices .com.au
for further information
Disclaimer: Disclaimer, Please note this advertisement has been AI generated for entertainment and leed generation purposes and In some cases may not reflect the companies exact services and information. Prior to engaging the company it is recommended that you seek clarification on some or all points in this advertisement. WDC Services has many 5 star google reviews that can be used as a reliable and true testimony to the quality services proved to its customers over many years. Contact Domenico ( Dom ) Crupi on 0425801005 or email info@wdcservices .com.au for further information.













