
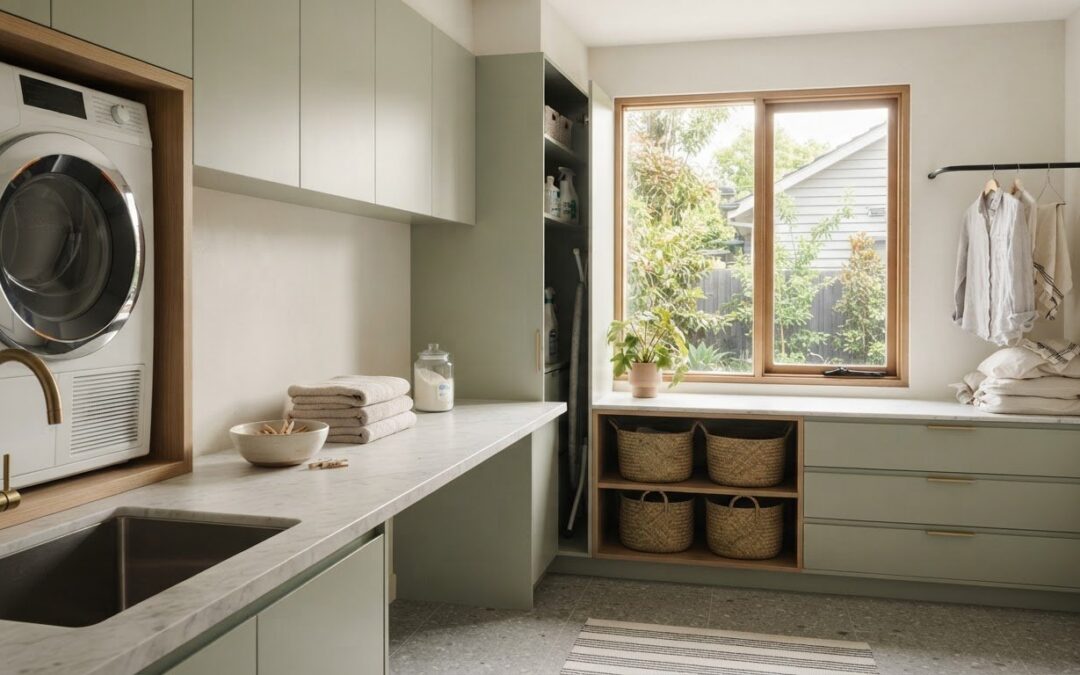
A laundry can look beautifully finished and still make every wash harder if the layout gets in the way. Creating a functional laundry room starts with how your household uses the space, not with choosing tiles or tapware.
Limited floor area, bulky appliances and nowhere to fold or sort clothes can make everyday tasks feel unnecessarily awkward. A practical plan connects each step, from sorting and washing to drying, folding and putting clothes away, while making the best use of the room you have.
This guide explains how to assess your space, choose a layout that suits your routines, and plan storage and work surfaces around your needs. It also covers practical considerations for Melbourne homes, including appliance access, ventilation and durable finishes, so appearance and everyday function work together.
WDC Services supports laundry renovations with design and layout guidance from planning through construction and installation. Use the steps below to plan methodically and make decisions with greater confidence.
Key Takeaways
- Creating a functional laundry room means matching the design to your household’s habits and the space available.
- Compare side-by-side and stacked appliance layouts by how well each supports access, movement and usable bench space.
- Choose between cabinets, drawers and open shelving based on what you need to store and reach most often.
- Set priorities before selecting finishes so appliances, sink, storage and work surfaces fit together in the renovation plan.
- WDC Services provides laundry renovation design and layout support through construction and installation across Melbourne’s inner eastern suburbs.
Start with your household’s workflow to create a functional laundry room
A laundry can hold baskets, cleaning products and appliances yet still make a simple wash feel like a series of obstacles. The issue is often not a lack of storage, but that the room hasn’t been planned around the order in which people use it. Creating a functional laundry room starts by tracing clothes from sorting and washing through drying, folding and putting away.
That sequence differs between households. A useful plan reflects who does the washing, how often appliances run and what else happens in the space. Melbourne homes vary in shape and available floor area, so start with the room you have rather than assuming a standard layout will suit it. A general overview of a laundry room can provide context, but your own routine should guide the design.
Map the laundry tasks you need the room to support
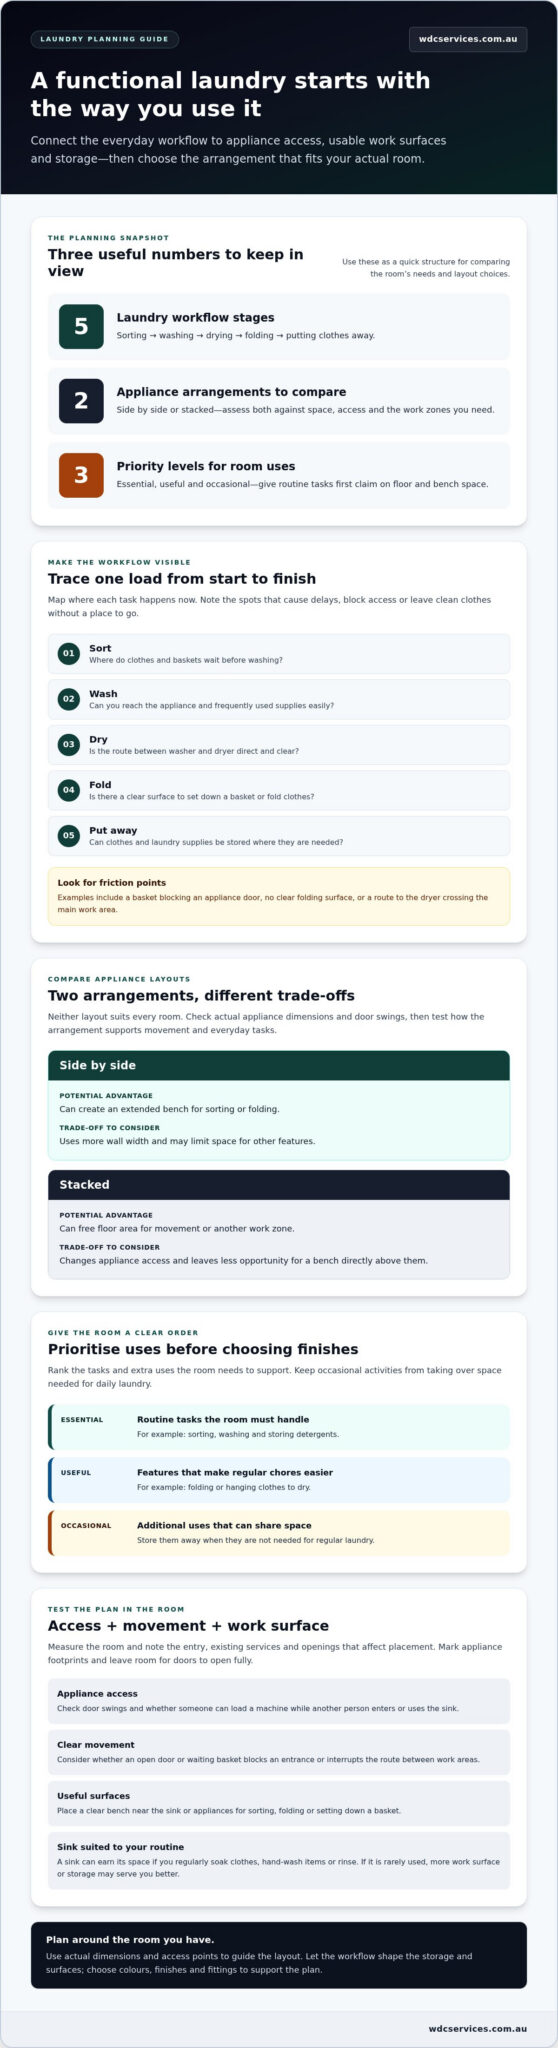
Write down where each task happens now. Note where clothes are sorted, where baskets wait, how items move between the washer and dryer, and where folding and storage take place. Then identify the points that cause delays. A basket might block an appliance door, clean clothes may pile up because there’s no clear folding surface, or the route to the dryer may cross the main work area.
Consider who uses the room and whether tasks overlap. If one person sorts while another loads the washer, appliance access and a place to set down a basket matter. If one person does laundry in stages, keeping frequently used supplies close to the washer may be more valuable than creating separate work zones. These observations turn general preferences into practical layout requirements.
Decide what the laundry needs to do beyond washing
In some homes, the laundry also acts as an entry point, a place to store cleaning equipment or a household supply station. List these additional uses, then separate weekly tasks from occasional ones. This helps prevent less-used items from taking over floor, bench or storage space needed for daily laundry.
- Essential: tasks the room must handle routinely, such as sorting, washing and storing detergents.
- Useful: activities that make regular chores easier, such as folding or hanging clothes to dry.
- Occasional: additional uses that can share space or be stored away when not needed.
Give essential tasks first claim on the available floor and bench space. For example, if the room doubles as an entry, decide where shoes and bags can sit without obstructing the washer. If it serves as a cleaning station, plan a contained place for supplies rather than letting them spread across the work surface.
Once you’ve mapped the workflow and ranked the room’s uses, you’ll have a clear basis for comparing layouts. Decide what needs to be within easy reach and which activities can share a surface. Choose colours, finishes and fittings to support the plan, not to compensate for a poor layout.
Plan a functional laundry room layout around appliances, access and work surfaces
Once you know which tasks the room needs to support, test the layout against the way people and appliances move through it. A plan may look tidy on paper but feel cramped if an open washer door blocks the entrance or a basket leaves no room to reach the sink. Creating a functional laundry room means considering appliance access, movement paths and useful bench space as one connected arrangement.
Measure the room and note the entry, existing services and any openings that affect placement. Accounting for water lines, drainage, and ventilation early helps avoid costly rework—a principle emphasized by home systems specialists like Flow Heating, Cooling & Plumbing Services when evaluating utility connections. Mark the appliance footprints and allow room for doors to open fully. Laundry spaces in Melbourne homes can vary considerably, so use the actual dimensions and access points to guide your choices instead of relying on a standard arrangement.
Choose between side-by-side and stacked appliances
Side-by-side appliances can make loading and unloading straightforward and may allow a continuous bench above or beside them. Stacking can free floor area for a basket, sink or additional storage, but changes how you reach the appliances and organise nearby work zones. Neither arrangement suits every room. Compare both against the available space, appliance access and tasks you want the laundry to handle.
| Arrangement | Potential advantage | Trade-off to consider |
|---|---|---|
| Side by side | Can create an extended bench for sorting or folding. | Uses more wall width and may limit space for other features. |
| Stacked | Can free floor area for movement or another work zone. | Changes appliance access and leaves less opportunity for a bench directly above them. |
Before settling on either option, check the actual appliance dimensions and door swings. Mark them on a simple floor plan, then consider whether someone can load a machine while another person enters or uses the sink. A layout that preserves a clear route is often more useful than one that simply fits every fixture onto the plan.
Position the sink and bench for useful everyday tasks
A sink earns its space if your household regularly soaks clothes, hand-washes items or needs a place to rinse. Position it so it’s easy to reach from the washer without interrupting appliance access. A clear bench nearby can support sorting, folding or setting down a basket. Keep the route between these work areas direct, especially in a narrow room.
Think through a typical load: where will you set the basket, transfer wet clothes, treat a stain or fold dry items? If the sink is rarely used, a generous work surface or additional storage may serve you better. If it’s essential, preserve enough adjacent bench space to make it practical. The best arrangement balances these uses rather than giving every feature equal priority.
For a renovation, coordinated laundry layout and renovation support can connect these decisions with construction and installation.
Compare laundry storage, sinks and finishes by everyday usefulness
Storage and finishes should make the room easier to use, not simply fill available wall space. Decide what needs to be close at hand, what you’d rather keep out of view and which tasks need a clear surface. In a compact laundry, each cabinet, shelf or fitting should support a regular household need.
Match storage to what you actually keep in the laundry
Group laundry supplies, cleaning products and accessories by how often you use them. Everyday detergent and stain treatments are easier to reach in a drawer or on an accessible shelf; spare supplies and less-used items can sit higher or behind closed doors. Drawers help organise smaller items, while open shelves keep selected essentials visible but can look busy if they hold everything.
- Closed cabinets: help keep varied supplies and visual clutter out of sight.
- Drawers: suit smaller items you want to sort and access regularly.
- Open shelves: make selected products easy to reach, but require a little more attention to tidiness.
Before fixing storage locations, consider how doors and drawers open and whether someone can move through the room while they’re in use. A cabinet that blocks an appliance door or narrows the route to the exit may undermine the room’s usefulness. In creating a functional laundry room, accessible storage means placing items where they help, not simply wherever there is space.
Select useful surfaces and finishes for your routine
In a limited room, weigh a sink against the tasks it will support. If you often soak or hand-wash items, it may be worth prioritising. If those jobs are uncommon, a clear bench or additional storage could serve you better. A practical work surface gives you room to sort or fold clothes, or set down a basket while handling a load.
Consider how each surface will cope with regular use, moisture and cleaning. Durable, easy-to-maintain finishes can help the room stay presentable without making upkeep a chore. Choose materials and colours with the rest of your home in mind, but assess their practical qualities before settling on decorative details.
Keep the decisions connected. A sink, bench and storage compete for limited space, so prioritise the combination that supports your routine. A household that folds clothes in the laundry may prefer an uninterrupted bench and compact storage, while frequent hand-washing may make a sink and nearby supplies more valuable. The right balance depends on what the room needs to do.
Once the functional choices are clear, use the finish palette to bring the room together. A coordinated look can feel considered without sacrificing access or usable space. Let colour and fittings complement the layout rather than forcing changes that make everyday tasks less convenient.
Turn your functional laundry room ideas into a practical renovation plan
A clear plan turns useful ideas into decisions that work together. Before renovation work begins, record what the room needs to do, document its dimensions and existing features, compare possible layouts, set priorities and then finalise finishes. This sequence keeps decorative choices in perspective and gives the project a practical reference point.
Appliances, sink, storage and work surfaces affect one another. Choosing an appliance arrangement can change the bench space available, while a sink may influence where cabinets and supplies fit. Treating each choice in isolation can result in a plan that looks complete but leaves an everyday task awkward. Creating a functional laundry room means checking how each decision supports the whole layout.
Build a room-specific brief before selecting finishes
Note the room’s dimensions, entry and appliance locations, along with any features that shape the layout. Add your household’s main workflow and storage needs, then rank the features by importance. A must-have folding surface may take priority over extra shelving; regular soaking may make a sink essential. This brief gives cabinetry, surfaces and finishes a shared purpose when space is limited.
Keep the preferred layout and practical requirements in writing. A simple plan or marked-up sketch can show appliance positions, access paths, storage zones and the intended work surface. Include details that matter during installation, such as where doors need room to open and which areas must remain clear. A documented plan makes it easier to discuss decisions and keep the finished room aligned with your priorities.
Coordinate renovation planning and construction
Good planning connects design choices with the work needed to build and install them. Layout decisions can affect cabinetry, electrical work and other renovation tasks, so coordinating these elements helps maintain a consistent plan from the early stages through to completion. WDC Services provides design and layout support from project start through construction and installation, with licensed tradesmen coordinating relevant renovation work.
Keep communication clear as the project progresses. Share the room brief and preferred layout, and consider changes against the agreed priorities rather than as isolated adjustments. This provides a practical basis for coordinating workmanship and finishes, while keeping the renovation focused on how your household will use the space.
If you’re ready to turn your notes into a coordinated project, discuss your laundry renovation plans with WDC Services.
Create a functional laundry room with WDC Services in Melbourne’s eastern suburbs
A well-planned laundry renovation connects the design with the practical work needed to complete it. WDC Services renovates laundries for homeowners across Melbourne, including the inner eastern suburbs, with design and layout support from planning through construction and installation. The approach is tailored to the home, with careful attention to the details that shape the finished space.
Licensed tradesmen coordinate relevant renovation work, including electrical work, carpentry, waterproofing and tiling. This coordinated process connects layout decisions with construction and installation, with a focus on quality workmanship and finishes. Previous clients highly recommend WDC Services, with reviews highlighting reliability, honesty and attention to detail.
What coordinated laundry renovation support can look like
Layout, cabinetry and installation decisions work best when considered as parts of the same project. WDC Services provides design and layout assistance from start to finish, helping keep the renovation aligned with your household’s needs and the requirements of your home.
Professional customer service is part of the process. The team aims to be punctual, communicate clearly and keep homeowners informed as work progresses. This gives you a clearer understanding of project developments and supports a considered approach to the decisions involved in a laundry renovation.
Speak with Dominic about your Melbourne laundry renovation
If you’re considering creating a functional laundry room, a conversation about your home, priorities and renovation plans is a practical place to begin. Dominic (Dom) Crupi is the primary contact for discussing your project and the support WDC Services provides.
WDC Services works across Melbourne’s eastern suburbs, including Kew East, Deepdene, Box Hill, Balwyn, Kew, Camberwell, Surry Hills, Vermont, Doncaster, Templestowe and Viewbank. Call Dom on 0425801004 or email info@wdcservices.com.au. You can also contact WDC Services to start a conversation about your laundry renovation.
Take the next step towards a laundry that works for you
A renovation is an opportunity to shape a hardworking part of your home around the way you live. Start with the changes that would make daily use easier, then carry those priorities into the design. Creating a functional laundry room isn’t about fitting in every possible feature; it’s about making considered choices that help the space feel practical, coordinated and suited to your household.
Your plans don’t need to be fully resolved before you begin a conversation. A few notes about the room, the tasks you’d like to improve and the features that matter most can provide a useful starting point. From there, you can discuss how the project might take shape and which decisions will guide the renovation.
For a laundry renovation in Melbourne’s inner eastern suburbs, contact Dominic (Dom) Crupi at WDC Services to talk through your plans. Take the first step towards a room designed around your home and routine.
Contact Dom to discuss your laundry renovation.
Frequently Asked Questions
How do I make a small laundry room more functional?
Make a small laundry more functional by prioritising essential tasks, clear access and the storage you reach for most. Creating a functional laundry room may mean choosing one well-used work surface instead of trying to add every possible feature. Compare stacked and side-by-side appliances against the room’s measurements and your household routine. Check that there’s still room to open doors and move a basket comfortably once the appliances are in place.
What is the best layout for a functional laundry room?
There’s no single best laundry layout for every home. A useful plan links appliances, sink, work surface and storage while keeping the route between them practical. Room shape and entry points matter, as do household habits. Sketch the main tasks and consider whether someone can use the sink while another person loads a machine. Judge each option by how it supports those activities, not by how it looks in a photo.
Should a laundry have a sink?
A laundry sink is useful if you regularly soak garments, hand-wash items or need a separate place for household rinsing tasks. It may be a lower priority if those jobs are uncommon, particularly where a sink would take space from a folding area or useful storage. Think about how often you’d use it and what would need to move to accommodate it. The right choice depends on your room and routine.
Is it better to stack a washer and dryer or place them side by side?
Neither arrangement is better in every laundry. Stacking can open up floor area, while placing appliances side by side may leave room for a continuous work surface above or beside them. Before deciding, mark each appliance’s footprint and door swing on a room sketch. Then consider how you’ll sort, transfer and fold clothes, and whether the arrangement leaves comfortable access to other parts of the room.
What should I include in a laundry renovation plan?
Include household tasks, room measurements, appliance positions, storage needs and your main priorities. A simple brief might note where you want to place baskets, what you need close to the washer and whether a bench or sink matters more. Compare layout options, then review the sink, cabinetry, work surface and finishes together. A clear record of these decisions helps keep the design aligned with the construction work.
How can I keep a laundry room organised after renovating?
Keep frequently used items easy to reach and reserve the main work surface for the tasks you do there. Group supplies by use, such as washing products in one area and cleaning equipment in another, then return them to their designated places after use. Avoid storing items where they block appliance doors or the route through the room. A thoughtful layout supports organisation, and consistent habits help keep it working over time.
Can WDC Services help plan and renovate a laundry in Melbourne’s eastern suburbs?
Yes. WDC Services provides laundry renovations in Melbourne, including the eastern suburbs, and supports homeowners through design, layout, construction and installation. Licensed tradesmen coordinate relevant work such as electrical work, carpentry, waterproofing and tiling. To discuss how your household’s needs could shape the renovation, contact Dominic (Dom) Crupi, the primary contact for laundry projects. Call 0425801004 or email info@wdcservices.com.au to talk through your home and plans.
Disclaimer
Please note this advertisement has been AI generated for entertainment and leed generation purposes and In some cases may not reflect the companies exact services and information.
Prior to engaging the company it is recommended that you seek clarification on some or all points in this advertisement .
Wdc services has many 5 star google reviews that can be used as a reliable and true testimony to the quality services proved to its customers over many years.
Contact Domenico ( Dom ) Crupi on 0425801005 or email info@wdcservices .com.au
for further information
Disclaimer: Disclaimer, Please note this advertisement has been AI generated for entertainment and leed generation purposes and In some cases may not reflect the companies exact services and information. Prior to engaging the company it is recommended that you seek clarification on some or all points in this advertisement. WDC Services has many 5 star google reviews that can be used as a reliable and true testimony to the quality services proved to its customers over many years. Contact Domenico ( Dom ) Crupi on 0425801005 or email info@wdcservices .com.au for further information.













