
Table of Contents
- Full Kitchen Overhaul vs. a Facelift: Which One Do You Actually Need?
- Kitchen Overhaul Cost Breakdown: What Drives the Budget in 2026
- Average Duration of a Kitchen Renovation: Phase by Phase
- Hiring Licensed Trades for Kitchen Renovations: What Victoria Requires
- Small Kitchen Storage Solutions That Change How the Space Works
- The Complete Kitchen Design Process: From Consultation to Handover
- Financing, Warranties, and Post-Renovation Maintenance
- Frequently Asked Questions
Last Updated: September 1, 2026
Australians spent an estimated $50 billion on home renovations in 2026, according to the WTD Annual Report 2026, with kitchen projects consistently ranking as the highest value-adding improvement a homeowner can make. At WDC Services, we see homeowners who have tolerated dysfunctional kitchens for years finally reach the point where patching no longer makes sense. A complete kitchen overhaul is a practical decision, not a luxury one. Below, we break down what drives costs, timelines, and outcomes in 2026, so you can plan with confidence.
Full Kitchen Overhaul vs. a Facelift: Which One Do You Actually Need?
A full kitchen overhaul replaces cabinetry, benchtops, appliances, plumbing fixtures, electrical circuits, and often the floor plan itself. A facelift replaces only visible surfaces: cabinet doors, splashback, hardware, and hinges.
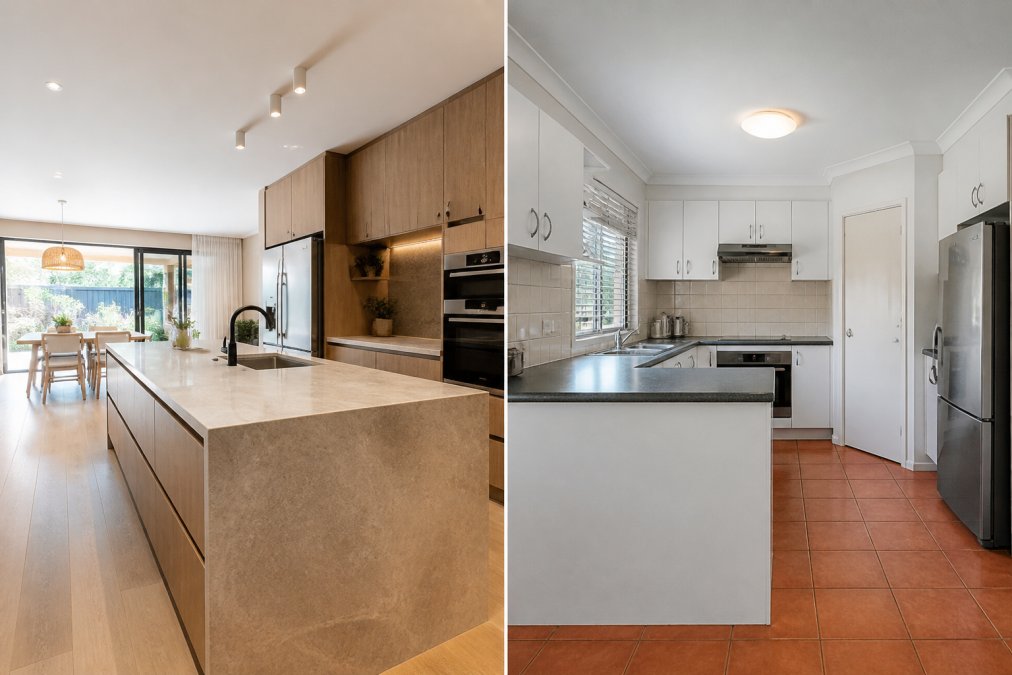
A facelift works when the underlying structure is sound: the layout functions well, cabinetry is in good condition, and plumbing and electrical meet current standards. A full overhaul is needed when the layout works against how you cook, cabinetry is damaged, plumbing or electrical must relocate, or the kitchen opens to living areas as part of structural change.
The real problem is that homeowners often try to solve structural problems with cosmetic fixes. New cabinet doors on a poorly planned layout still leave you with a poorly planned kitchen.
According to CO-architecture’s analysis of value-adding renovations, kitchen renovations deliver returns of 70 to 90 per cent of investment cost, making them the strongest value-adding project available. That figure assumes the renovation addresses core functional shortcomings, not just appearance. If you find yourself working around your kitchen rather than working in it, a facelift is a temporary solution to a permanent problem.
Kitchen Overhaul Cost Breakdown: What Drives the Budget in 2026
The median cost for a kitchen renovation in 2026 sits between $28,000 and $42,000 for a same-layout renovation of an 11 to 14 square metre kitchen with semi-custom cabinetry, engineered-stone benchtop alternative, mid-range appliances, and tile splashback, based on What’s The Damage cost analysis, August 2026. A mid-range renovation in Melbourne‘s eastern suburbs ranges from approximately $26,300 to $47,300 including GST. Cosmetic refreshes start from $8,000 to $20,000, while premium renovations with custom joinery exceed $70,000. The national average sits at approximately $42,630.
Where the Money Goes: Cabinetry, Benchtops, and Trades
Cabinetry and joinery consume 35 to 45 per cent of the total budget. This is where the choice between flat-pack, semi-custom, and fully bespoke joinery has the most significant impact on final cost.
| Budget Item | Approximate Share of Total Budget |
|---|---|
| Cabinetry and joinery | 35-45% |
| Benchtop materials and installation | 10-15% |
| Appliances | 10-20% |
| Plumbing and electrical trades | 10-15% |
| Tiling (splashbacks and floors) | 5-10% |
| Project management and contingency | 5-10% |
Plumbing, electrical, and waterproofing are non-negotiable in a full overhaul. These are licensed, regulated services that cannot be substituted with DIY work. Attempting unlicensed work creates compliance failures, voids insurance, and poses genuine safety risk.
One of the most common budget blowouts happens when homeowners underestimate trades costs by treating them as optional line items. In a full kitchen overhaul, licensed plumbing and electrical work are fixed costs, not variables.
Benchtop Materials After the Engineered Stone Ban
Silica-based engineered stone is now banned in Australia. This regulatory change directly affects every kitchen renovation currently in planning or under way, removing what was the default mid-range benchtop choice for many years.
Alternatives now include crystalline-silica-free mineral surfaces, porcelain slabs, sintered surfaces, laminate, and natural stone such as quartzite and travertine. Design preferences in 2026 are shifting toward natural stone and warm-toned porcelain slabs, partly driven by this regulatory change and partly by a broader move away from sterile all-white kitchen aesthetics.
When selecting a benchtop material post-ban, ask your supplier for written confirmation that the product is crystalline-silica-free. This is now standard practice for compliant kitchen renovators.
Average Duration of a Kitchen Renovation: Phase by Phase
The average duration of a kitchen renovation from signed contract to practical completion runs between four and ten weeks for a standard mid-range overhaul, depending on scope, structural changes, and trade availability. Most homeowners underestimate how much time is invisible work: design sign-off, council approvals, custom joinery manufacturing, and material procurement.
A typical renovation timeline breaks down as follows:
- Design and consultation (1 to 3 weeks): Floor plan development, material selection, appliance integration planning, and quote finalisation.
- Permits and approvals (1 to 4 weeks, if required): Structural changes and certain plumbing relocations trigger permit requirements under the Building Act 1993 (Vic).
- Joinery manufacturing (3 to 6 weeks): Custom cabinetry manufactured off-site, running concurrently with demolition and rough-in trades on site.
- Demolition and rough-in (3 to 5 days): Existing kitchen removed, plumbing and electrical rough-in completed.
- Cabinetry and benchtop installation (3 to 7 days): Cabinets installed, benchtops templated and fitted.
- Finishing trades (3 to 5 days): Splashback tiling, appliance connection, hardware installation, painting.
- Inspection and handover (1 to 2 days): Final checks, defect rectification, and practical completion.
The most common cause of timeline blowouts is design changes made after manufacturing begins. Finalising selections before joinery goes into production is the single most effective way to protect your schedule.
Hiring Licensed Trades for Kitchen Renovations: What Victoria Requires
Hiring licensed trades for kitchen renovations is a legal requirement under the Domestic Building Contracts Act 1995 (Vic) and the Building Act 1993 (Vic). Domestic building work above $10,000 requires a written contract with a registered builder. Plumbing, electrical, and gas work must be carried out by licensed professionals issued by the Victorian Building Authority (VBA) or Energy Safe Victoria (ESV).
Unlicensed work cannot be certified, creating problems at the point of sale or insurance claim. Licensed builders must carry domestic building insurance for projects over $16,000, protecting homeowners if a contractor becomes insolvent. Plumbing work must comply with the Plumbing Regulations 2018 (Vic) and be inspected by a licensed plumber.
[A single](/melbourne-kitchen-bath-remodel-2026-expert-guide/) point of contact who manages all licensed trades under one contract ensures every element of the renovation is covered by appropriate insurance and meets Victorian building standards.
When comparing quotes, verify that the contractor holds current VBA registration and that the contract explicitly covers all trades involved. A low quote that excludes licensed electrical or plumbing work is incomplete scope, not a competitive price.
Small Kitchen Storage Solutions That Change How the Space Works
A compact kitchen is not a design problem, it is a planning problem. The difference between a small kitchen that frustrates and one that functions comes down to storage design and layout sequencing, not square metres.
Nearly 70 per cent of homeowners report wishing they had focused more on functionality during their last renovation, according to Konnect Kitchen Store research published in April 2026. In compact kitchens, that regret is almost always about storage.
The most effective small kitchen storage solutions in 2026:
- Deep pull-out drawers instead of lower cabinet doors give full access to cabinet depth without crouching or reaching.
- Vertical storage to ceiling height eliminates dust-collecting gaps and adds meaningful storage volume.
- Integrated appliances remove visual bulk and free up bench space.
- Corner solutions like pull-out systems recover otherwise inaccessible space.
- Splashback niches keep frequently used items accessible without occupying bench space.
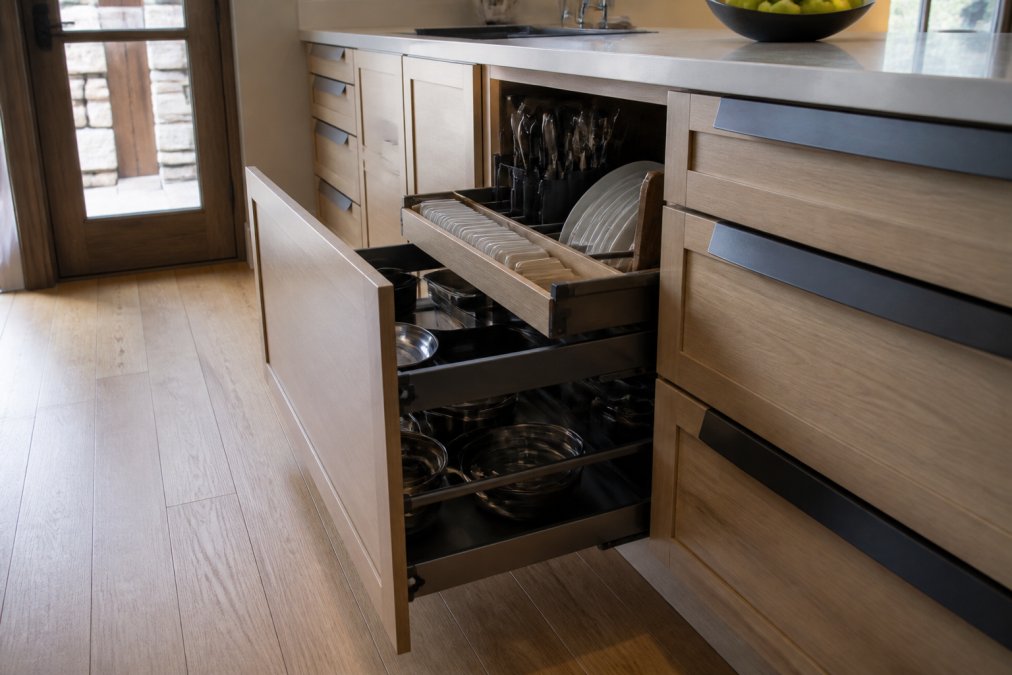
Storage planning should happen before the floor plan is finalised, not after. Retrofit solutions are always a compromise. Building storage logic into initial design produces a kitchen that works from day one.
The Complete Kitchen Design Process: From Consultation to Handover
A kitchen overhaul that delivers on its brief follows a defined process. Deviating from it, particularly by skipping design sign-off or rushing material selections, is the primary cause of cost overruns and post-completion dissatisfaction.
WDC Services manages the full process as a single project, from initial design consultation through final handover, integrating carpentry, tiling, electrical, and waterproofing under one project management structure.
Layout Optimisation and Appliance Integration
Kitchen layout optimisation arranges the work triangle (sink, cooktop, refrigerator) and supporting zones to minimise unnecessary movement and maximise usable bench space. The most functional layouts are L-shape, galley, and U-shape configurations, with island additions where floor area permits.
Appliance integration is now core to layout planning. Over 60 per cent of homeowners are investing in smart appliances and IoT-enabled devices, according to Smart Home Australia’s 2024 research via Envision Kitchens. Integrating these into cabinetry design at the planning stage produces a cleaner result and avoids awkward retrofitting. Ergonomics also drives layout decisions: bench height, wall oven positioning, and frequently used drawer placement all affect daily performance.
Permits, Inspections, and Victoria Building Standards
Not every kitchen renovation requires a building permit, but structural changes, plumbing relocations, and certain electrical upgrades do. Under the Building Act 1993 (Vic), a permit is required for work involving structural alterations, changes to wet areas, or modifications to load-bearing elements.
The permit process involves lodging an application with a registered building surveyor, receiving a building permit before commencing relevant work, arranging mandatory inspections at specified stages, and obtaining an occupancy certificate on completion. Skipping this process does not make the work compliant, it creates disclosure obligations at sale and can trigger enforcement action.
Financing, Warranties, and Post-Renovation Maintenance
Most kitchen renovation providers offer quote-based pricing. Renovation financing options include personal loans, home equity loans, and renovation-specific construction loans. The value of lending for renovations is now almost three times higher than pre-pandemic levels, reflecting how normalised renovation financing has become.
Warranties cover two areas: workmanship (defects in installation and construction, required under the Domestic Building Contracts Act 1995 (Vic)) and product warranties from individual manufacturers. Always confirm in writing which elements are covered and for what period before signing a contract.
Post-renovation maintenance ensures your kitchen performs as designed:
- Cabinetry: Wipe with damp cloth. Avoid abrasive cleaners on two-pack and laminate finishes. Adjust soft-close hinges annually.
- Benchtops: Natural stone and porcelain require periodic sealing per manufacturer specifications.
- Splashbacks: Grout lines should be resealed every one to two years in high-use zones.
- Appliances: Clean rangehood filters monthly. Service integrated appliances per manufacturer schedules.
- Plumbing: Check under-sink connections annually for moisture or corrosion.
A kitchen designed and installed to high standard should perform without significant intervention for 15 to 20 years with routine maintenance.
Planning a complete kitchen overhaul involves regulatory compliance, licensed trades, material selection after the engineered stone ban, and a design process locked in before manufacturing begins. WDC Services handles every stage, from initial design consultation through final handover, integrating electrical, carpentry, tiling, and waterproofing under full project management. Contact WDC Services to discuss your kitchen renovation and get a detailed quote tailored to your space and budget.
Frequently Asked Questions
What is a realistic budget for a complete kitchen overhaul in Melbourne?
Budget depends heavily on scope, size, and materials. As of 2026, a mid-range same-layout renovation of an 11-14m² kitchen sits between $28,000 and $42,000 (What’s The Damage?, August 2026), covering semi-custom cabinetry, an engineered-stone-alternative benchtop, mid-range appliances, and a tile splashback. Cosmetic refreshes cost less; full structural changes or custom joinery push costs higher. Request a detailed, itemised quote before committing so you can compare like-for-like across providers.
How long does a full kitchen renovation take to complete?
A complete kitchen overhaul typically runs four to eight weeks from demolition to handover, depending on scope and trade availability. Design and approval stages add two to six weeks before physical work begins. Structural changes, custom joinery lead times, or permit requirements can extend the timeline. Your project manager should provide a written schedule at the start so you know exactly when plumbing, electrical, cabinetry installation, and tiling are each expected to occur.
Do I need a building permit for a kitchen renovation in Victoria?
Most cosmetic kitchen renovations do not require a building permit in Victoria. However, work that involves structural changes, moving load-bearing walls, relocating plumbing beyond minor adjustments, or altering the building’s footprint will typically require a permit under the Building Act 1993 (Vic). Your builder or renovation company should assess permit requirements before work starts. All electrical and gas work must be completed by licensed tradespeople registered with the Victorian Building Authority (VBA), regardless of whether a permit is needed.
What are the benefits of hiring a full-service renovation company over separate contractors?
A full-service renovation company provides a single point of contact across all trades, including carpentry, plumbing, electrical, tiling, and waterproofing. This removes the coordination burden from you, reduces scheduling gaps between trades, and means accountability sits with one party. Budget overruns are easier to manage when one company owns the project plan. For first-time renovators especially, a turnkey solution reduces the risk of the delays and cost blowouts that commonly occur when trades are hired and managed independently.
Disclaimer: Disclaimer, Please note this advertisement has been AI generated for entertainment and leed generation purposes and In some cases may not reflect the companies exact services and information. Prior to engaging the company it is recommended that you seek clarification on some or all points in this advertisement. WDC Services has many 5 star google reviews that can be used as a reliable and true testimony to the quality services proved to its customers over many years. Contact Domenico ( Dom ) Crupi on 0425801005 or email info@wdcservices .com.au for further information.