
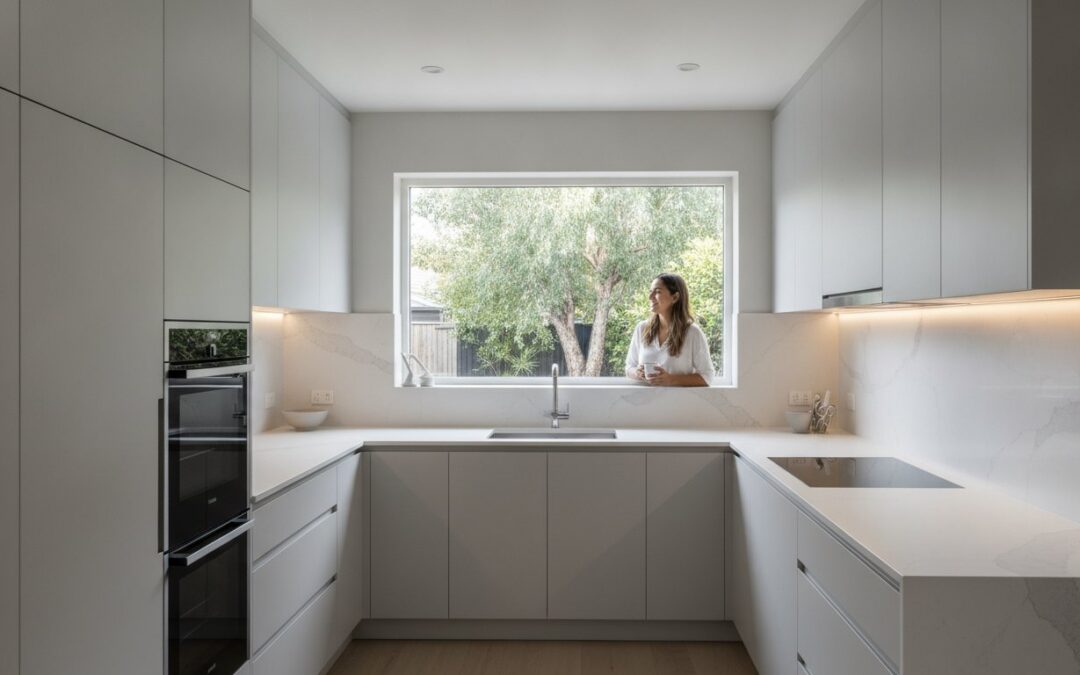
What if your restricted floor plan isn’t actually the problem, but rather a layout that no longer serves your modern lifestyle? For homeowners in Melbourne’s inner eastern suburbs, the daily struggle with cluttered countertops and dated electrical systems in older properties is a common frustration. You deserve a small kitchen renovation that prioritizes both high-level performance and aesthetic appeal without the stress of managing a chaotic construction site. We understand that the prospect of coordinating multiple trades in a tight space can feel overwhelming, which is why a methodical, expert-led approach is essential for success.
We agree that your kitchen should be the functional heart of your home, not a source of constant irritation. This guide delivers the professional design strategies and trade coordination secrets needed to turn a cramped room into a sophisticated, high-performance space. You’ll learn how to increase storage efficiency, select 2026’s most durable finishes, and ensure every millimetre of your project adds tangible property value. We’ll outline a disciplined project flow that brings order to the renovation process, ensuring your home is in expert hands from the initial planning to the final professional finish.
Key Takeaways
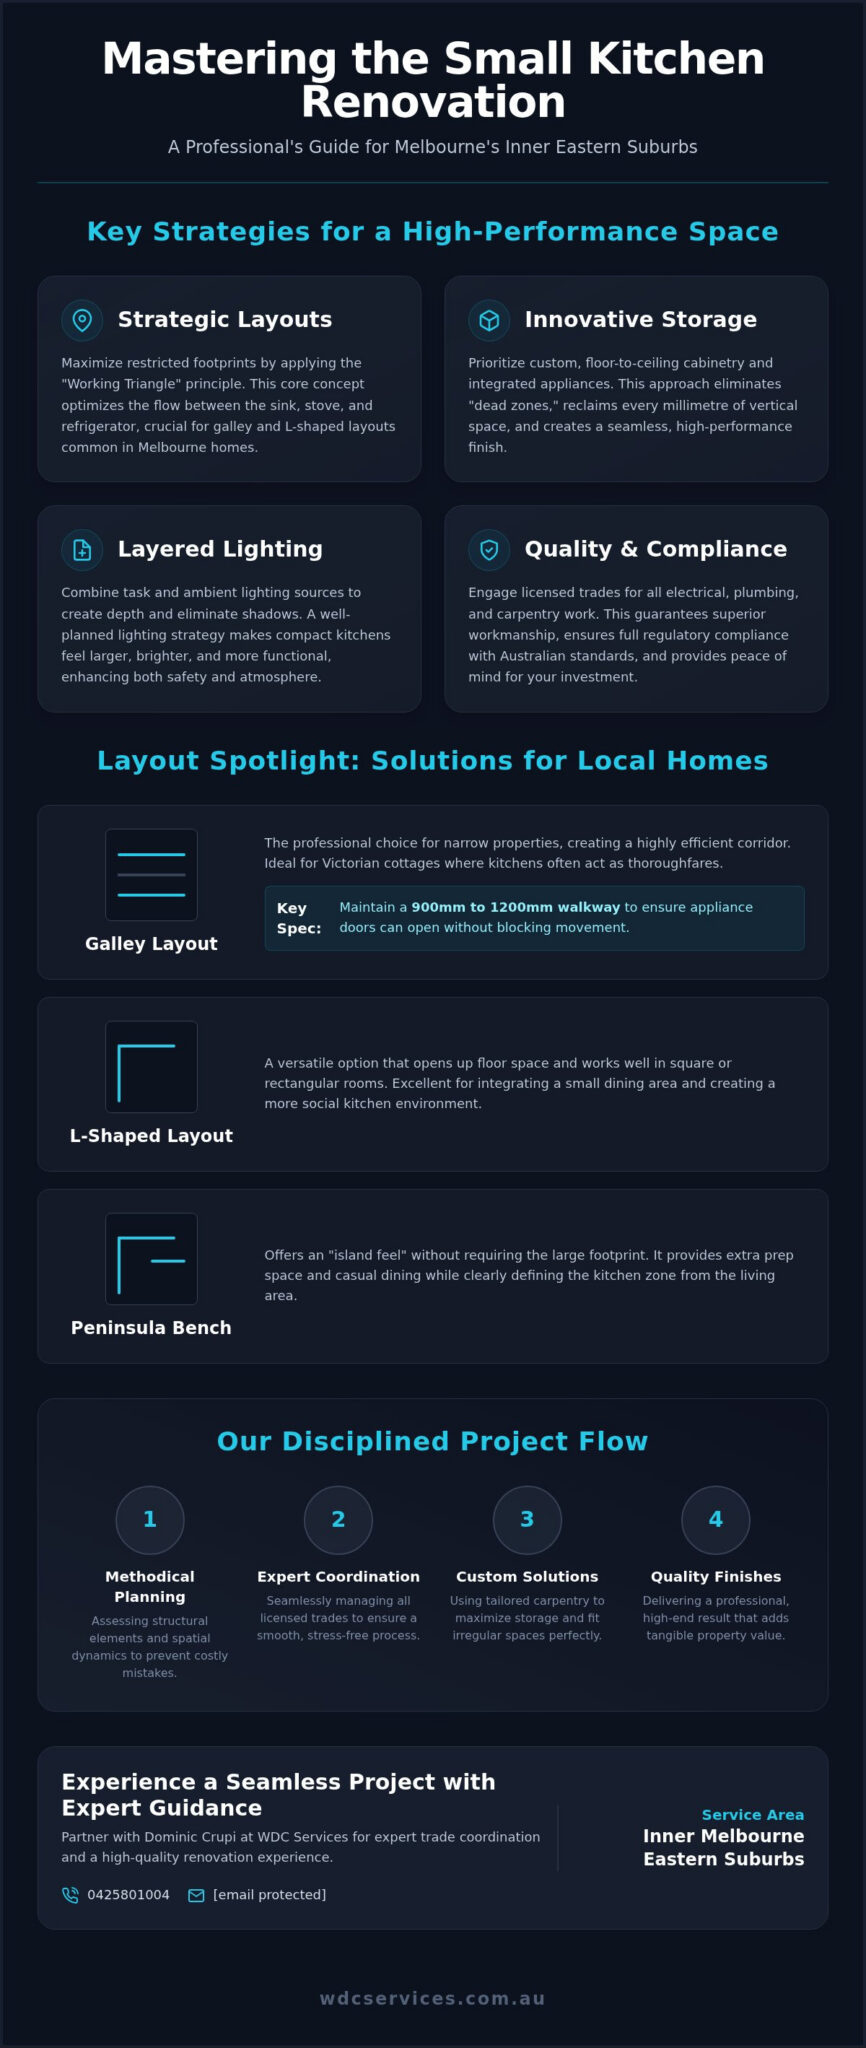
- Maximise restricted footprints by applying the “Working Triangle” principle to galley and L-shaped layouts common in Melbourne terrace homes.
- Prioritise custom cabinetry and integrated appliances to gain floor-to-ceiling storage and a seamless, high-performance finish.
- Use layered lighting strategies, combining task and ambient sources, to create depth and eliminate shadows in compact kitchen environments.
- Ensure a successful small kitchen renovation by engaging licensed trades for electrical and carpentry work to guarantee quality and regulatory compliance.
- Experience a seamless project by partnering with Dominic Crupi at WDC Services for expert trade coordination across Melbourne’s inner eastern suburbs; contact Dom at 0425801004 or info@wdcservices.com.au.
Maximising Potential in Small Melbourne Kitchens
Executing a successful small kitchen renovation in Melbourne requires more than just choosing new tiles; it demands a strategic understanding of spatial dynamics. In suburbs like Kew and Balwyn, homeowners often face restricted footprints that haven’t been updated in decades. These spaces frequently suffer from cluttered countertops and inefficient workflows that make daily meal preparation a chore. By applying professional design strategies, you can transform these limitations into a high-performance environment that feels significantly larger than its physical dimensions.
Central to this transformation is the “Working Triangle” principle. This design standard focuses on the optimal distance between your sink, stove, and refrigerator to create efficient kitchen layouts. In a compact space, even a few centimetres of misalignment can disrupt the entire flow. Methodical planning ensures that these high-traffic zones are positioned to allow for fluid movement, preventing the “bottleneck” effect common in older Melbourne homes. This proactive approach to design prevents costly construction mistakes and ensures every millimetre serves a purpose.
Architectural Considerations for Local Homes
Melbourne’s architectural diversity presents specific challenges for modern updates. Victorian cottages in Hawthorn often feature narrow kitchens with limited natural light, while 1970s units in Box Hill may have rigid brick partitions that stifle the floor plan. Our process involves assessing whether a wall is structural or a non-load bearing partition before any work begins. This technical precision allows for the integration of new, streamlined cabinetry with existing period features, maintaining the home’s character while introducing contemporary functionality and updated electrical systems.
The Value of a Tailored Renovation Approach
Standardized, off-the-shelf cabinetry often leaves gaps or “dead zones” in irregular spaces. A tailored small kitchen renovation utilizes custom carpentry to reclaim every available millimetre, turning awkward corners into bespoke storage solutions. This disciplined focus on customization ensures a high-quality finish that adds genuine property value. By coordinating licensed trades from the outset, we eliminate the anxiety of managing multiple contractors in a tight space. This methodical planning phase ensures a seamless transition from a cluttered, dated room to a professional, streamlined workspace that meets the high standards of Melbourne homeowners.
Strategic Layouts for Compact Kitchen Spaces
Choosing the right layout is the most critical decision in a small kitchen renovation. In Melbourne’s inner eastern suburbs, where Victorian terrace homes and mid-century apartments are common, space is at a premium. A well-considered layout doesn’t just look better; it ensures compliance with Australian kitchen standards regarding safety, ventilation, and accessibility. Our team prioritizes these technical details to ensure your new kitchen is as safe as it is stylish.
Galley kitchens remain the professional choice for narrow properties. By placing two parallel runs of cabinetry, you create a dedicated corridor of efficiency that streamlines meal preparation. This layout is particularly effective in Hawthorn cottages where the kitchen often serves as a thoroughfare. Single-wall layouts, conversely, are the ultimate space-savers for modern apartments. These consolidate all services to one side to maintain an open living area, which is a common requirement for residents in Kew.
Peninsula benches offer a functional middle ground for those wanting an island feel without the necessary footprint. They provide additional prep space and a casual dining spot while clearly defining the kitchen zone from the rest of the house. If you’re unsure which configuration suits your specific floor plan, consulting an expert in professional kitchen design can clarify your options and prevent layout regrets.
Optimising the Galley Layout
Maintaining the ideal walkway width is paramount for safety and ease of use. We recommend a minimum of 900mm to 1200mm to allow for oven and dishwasher doors to open without blocking movement. Strategic placement of high-use appliances is vital to avoid “clashing” doors in a tight corridor. By utilizing vertical space with floor-to-ceiling cabinetry, we keep floor areas clear and navigable, ensuring the room feels airy rather than claustrophobic.
Smart Solutions for L-Shaped Kitchens
L-shaped designs excel at creating an efficient workflow while opening up to adjacent living areas. To eliminate the “dead zones” often found in corner cabinets, we install “magic corners” or pull-out carousels. These mechanical solutions bring your cookware to you, maximizing storage efficiency in a small kitchen renovation. Choosing a compact yet deep sink can also save valuable bench space, facilitating a seamless transition to the laundry or dining area.
Innovative Storage and Custom Cabinetry
A successful small kitchen renovation depends on the efficiency of your storage systems. While modular, off-the-shelf cabinets are often marketed as a convenient solution, they rarely account for the specific architectural quirks of Melbourne’s inner eastern suburbs. These standardized units often leave “dead zones” or gaps that waste valuable storage. Custom cabinetry provides a methodical solution, allowing us to reclaim every available centimetre by tailoring the internal dimensions to your specific needs. This approach ensures your kitchen remains high-performance and organized, even in a restricted footprint.
Integrating your appliances directly into the cabinetry is another strategy to maintain a clean, modern finish. By housing the refrigerator and dishwasher behind matching joinery panels, you create a flush visual line that prevents the space from feeling fragmented. This streamlined aesthetic is a hallmark of professional workmanship and contributes significantly to the overall property value. For items used only occasionally, such as heavy roasting pans or seasonal platters, we recommend installing kickboard drawers. These utilize the often-ignored space beneath your base cabinets, providing hidden capacity without encroaching on your floor area.
Open shelving can also play a vital role in your design. By replacing some heavy upper cabinets with slim timber or metal shelves, you create a sense of visual breathability. This prevents a small kitchen from feeling “boxed-in” while providing a stylish area to display frequently used glassware or ceramics. We find that this balance between closed custom cabinetry and open elements creates a kitchen that feels airy and inviting.
Vertical Storage Strategies
Height is your greatest asset when floor space is limited. Extending wall cabinets all the way to the ceiling creates a seamless look while hiding clutter from view. This strategy is particularly effective in older homes where high ceilings are common. To keep your benchtops clear, consider using magnetic strips for knives and hanging rails for frequently used utensils. We also incorporate slimline “spice pull-outs” next to the cooktop. These narrow units provide immediate access to cooking essentials while occupying very little width, ensuring your workspace stays functional and tidy.
High-Quality Finishes and Workmanship
Selecting durable materials is essential for benchtops that must endure heavy daily use. We often recommend Caesarstone for its resilience and high-end feel in compact kitchens. Precise tiling for splashbacks is equally important; in tight quarters, even minor misalignments are highly visible. Our licensed trades ensure every tile is placed with meticulous attention to detail, resulting in quality finishes that last. For more insights on selecting the right materials for your home, explore The Ultimate Guide to Kitchen Design in Melbourne’s Eastern Suburbs (2026 Edition). This disciplined approach to material selection ensures your small kitchen renovation remains a sound long-term investment.
Essential Electrical and Lighting Upgrades
Strategic lighting is a critical component of any small kitchen renovation, yet it’s frequently overlooked in favor of purely aesthetic choices. In a restricted footprint, shadows can make a room feel cramped and uninviting. A high-performance kitchen requires a methodical approach to layered lighting to create depth and enhance functionality. This involves coordinating three distinct layers: ambient lighting for general visibility, accent lighting to highlight architectural features, and task lighting for safety during food preparation. By integrating these elements, we transform a dark, dated space into a vibrant, modern environment.
Many older properties in Melbourne’s inner eastern suburbs, particularly in suburbs like Kew and Hawthorn, feature electrical systems that were never designed for modern high-draw appliances. If you’re planning to install an induction cooktop or a pyrolytic oven, a comprehensive switchboard upgrade is often a technical necessity. This proactive step ensures your home’s infrastructure can safely handle increased loads, preventing tripped circuits and long-term hardware damage. We prioritize these essential upgrades early in the planning phase to provide a sense of security and peace of mind for our clients.
To maintain the clean visual lines established by your custom cabinetry, we implement hidden power solutions that eliminate visual clutter. Pop-up outlets integrated into benchtops or power points tucked discreetly inside drawers allow you to keep splashbacks clear of bulky sockets. This attention to detail is a hallmark of professional workmanship and ensures your high-quality finishes remain the focal point of the room. If you’re ready to secure your home’s infrastructure with expert licensed electrical services, Dominic Crupi and the WDC team are ready to assist.
Task Lighting for Safety and Style
Installing under-cabinet LED strips is a highly effective way to eliminate shadows on your primary work surfaces. These strips provide consistent, direct illumination that makes chopping and measuring safer and more precise. To complement this, recessed downlights offer even light distribution without the visual clutter of oversized pendants, which can often overwhelm a small room. We also recommend dimmable circuits for these fixtures. This allows you to transition the atmosphere from a bright, functional cooking zone to a soft, inviting space for evening entertaining.
Licensed Electrical Work in Melbourne
Every electrical component of your renovation must be executed by a licensed professional to ensure compliance with Australian safety standards (AS/NZS 3000). In Victoria, this isn’t just a recommendation; it’s a regulatory requirement that protects your property value and insurance validity. Our team manages these complex technical details as part of our comprehensive service model, ensuring all re-wiring is performed to the highest industry standards. For more information on navigating these requirements, read our guide on How to Plan Kitchen and Bathroom Renovations in Melbourne’s Eastern Suburbs. This disciplined approach to trade coordination ensures your small kitchen renovation is built on a foundation of safety and reliability.
Planning Your Renovation with WDC Services
Undertaking a small kitchen renovation in Melbourne involves more than just selecting high-quality finishes; it requires the precise coordination of multiple licensed trades in a restricted environment. While some homeowners consider managing the project themselves, this often leads to significant delays and miscommunication between independent contractors. WDC Services provides a methodical, full-service advantage that eliminates these risks. We act as your single point of contact, managing the complex intersection of carpentry, tiling, and electrical work so you don’t have to.
Our commitment to your peace of mind starts with fixed-price project management fees. We believe in total budget transparency, ensuring there are no hidden costs as your build progresses. This disciplined approach is paired with a strict adherence to punctuality and cleanliness. We understand that we’re working in your home, and we take pride in maintaining a tidy site and keeping you well-informed at every stage. Our reputation in the inner Melbourne eastern suburbs is built on this foundation of reliability and professional workmanship.
The WDC Process: Design to Construction
We’ve developed an organized process to ensure your project runs smoothly from the initial concept to the final installation. It begins with a detailed consultation where we assess your lifestyle and specific space requirements. Following this, we move into material procurement and the strategic scheduling of our licensed tradesmen. This phase is handled with precision to ensure no trade is left waiting for another to finish. Finally, we conduct a thorough walkthrough to ensure every high-quality finish meets our exacting standards and your expectations.
Start Your Melbourne Kitchen Transformation
Homeowners in Balwyn and Kew frequently recommend our services because we prioritize long-term relationships over quick transactions. We understand the specific architectural quirks of local homes and provide tailored solutions that standardized models simply cannot match. You’ll work directly with Dominic (Dom) Crupi, ensuring a personalized experience where your questions are answered promptly and your vision is respected. If you’re ready to transform your restricted kitchen into a high-performance space, contact Dom today at 0425801004 or email info@wdcservices.com.au to discuss your small kitchen renovation. We’re ready to bring order and clarity to your next project.
Secure Your Kitchen’s Future with Expert Craftsmanship
Transforming a restricted floor plan into a high-performance workspace requires a methodical blend of strategic layout planning and custom joinery. Whether you’re optimizing a narrow galley in Hawthorn or updating a mid-century unit in Box Hill; the success of your project rests on technical precision. By prioritizing vertical storage and layered lighting, you ensure your environment is both functional and visually expansive. These professional strategies allow your home to adapt to modern requirements while maintaining its unique local character.
A successful small kitchen renovation is best achieved through the disciplined coordination of licensed tradesmen who understand the architectural quirks of Melbourne’s inner eastern suburbs. We take pride in delivering quality finishes through a transparent, fixed-price project management model that removes the stress of construction. Ready to transform your restricted kitchen into a modern masterpiece? Contact Dominic (Dom) Crupi at WDC Services today for a professional consultation. You can reach Dom directly at 0425801004 or via email at info@wdcservices.com.au to begin your journey toward a more efficient, stylish home. Your ideal kitchen is within reach.
Frequently Asked Questions
How much does a small kitchen renovation cost in Melbourne?
Industry data indicates that cosmetic updates typically range from $8,000 to $22,000, while mid-range projects with new cabinetry and stone benchtops often fall between $25,000 and $45,000. These figures vary based on material selection and structural changes. We focus on providing fixed-price project management fees to ensure total budget transparency for our clients. This methodical approach prevents unexpected financial surprises and ensures your home is in expert hands throughout the build.
How long does a typical small kitchen renovation take to complete?
A standard project generally requires four to eight weeks from the demolition phase to the final walkthrough. This timeline accounts for the precise coordination of licensed trades, including carpentry, tiling, and electrical work. We provide a detailed trade schedule at the start of every project to keep you well-informed of progress. Our disciplined process ensures that each stage is executed efficiently without compromising on quality workmanship or the final professional finish.
Do I need a permit for a kitchen renovation in Melbourne?
Permits are mandatory in Victoria for any work that is structural, such as removing a load-bearing wall, or when moving essential plumbing and gas services. Cosmetic updates that replace like-for-like cabinets and appliances using existing connections typically don’t require a building permit. If your project costs more than $10,000 and involves structural changes, you must hire a registered building practitioner. We manage these regulatory details to ensure your home remains compliant with all standards.
Can I change the layout of my small kitchen if the plumbing is fixed?
You can adjust your layout, though moving major plumbing lines increases the complexity and cost of the project. A small kitchen renovation often involves relocating sinks or dishwashers to improve the “Working Triangle” and overall efficiency. While fixed points present challenges, our licensed tradesmen can often re-route services within the floor or cabinetry. We assess your existing infrastructure during the initial consultation to determine the most functional and cost-effective layout for your space.
What are the best colours for a small kitchen to make it look bigger?
Warm minimalism is a leading trend for 2026, utilizing soft neutrals like beige, cream, and warm grey to create an open feel. These shades reflect light more effectively than dark tones, making a restricted footprint feel significantly larger. We also recommend earthy tones like terracotta or olive green for accent elements. Pairing light-coloured cabinetry with matte or textured finishes adds depth without overwhelming the space, resulting in a sophisticated and airy environment.
Should I choose custom cabinets or flat-pack for a small space?
Custom cabinetry is the superior choice for maximizing every available millimetre in a compact room. Flat-pack solutions use standardized sizes that often leave “dead zones” or awkward gaps in irregular Melbourne floor plans. Our bespoke approach allows for floor-to-ceiling storage and tailored internal organizers that flat-pack models cannot offer. This precision ensures a high-quality finish and high-level performance that adds genuine value to your property in Melbourne’s inner eastern suburbs.
Can WDC Services manage the electrical work as part of the renovation?
Yes, we provide comprehensive services that include full electrical management by licensed tradesmen. This is a core component of our service model, ensuring your new induction cooktops and ovens are supported by a compliant switchboard. We handle all re-wiring and the installation of layered lighting systems as part of our methodical trade coordination. This integrated approach gives you the peace of mind that all complex technical details are being managed by industry veterans.
Do you provide kitchen renovations in the Eastern Suburbs like Balwyn North?
We are specialists in Melbourne’s inner eastern suburbs, including Balwyn North, Kew, Hawthorn, and Box Hill. Our team understands the specific architectural challenges of local Victorian cottages and mid-century units. We act as a partner-oriented extension of your team, ensuring that your small kitchen renovation reflects the high standards of your neighborhood. For a personalized consultation, contact Dominic Crupi at 0425801004 or email info@wdcservices.com.au today to discuss your project requirements.
Disclaimer
Please note this advertisement has been AI generated for entertainment and leed generation purposes and In some cases may not reflect the companies exact services and information.
Prior to engaging the company it is recommended that you seek clarification on some or all points in this advertisement .
Wdc services has many 5 star google reviews that can be used as a reliable and true testimony to the quality services proved to its customers over many years.
Contact Domenico ( Dom ) Crupi on 0425801005 or email info@wdcservices .com.au
for further information
Disclaimer: Disclaimer, Please note this advertisement has been AI generated for entertainment and leed generation purposes and In some cases may not reflect the companies exact services and information. Prior to engaging the company it is recommended that you seek clarification on some or all points in this advertisement. WDC Services has many 5 star google reviews that can be used as a reliable and true testimony to the quality services proved to its customers over many years. Contact Domenico ( Dom ) Crupi on 0425801005 or email info@wdcservices .com.au for further information.













