
Table of Contents
- Can You Integrate Split System Air Conditioning Into Kitchen Cabinetry?
- Understanding Split System Air Conditioner Placement in Kitchen Spaces
- Split System Air Conditioner Clearance Requirements for Cabinet Integration
- Cabinet Design Options That Preserve Cooling and Heating Performance
- Concealing Air Conditioner Pipes and Cables Safely
- Maintaining Air Conditioner Maintenance Access in Custom Cabinetry
- Professional Installation and Site Survey Essentials
- Frequently Asked Questions
Last Updated: October 17, 2026
Can You Integrate Split System Air Conditioning Into Kitchen Cabinetry?
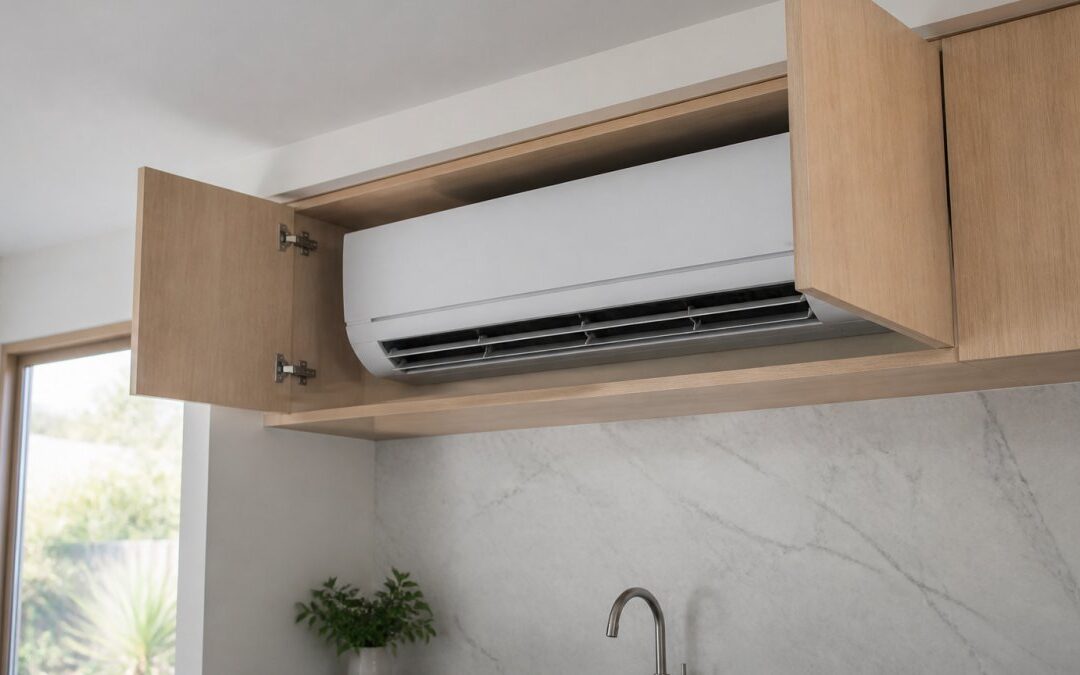
Yes, you can integrate split system air conditioning into kitchen cabinetry, but it requires careful planning to preserve cooling and heating performance.
Many homeowners want to hide their indoor unit because it sits visibly on the wall. The aesthetic appeal is obvious. But here’s where most people get it wrong: they assume any cabinet design will work. It won’t.
This guide covers everything you need to know about integrating your split system air conditioner into kitchen cabinetry safely and effectively. We’ll explain clearance requirements, show you cabinet design options that work, and walk you through the technical considerations that separate a successful installation from a frustrating one.
Understanding Split System Air Conditioner Placement in Kitchen Spaces
Your kitchen presents unique challenges for split system air conditioning placement. The environment is hotter than other rooms, humidity levels spike when you cook, and grease and dust accumulate faster. These factors affect how your unit performs and how long it lasts.
Why Kitchen Environments Present Unique Challenges
Kitchens generate heat from cooking appliances, ovens, and stovetops. This heat load means your air conditioner works harder than it would in a bedroom or lounge. Humidity rises when you boil water or steam vegetables. Grease particles from cooking settle on surfaces, including the indoor unit’s filter and coil.
The combination of heat, moisture, and particulates means your unit needs better access for cleaning and maintenance. If you enclose it in cabinetry, you’ll need removable panels or louvred sections that allow you to reach the filter and coil regularly. Neglecting this maintenance shortens the unit’s lifespan and reduces efficiency.
How Open-Plan Layouts Affect Unit Positioning
Open-plan kitchens that flow into living areas create a larger space for your air conditioner to cool or heat. A single wall-mounted unit in an open-plan layout must distribute air effectively across both zones. This affects where you position the unit and how you design any cabinetry around it.
If your kitchen and living area are one continuous space, place the unit where it can direct airflow into both zones without obstruction. Positioning it at the boundary between the two areas works well. Built-in cabinetry on either side should never block the air discharge or intake.
Split System Air Conditioner Clearance Requirements for Cabinet Integration
Clearance requirements protect your unit’s performance and lifespan. Manufacturer specifications vary, but the principle is consistent: your indoor unit needs unobstructed space around its air intake and discharge points.
Airflow and Air Intake Specifications
Your split system’s indoor unit draws air in through the front and sides. It then cools or heats that air and pushes it out through the discharge vents. If cabinetry blocks either the intake or discharge, the unit recirculates its own air, loses efficiency, and may overheat or fail to reach the desired temperature.
Leave at least 15-20 centimetres of clear space on all sides of the unit, especially around the intake and discharge areas. Check your unit’s manual for specific requirements, some units need more clearance than others. Never place cabinetry directly in front of the discharge vents.
Designing Louvred Panels and Open-Front Cabinets
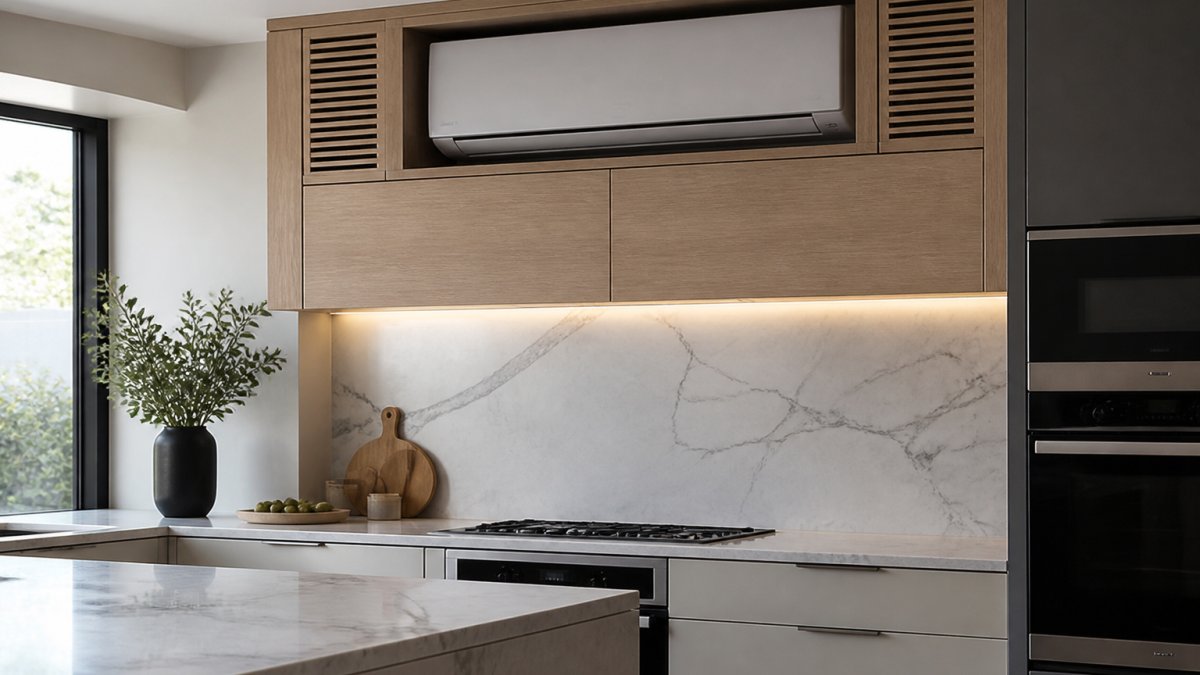
Louvred panels allow air to flow through while providing a finished appearance. Open-front cabinets with louvres on the sides or top work well for split system air conditioning kitchen cabinetry designs. The louvres guide air around the unit without restricting it.
Design louvred sections with slats angled to direct airflow away from the unit’s intake area. This prevents the unit from pulling its own discharge air back in, which reduces efficiency. Open-front cabinetry below the unit keeps the intake area clear. If you prefer a more enclosed look, use adjustable louvred inserts that you can remove or open fully when the system is running.
| Design Option | Airflow Impact | Best For | Maintenance Access |
|---|---|---|---|
| Louvred panels on sides | Excellent | Modern kitchens | Easy filter removal |
| Open-front cabinet | Excellent | Minimalist designs | Full visibility |
| Bulkhead with louvres | Good | Soffit integration | Removable panels needed |
| Solid enclosure | Poor | Not recommended | Very difficult |
Cabinet Design Options That Preserve Cooling and Heating Performance
Your cabinetry must work with the unit, not against it. Several design approaches balance aesthetics with function.
Built-In Cabinetry With Airflow Protection
Built-in cabinetry around a wall-mounted split system air conditioner works when you leave the unit exposed at the front and sides. Custom cabinets can frame the unit without enclosing it.
A common approach is to build cabinetry below the unit for storage and keep the unit itself visible. This maintains full airflow and makes maintenance straightforward. The unit becomes a design feature rather than something hidden.
Bulkheads and Soffit Integration
A bulkhead is a false ceiling or wall structure that can conceal ducting, pipes, and equipment. For split system air conditioning kitchen cabinetry, a bulkhead can house the indoor unit if designed correctly. The bulkhead must include louvred sections that allow air to flow freely into and out of the unit.
Build the bulkhead with removable or hinged louvred panels so you can access the filter and coil for cleaning. Size the internal cavity to provide at least 15 centimetres of clearance around the unit on all sides. Ensure the louvres are sized and angled to prevent the unit from recirculating its own air.
Concealing Air Conditioner Pipes and Cables Safely
Your split system has refrigerant lines, condensate drain tubing, and electrical cables connecting the indoor and outdoor units. These can be run inside walls, through cabinetry, or along the wall surface depending on your design.
Routing Refrigerant Lines and Condensate Drains
Refrigerant lines must be insulated and protected from physical damage. They can run through cabinetry if you create a dedicated chase or channel that keeps them away from food preparation areas. Condensate drain tubing must slope downward to allow water to flow away from the unit.
Never crimp or bend refrigerant lines sharply. Never route them directly above food preparation surfaces. Route condensate drains to the outside or to a drain point that doesn’t create moisture problems inside the cabinet. If your cabinetry sits above the drain line, ensure the cabinet is waterproofed or has a drip tray underneath to catch any leaks.
Electrical Connection and Wall Penetration Planning
The electrical cable connecting the indoor and outdoor units must be sized correctly and protected where it exits the wall. This cable typically runs through a conduit or pipe to protect it from damage. Plan the wall penetration location before your cabinetry is installed so the penetration doesn’t interfere with cabinet structure.
Coordinate with your electrician to determine the best route for the cable. It should not run through areas where cabinetry doors open or close. If the cable must pass behind or through cabinetry, protect it in conduit and ensure it’s accessible for future maintenance or replacement.
Maintaining Air Conditioner Maintenance Access in Custom Cabinetry
Your split system requires regular maintenance. Filters need cleaning or replacing. Coils need cleaning. If your cabinetry makes these tasks difficult, you’ll neglect maintenance and your unit will suffer.
Filter Access and Removable Cabinet Panels
The indoor unit’s filter sits behind a removable front panel or cover. If cabinetry encloses the unit, design the cabinet so the filter cover is still accessible. Use magnetic catches or latches on cabinet doors or panels so you can open them without tools. Mark the removable sections clearly so anyone using the system knows where to access the filter.
A removable louvred panel that slides out easily works well. Hinged panels that open downward also work. Avoid designs that require you to remove multiple cabinet sections or move other items to reach the filter. You’ll skip maintenance if it’s inconvenient.
Service Access for Professional Technicians
Your air conditioner will need professional service at some point. A technician may need to remove the indoor unit for cleaning, repair, or replacement. Design your cabinetry so the unit can be accessed and removed without demolishing the cabinet.
Leave the wall space around the unit clear enough that a technician can work. If cabinetry is built around the unit, ensure the cabinet can be partially disassembled or that the unit can be removed through the front. Discuss this with your installer before the cabinet is built. A professional technician will tell you exactly what access they need.
Professional Installation and Site Survey Essentials
Installing a split system air conditioner into kitchen cabinetry is not a DIY project. The unit must be positioned correctly, refrigerant lines must be charged properly, and electrical connections must be safe. A professional installer will conduct a site survey to assess your kitchen layout, determine the best unit size, and plan how cabinetry will integrate with the installation.
When to Relocate or Reinstall an Existing Unit
If you’re renovating a kitchen and already have a split system air conditioner, you may need to relocate the indoor unit. This requires a licensed technician to recover the refrigerant, disconnect the lines and electrical cable, remove the unit, reinstall it in the new location, reconnect everything, and recharge the system. Relocating a unit is more complex than a new installation because the refrigerant circuit must be properly evacuated and recharged.
Discuss this with your installer during the planning phase. If you’re integrating the unit into new cabinetry, plan the cabinet design around the unit’s existing location whenever possible to avoid relocation costs.
Kitchen-Specific Heat, Grease, and Moisture Considerations
Your kitchen generates more heat and moisture than other rooms. This affects how your air conditioner performs and how you design the cabinetry around it.
Grease from cooking can accumulate on the unit’s filter and coil, reducing efficiency.
Moisture from cooking can condense on the indoor unit if the cabinet is poorly ventilated. Ensure louvred sections provide adequate airflow to prevent condensation buildup.
Integrating a split system air conditioner into kitchen cabinetry is achievable when you plan carefully and respect the unit’s airflow needs. At WDC Services, we specialise in custom kitchen renovations that incorporate split system air conditioning seamlessly into your cabinetry design.
Disclaimer
Prior to engaging the company it is recommended that you seek clarification on some or all points in this advertisement.
Contact Domenico (Dom) Crupi on 0425801005 or email info@wdcservices.com.au for further information.
Frequently Asked Questions
Can you put a split system air conditioner in the kitchen?
Yes, you can integrate a split system air conditioner into your kitchen, but careful planning is essential. The indoor unit must have adequate clearance for air intake and discharge, and cabinetry must be designed to avoid restricting airflow around the coil. Kitchen environments present unique challenges due to heat from cooking, grease, and moisture, so proper ventilation and enclosure design are critical to maintain cooling and heating performance.
How much clearance does a split system air conditioner need around kitchen cabinetry?
Exact clearance requirements depend on the manufacturer’s specifications for your specific unit. Generally, the indoor unit requires unobstructed space around the air intake and discharge areas to function efficiently. Restricting airflow around the coil can reduce cooling performance and cause temperature-sensing errors. Consult your unit’s installation manual and work with a professional installer to determine the precise clearance needed for your kitchen layout and cabinetry design.
How do you conceal air-conditioning pipes and cables in kitchen cabinetry?
Refrigerant lines, condensate drains, and electrical cables can be routed through walls, under floors, or behind cabinetry using protective conduit and proper insulation. Condensate drains must slope toward a drain point to prevent water pooling inside cabinets. All routing must comply with electrical safety standards and manufacturer guidelines. Professional installation ensures pipes are protected from damage, grease, and moisture, and that wall penetrations are properly sealed to maintain kitchen hygiene and prevent damage to cabinetry.
How do you keep a split system air conditioner accessible for cleaning and maintenance?
Design custom cabinetry with removable or hinged panels that allow easy access to the indoor unit’s filter and coil for regular cleaning. Service access must remain unobstructed so technicians can inspect, maintain, or repair the unit without removing cabinetry. Plan filter-access points during the design phase, and ensure the cabinet layout doesn’t prevent removal of the unit if relocation or replacement becomes necessary in the future.
Disclaimer: Disclaimer, Please note this advertisement has been AI generated for entertainment and leed generation purposes and In some cases may not reflect the companies exact services and information. Prior to engaging the company it is recommended that you seek clarification on some or all points in this advertisement. WDC Services has many 5 star google reviews that can be used as a reliable and true testimony to the quality services proved to its customers over many years. Contact Domenico ( Dom ) Crupi on 0425801005 or email info@wdcservices .com.au for further information.













