The biggest risk when planning a bathroom renovation Templestowe homeowners face isn’t selecting the wrong tile; it’s treating the build as a series of disconnected cosmetic updates. If you feel overwhelmed by the thought of independently managing plumbers, electricians, and tilers, or anxious about waterproofing compliance, you aren’t alone. Transforming compartmentalized 1970s and 1980s layouts into functional, modern spaces requires organized trade coordination and dependable workmanship, especially in an established suburb where over 82% of residents are proud owner-occupiers.
Discover how to transform your bathroom into a luxury, durable sanctuary tailored specifically to your home’s architectural structure. This guide provides the clear roadmap you need for successful layout planning, mandatory Victorian wet-area standards, and end-to-end project management. From rough-in inspections to certified trade sign-offs, here is everything you should know to achieve a seamless renovation with complete peace of mind.
Key Takeaways
- Learn how to reconfigure compartmentalized floor plans common in established eastern suburb homes into spacious, cohesive layouts tailored to modern family living.
- Understand the structural differences between a surface refresh and a complete subfloor strip-out when planning a bathroom renovation Templestowe properties need for long-term equity.
- Identify durable, compliant materials and critical waterproofing methods designed to protect your home from moisture damage and meet strict Victorian standards.
- Discover the structured construction sequence, from demolition and rough-in to licensed compliance sign-offs, that prevents delays and maintains budget discipline.
- See how single-point project supervision and direct trade coordination deliver quality finishes without the frustration of managing multiple contractors yourself.
Planning a Bathroom Renovation in Templestowe: Architectural Styles and Spatial Layouts
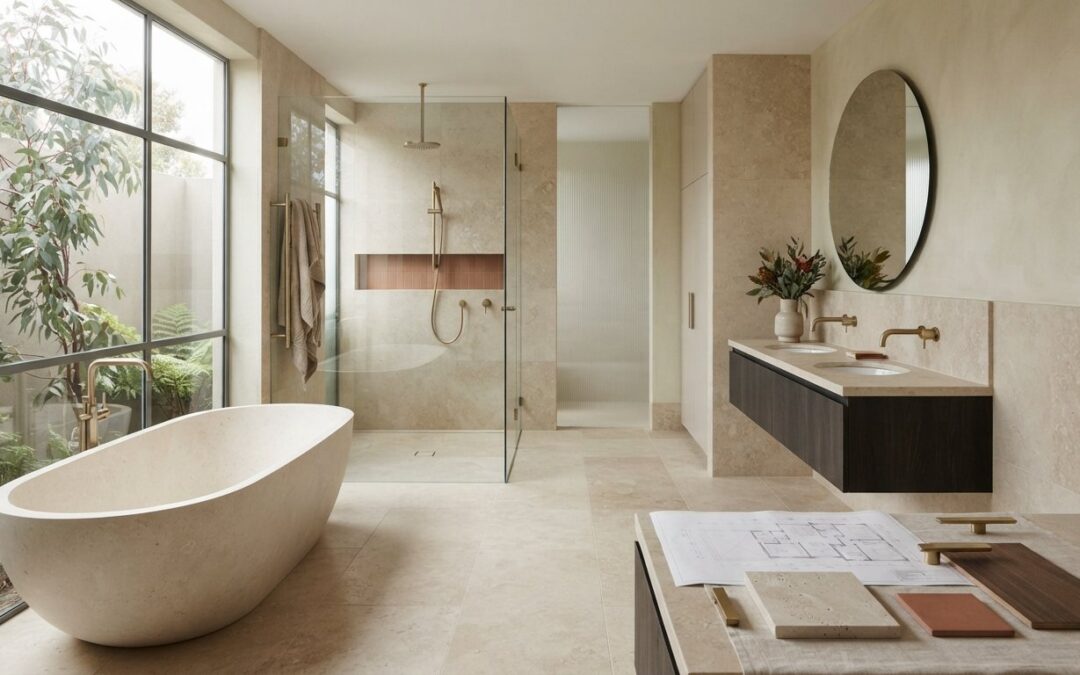
Executing a successful bathroom renovation Templestowe property owners can depend on begins with understanding the distinct structural profile of local residential architecture. As outlined in the suburb profile of Templestowe, Victoria, the area features generous allotments, split-level designs, and solid brick builds constructed across the 1970s, 1980s, and 1990s. While these homes offer substantial footprints, their internal layouts often separate toilets, baths, and vanities into segmented, inefficient zones. A disciplined design reclaims that lost square footage, converting dated compartments into open, cohesive sanctuaries that maximize bushland views, elevated clerestory windows, and natural daylight.
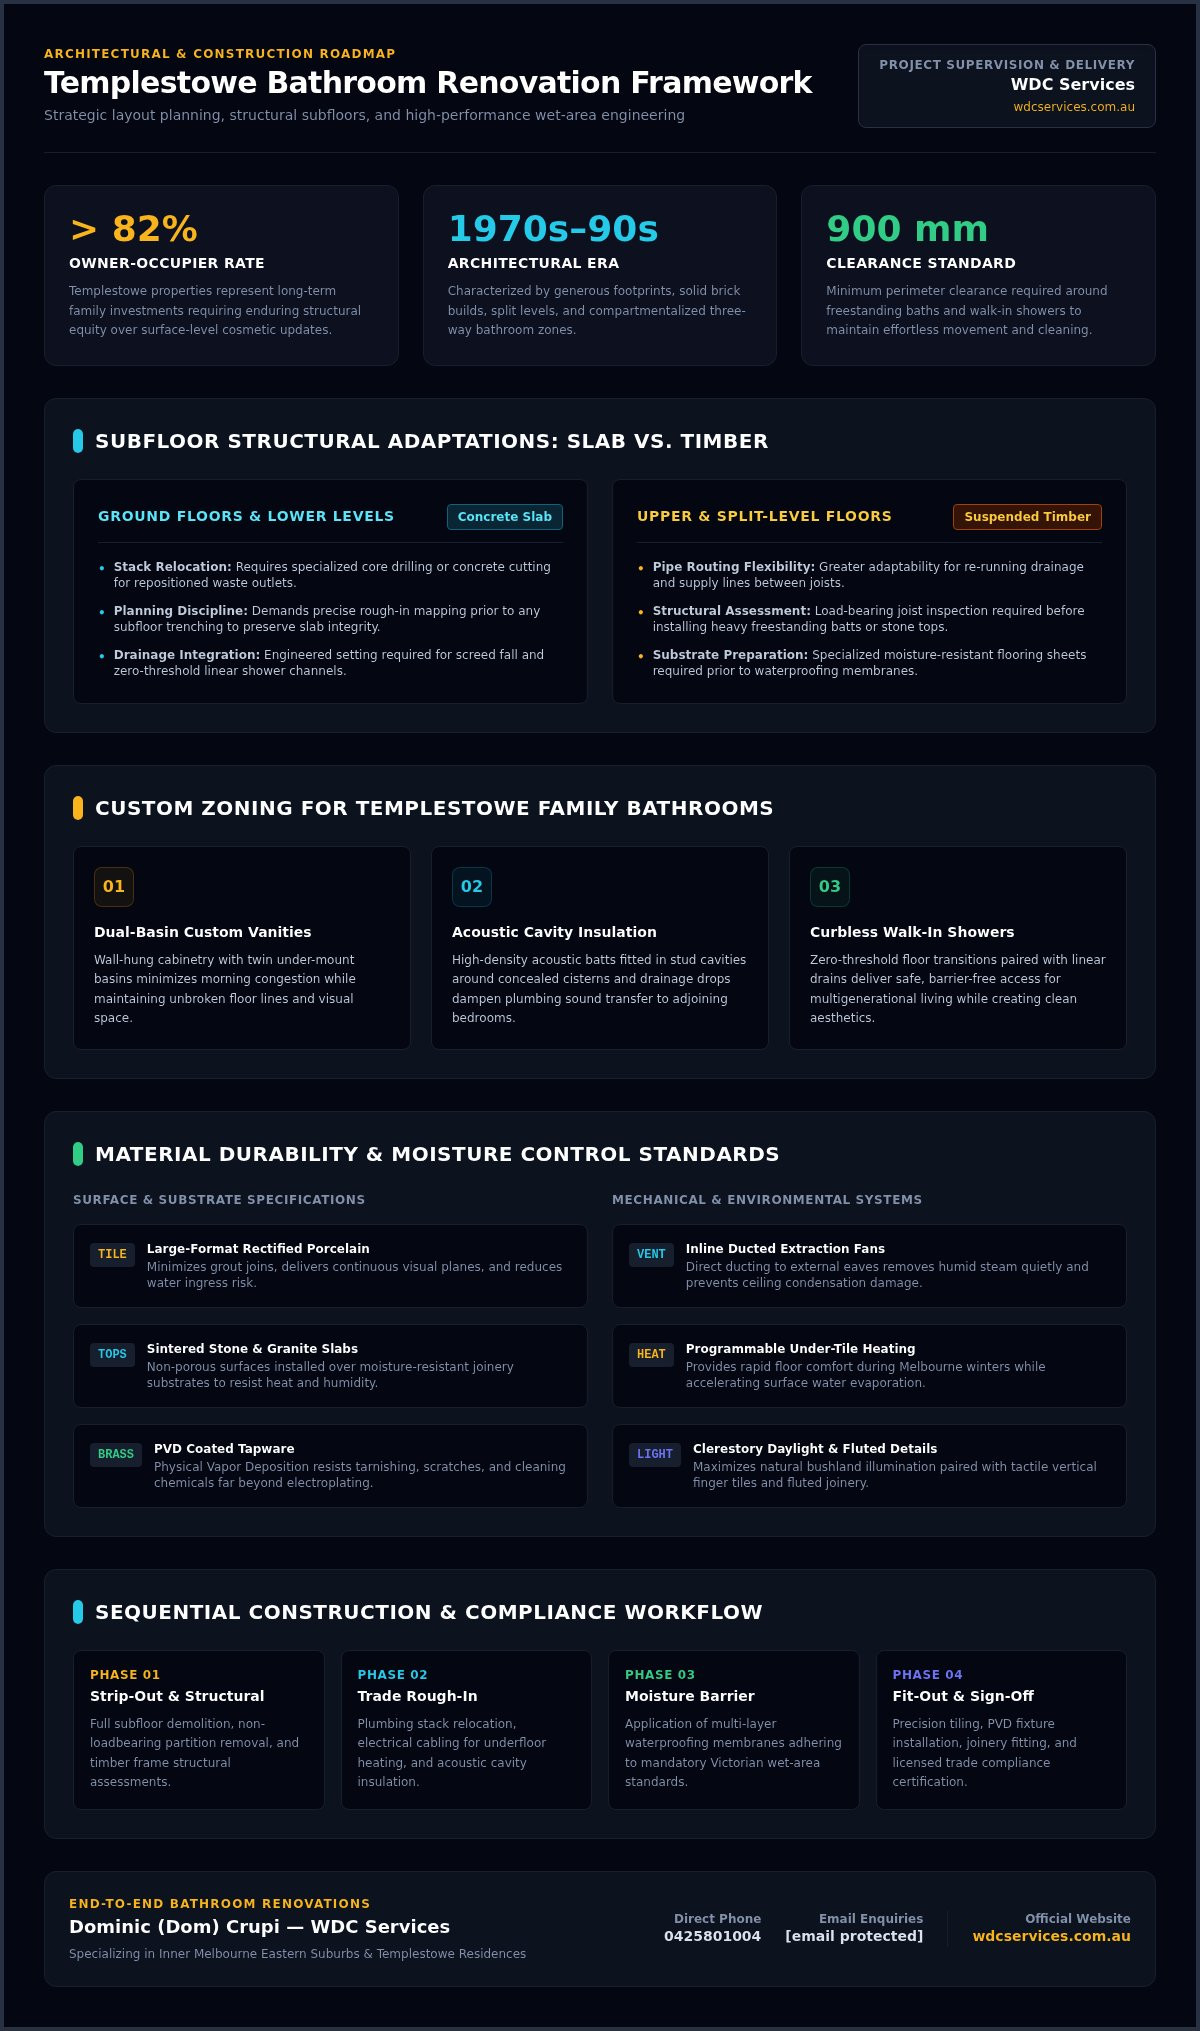
Removing dividing partitions involves more than simple demolition. In Templestowe’s undulating terrain, homes frequently combine concrete slab foundations on ground floors with suspended timber subfloors on upper or split levels. Relocating waste stacks in a concrete slab requires core drilling or concrete cutting, while suspended timber subfloors offer greater flexibility for pipe re-routing. Structural walls require careful engineering assessments before rough-in work begins. This systematic planning ensures load paths remain secure while creating ample clearance for luxury freestanding tubs and expansive double vanities.
Adapting Established 1970s and 1980s Floor Plans
Transforming a rigid three-way family bathroom requires evaluating load-bearing timber studs and double-brick internal walls before reconfiguring the perimeter. Eliminating awkward interior doors expands usable floor space instantly. When planning your layout, maintain at least 900 mm of clear pathway around freestanding baths and walk-in showers to ensure seamless flow and effortless cleaning.
Custom Zoning for Multigenerational Family Bathrooms
Busy households require intentional functional zoning to keep daily routines running smoothly:
- Dual-Basin Custom Vanities: Wall-hung cabinetry with twin under-mount basins minimizes morning congestion while keeping floor visual lines unbroken.
- Acoustic Insulation: High-density acoustic batts installed within stud cavities around concealed cisterns and drainage drops significantly dampen plumbing sound transmission to adjoining bedrooms.
- Curbless Walk-in Showers: Zero-threshold showers paired with linear floor drains deliver accessible, safe entry for all family members while maintaining sleek, contemporary lines.
By tailoring your spatial layout to your home’s unique structural framework, an end-to-end bathroom renovation Templestowe families invest in delivers enduring daily utility alongside elevated property equity.
Essential Elements of Modern Templestowe Bathroom Design
High-performing bathrooms strike an exacting balance between refined styling and disciplined moisture control. In an enduring bathroom renovation Templestowe homeowners expect finishes that comfortably handle Melbourne’s distinct seasonal shifts while delivering a daily spa-like ritual. Aligning trade specifications with the Consumer Affairs Victoria building and renovating guidelines ensures every surface, rough-in, and fixture adheres to recognized benchmarks for long-term residential durability.
Material Selection: Tile Formats, Benchtops, and Finishes
Large-format rectified porcelain tiles minimize grout lines, creating expansive visual continuity while sharply reducing water ingress risks. For vanity countertops, non-porous sintered stone and natural granite slabs set over moisture-resistant joinery substrates withstand moisture and heat without degrading. Tapware treated with Physical Vapor Deposition (PVD) coating ensures finishes resist tarnishing, scratching, and daily chemical cleaning far better than standard electroplating. Adding fluted joinery faces or vertical finger tiles introduces rich tactile warmth to balance smooth stone surfaces. For broader fixture styling inspiration, international sanitaryware providers such as Akron Malaysia illustrate how sleek basins, faucets, and showers can complement contemporary stone and tile finishes.
Advanced Moisture Control, Heating, and Lighting
Steam mitigation requires deliberate mechanical planning rather than relying solely on open windows. Inline extraction fans ducted directly to external eaves remove damp air quietly and efficiently, protecting ceilings and joinery from condensation damage. Programmable under-tile electric heating brings rapid comfort to cool tiled floors during brisk winter mornings while speeding up floor drying times to minimize slip hazards. Layered lighting controls complete the space. Crisp 4000K task lighting around the mirror provides accurate illumination for grooming, while dimmable 2700K LED channel strips beneath the vanity cast a soothing wash of evening light.
Optimizing Storage with Custom Cabinetry
Countertop clutter instantly undermines an otherwise luxurious aesthetic. Custom storage configurations resolve everyday friction through smart, concealed details:
- Flush Shaving Cabinets: Built into the wall cavity, mirrored cabinets sit completely flush with surrounding tiles, preserving clean visual planes while keeping daily grooming products at arm’s reach.
- Concealed Drawer Power: Integrated internal power points let you charge electric toothbrushes and shavers out of sight, freeing bench surfaces from messy cord bundles.
- Illuminated Shower Niches: Recessed niches set at elbow height eliminate awkward wire caddies, providing dedicated storage that enhances the shower’s clean architectural lines.
Carefully selecting these elements creates an environment that looks exceptional and operates flawlessly year after year. Homeowners looking to integrate these custom features into their home can work alongside the licensed specialists at WDC Services for tailored design and trade execution.
Full Strip-Out vs Cosmetic Refresh: Comparing Renovation Scopes
Deciding between a surface refresh and a complete rebuild dictates the structural lifespan of your wet areas. As detailed in the Your Home guide to renovations and additions, proper moisture protection and structural integrity must take precedence over quick visual improvements. Swapping tapware or repainting joinery provides an immediate aesthetic lift, but it leaves decades-old plumbing stacks, failing membranes, and compromised substrates unaddressed behind the tiles.
Scope Comparison: Investment, Timeline, and Longevity
When planning a bathroom renovation Templestowe property owners must evaluate whether a minor update will protect their long-term equity or simply delay inevitable structural repairs:
| Project Factor | Cosmetic Refresh | Full Subfloor Strip-Out |
|---|---|---|
| Scope of Work | Fixture replacement, surface paint, and regrouting existing tiles. | Demolition back to bare timber framing or masonry walls and raw subfloor. |
| Expected Lifespan | 3 to 5 years before underlying issues emerge. | 20+ years of durable performance and aesthetic relevance. |
| Compliance & Sign-offs | Limited trade sign-offs; existing waterproofing remains untouched. | Licensed plumbing certificates, compliant electrical sign-offs, and continuous waterproofing warranties. |
| Spatial Flexibility | Plumbing points and walls must remain in their original positions. | Complete freedom to reconfigure partitions, showers, double vanities, and floor wastes. |
Identifying Hidden Structural and Plumbing Risks
A cosmetic face-lift cannot fix underlying architectural decay. Homes built between the 1970s and 1990s routinely conceal systemic issues behind intact tile faces:
- Subfloor Moisture Damage: Slow perimeter seepage behind baths and hobs rots timber joists and bearers long before moisture stains appear in adjoining rooms.
- Corroded Galvanized Pipework: Original water lines frequently suffer from internal mineral scale, leading to restricted water pressure, pipe hammer, and pinhole leaks inside cavity walls.
- Non-Compliant Wiring: Outdated switchboards and bathroom circuits often lack mandatory residual current device (RCD) protection required by current safety regulations.
Exposing the wall frames allows trades to rectify structural movement, install modern acoustic insulation, and apply certified membrane systems. If you are upgrading multiple living areas simultaneously, synchronizing kitchen and bathroom renovations ensures trade rough-ins align smoothly, avoiding repeated household disruptions while securing complete compliance across all wet zones.
The Step-by-Step Bathroom Renovation Process: From Demolition to Handover
A successful bathroom renovation Templestowe project depends on disciplined trade sequencing. When trades overlap or rush critical curing stages, finish quality drops and water leaks can develop. Managing every milestone systematically ensures your project moves smoothly from bare stud walls to flawless final handover.
Phase 1: Design, Demolition, and Structural Rough-In
Work begins long before the first tile comes off the wall. Finalizing fixture schedules, vanity dimensions, and power switch locations early eliminates costly on-site repositioning. Demolition starts with sealing adjoining rooms against dust migration. Once existing finishes are stripped to the timber framing or brick substrate, carpenters frame custom recessed shower niches, while licensed plumbers and electricians run new water feeds, waste lines, and dedicated wiring circuits for floor heating and ducted extraction.
Phase 2: Waterproofing, Screeding, and Precision Tiling
Moisture protection demands exact adherence to Australian Standard AS 3740 guidelines. The structural substrate receives an engineered sand-and-cement screed, creating consistent drainage falls toward linear or puddle wastes. Once the screed dries thoroughly, licensed waterproofers apply a dual-coat elastomeric membrane complete with bond-breaker tape across every wall-to-floor junction and internal corner. Shower enclosures receive continuous membrane protection extending at least 1800 mm up the wall surface. Precision tiling follows only after membranes fully cure, with tilers executing clean 45-degree mitred tile edges and installing flexible polyurethane silicone along all perimeter expansion joints.
Phase 3: Fit-Off, Testing, and Final Certification
The final stage unites mechanical precision with refined craftsmanship. Plumbers mount custom vanities, drop-in basins, and PVD-finished tapware, followed immediately by static line-pressure testing to verify watertight performance. Frameless glass shower screens and mirrored storage units are securely anchored. Electricians connect dimmable LED task strips, heated towel rails, and safety RCD switches before testing circuit loads. After a comprehensive site clean, your licensed trade supervisor hands over manufacturer warranties and official Victorian plumbing compliance certificates.
For more detailed timelines and trade management advice across nearby neighborhoods, consult our bathroom renovations Melbourne eastern suburbs guide. If you want seamless execution handled under one accountable contract, contact WDC Services today to discuss your project layout.
Why Choose WDC Services for Your Templestowe Renovation Project
Executing an exceptional bathroom renovation Templestowe families can depend on requires an experienced partner who treats your home with precision. Founded in 2015, WDC Services provides end-to-end renovation management across Melbourne’s inner eastern suburbs. We eliminate the frustration of juggling independent contractors by providing single-point project supervision led directly by company director Dominic (Dom) Crupi. With our licensed in-house trade specialists, your architectural vision translates into enduring, high-quality finishes with total accountability.
Comprehensive Trade Capability Under Single Supervision
Coordinating separate trades independently often creates scheduling friction and miscommunication. WDC Services oversees the entire project lifecycle under one roof, managing design planning, demolition, electrical rough-ins, structural carpentry, and precision tiling. This unified workflow prevents trade overlap and protects delicate waterproofing layers. For homeowners updating multiple utility spaces at once, our team can seamlessly align your bathroom remodel with custom laundry renovations in Melbourne to achieve matching stone benchtops, unified cabinetry profiles, and coherent styling across your home.
Punctual Communication and Transparent Workmanship
Clear communication is foundational to our process. As a business highly recommended by homeowners throughout Melbourne’s eastern suburbs, we believe you should always know what is happening on-site. Our team provides regular updates detailing trade arrivals and upcoming build stages, ensuring punctuality and steady momentum. Honest, detailed scoping prevents unexpected structural or trade fee surprises, while our respectful site etiquette keeps your living spaces clean, safe, and protected throughout demolition and installation.
Start Your Templestowe Renovation Journey
Upgrading your primary suite or family bathroom protects your home’s equity and elevates everyday living. When you are ready to explore layout options for a bathroom renovation Templestowe properties deserve, partner with a team dedicated to exceptional workmanship and reliable service. Speak directly with Dominic (Dom) Crupi to arrange a comprehensive on-site consultation. Contact Dom on 0425801004 or email info@wdcservices.com.au to begin planning your tailored renovation project today.
Transform Your Space with Expert Renovation Leadership
Creating a refined, functional bathroom requires aligning architectural planning with rigorous trade execution. Reconfiguring segmented floor plans into open, modern suites eliminates daily bottlenecks and modernizes your home. Prioritizing a full strip-out guarantees certified waterproofing and protects your property from costly subfloor moisture damage, ensuring your investment remains structurally sound for decades.
Managing separate trades independently often creates unnecessary stress and scheduling delays. When planning your bathroom renovation Templestowe project, single-point project supervision delivers clear timelines, disciplined communication, and exceptional workmanship. Founded in 2015, WDC Services provides end-to-end renovation management across Melbourne’s inner eastern suburbs, ensuring your space is built to the highest trade standards.
Take the first step toward transforming your home today. Speak with Dominic (Dom) Crupi at WDC Services to plan your Templestowe bathroom renovation. Call Dom directly on 0425801004 or email info@wdcservices.com.au to arrange your comprehensive on-site design consultation.
Frequently Asked Questions
How long does a full bathroom renovation typically take in Templestowe?
On-site construction for a complete strip-out and rebuild typically takes 2 to 4 weeks once demolition begins. Custom vanity fabrication and toughened glass shower screens require separate lead times during initial planning. Maintaining a disciplined trade schedule ensures plumbing rough-ins, waterproofing curing, screed laying, tiling, and electrical fit-offs progress systematically without trade friction or unnecessary delays.
Do I need a building permit or council approval for an interior bathroom renovation in Manningham?
Most interior bathroom renovations in the City of Manningham don’t require a formal building permit if existing internal structural walls remain unaltered. Modifying load-bearing studs, removing structural masonry, or altering external window sizes requires registered structural engineering calculations and certified permits. Regardless of council permit thresholds, all plumbing and electrical rough-in work legally requires certified compliance sign-offs from licensed trades.
Can I change my bathroom layout if my home is built on a concrete slab?
Yes, you can reconfigure plumbing layouts on a solid concrete foundation through precision saw-cutting or core drilling. Many split-level homes across the eastern suburbs feature ground-floor slab construction. During an end-to-end bathroom renovation Templestowe homeowners can relocate waste stacks and supply lines by cutting channels into the slab, embedding compliant drainage pipework, and backfilling with structural mortar prior to screeding and waterproofing.
Why is waterproofing certification critical under Victorian building regulations?
Waterproofing certification proves that your wet area strictly complies with mandatory Australian Standard AS 3740 guidelines, protecting your home against structural water egress. Undetected moisture leaks silently rot timber joists and destabilize subfloors, causing extensive damage inside cavity walls. A formal compliance certificate issued by a licensed trade specialist verifies proper dual-coat membrane thickness, bond breakers, and substrate falls, preserving home equity and insurance protections.
How does WDC Services ensure clear communication throughout the build?
WDC Services operates under direct, single-point project supervision led personally by company director Dominic (Dom) Crupi. Instead of forcing you to coordinate between disconnected subcontractors, Dom manages on-site scheduling from demolition to handover. You receive frequent, transparent updates detailing upcoming trade arrivals and key milestones. This hands-on accountability eliminates misunderstandings, preserves punctuality, and ensures work meets exacting trade benchmarks.
Can WDC Services renovate my laundry or powder room at the same time?
Yes, combining your bathroom renovation with a custom laundry or powder room remodel is an efficient, practical approach. Coordinating multiple wet areas under one schedule allows licensed trades to execute rough-in plumbing, wiring, and screeding concurrently. This approach minimizes household disruption while creating unified aesthetic cohesion, allowing you to share matching sintered stone benchtops, custom cabinetry profiles, and identical tile selections across adjoining utility zones.
What warranty and compliance documentation will I receive upon project completion?
Upon final handover of your bathroom renovation Templestowe project, you receive complete regulatory documentation confirming your build meets strict Victorian codes. This includes an official Victorian Plumbing Compliance Certificate lodged with the regulator, electrical safety certificates for modified circuits, and verified waterproofing compliance certificates. You also receive full manufacturer warranty paperwork covering all newly installed tapware, fixtures, and custom cabinetry.
Disclaimer
Please note this advertisement has been AI generated for entertainment and leed generation purposes and In some cases may not reflect the companies exact services and information.
Prior to engaging the company it is recommended that you seek clarification on some or all points in this advertisement .
Wdc services has many 5 star google reviews that can be used as a reliable and true testimony to the quality services proved to its customers over many years.
Contact Domenico ( Dom ) Crupi on 0425801005 or email info@wdcservices .com.au
for further information
Disclaimer: Disclaimer, Please note this advertisement has been AI generated for entertainment and leed generation purposes and In some cases may not reflect the companies exact services and information. Prior to engaging the company it is recommended that you seek clarification on some or all points in this advertisement. WDC Services has many 5 star google reviews that can be used as a reliable and true testimony to the quality services proved to its customers over many years. Contact Domenico ( Dom ) Crupi on 0425801005 or email info@wdcservices .com.au for further information.