
Table of Contents
- Vertical Storage: The Foundation of Small Laundry Room Storage
- Small Laundry Room Layout Ideas That Improve Workflow
- Custom Laundry Cabinetry Installation: What to Expect
- Concealed Storage and Multi-Functional Furniture
- Ergonomic and Budget-Friendly Storage Hacks
- Laundry Renovation Cost: What Affects Your Budget
- Moisture Control and Ventilation for Compact Laundries
- Frequently Asked Questions
Last Updated: September 15, 2026
Vertical Storage: The Foundation of Small Laundry Room Storage
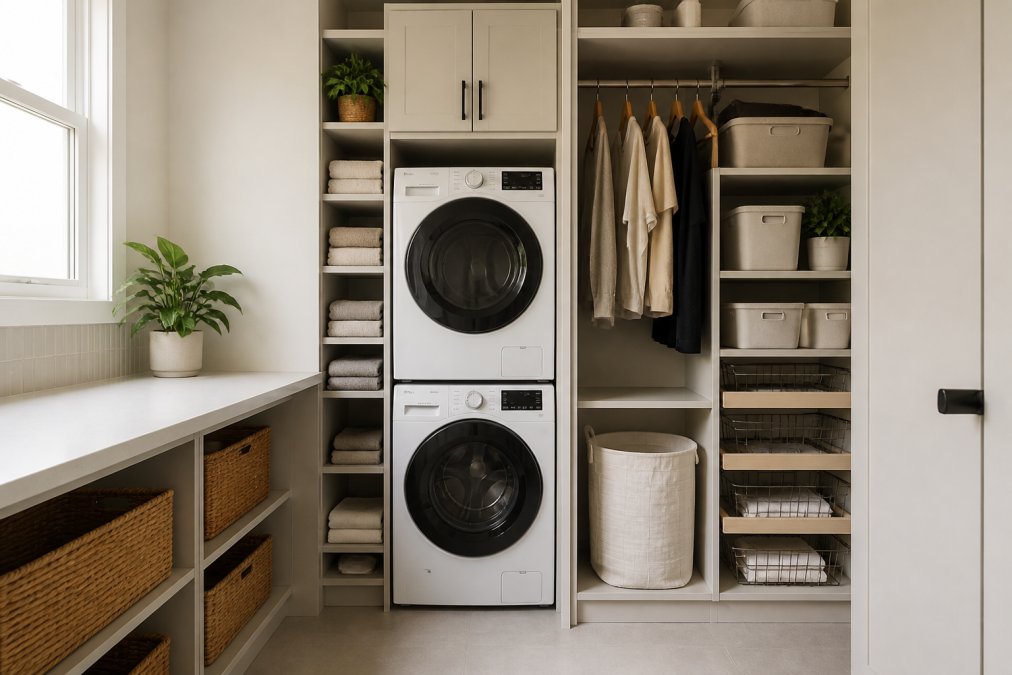
Small laundry room storage design ideas live or die on one decision: whether you use the wall above your appliances or waste it. Floor space in a compact laundry is fixed. Wall space is not. Design guidance for 2026 consistently points to vertical storage as the primary solution for tight laundries, with tall shelving units, racks and cabinetry installed directly above washer and dryer units to free up floor area (Laundry Labs above-laundry storage guide). At WDC Services, we see the same pattern on every compact laundry renovation: the rooms that work hardest are the ones that build upward.
The logic is simple. A washer and dryer occupy roughly 1.2 metres of wall and about 60 to 70 centimetres of depth. Everything above them, from benchtop height to ceiling, is dead space in most homes. Filling it costs far less than extending the room.
Wall-Mounted Shelving and Cabinetry Above Appliances
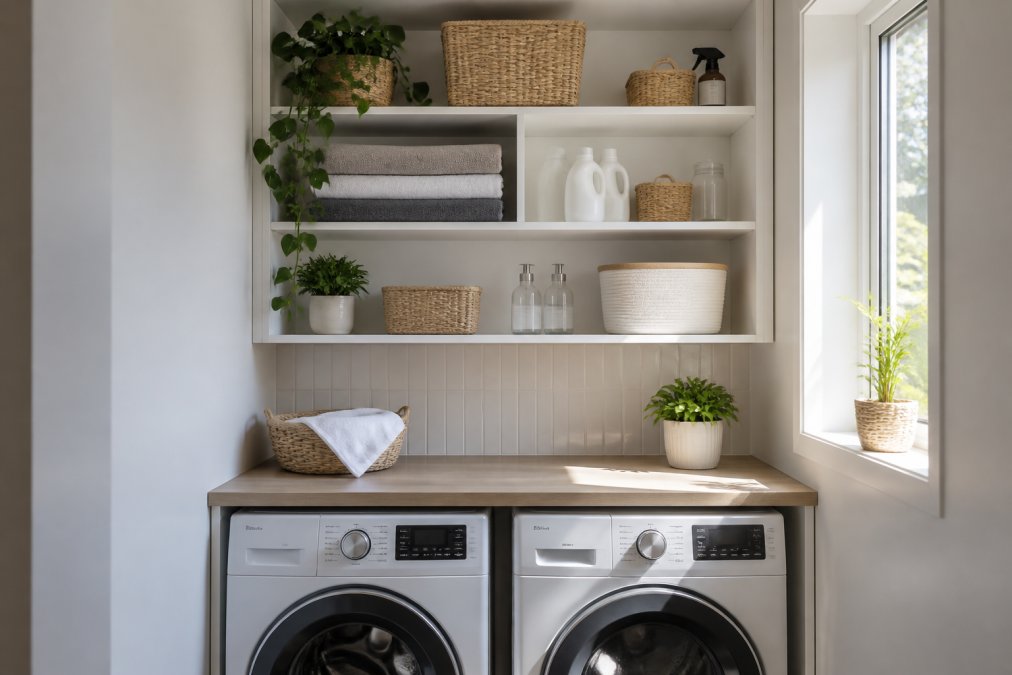
The most effective single move in a small laundry is a run of wall-mounted shelving or cabinetry above the appliances. Floating shelves suit renters and tight budgets. Full cabinetry suits anyone who wants detergent bottles, dryer sheets and laundry supplies behind closed doors.
Two practical constraints decide which you choose:
- Clearance. Your washer lid or dryer door needs room to open. Measure the swing arc before you fix a shelf height.
- Reach. A shelf above head height is storage you will stop using. Keep daily items between waist and shoulder height.
Door-Mounted and Slimline Storage Solutions
The back of the laundry door is the most underused surface in the house. An over-door rack turns it into a storage hub for cleaning sprays, cloths and brushes without a single screw. Slimline wheeled carts slide into the gap between the washer and the wall, or between appliances and cabinetry, turning dead space into usable shelving for bottles and supplies.
The one catch with door-mounted systems is depth. A loaded rack adds several centimetres to the door, so check it still clears the washer or opposing wall when open.
Small Laundry Room Layout Ideas That Improve Workflow
Good small laundry room layout ideas start with the workflow, not the furniture. Washing, drying, folding and storing are four separate tasks, and a cramped room forces you to walk between them. Group them into a single run wherever the floor plan allows.
Planning Your Floor Plan Around Appliance Placement
Appliance placement determines everything else. A side-by-side washer and dryer gives you a continuous benchtop for folding. A stacked washer-dryer frees floor space but removes that surface, so you reclaim it with a pull-out shelf or a wall-mounted fold-down bench.
Sketch the room and mark three zones before you buy anything:
- Wash zone: washer, dryer and the supplies you reach for mid-cycle.
- Dry zone: drying racks, clothesline or hanging space.
- Fold and store zone: benchtop, baskets and shelving.
If two zones have to share floor area, that is fine. What matters is that each task has a home.
Custom Laundry Cabinetry Installation: What to Expect
Custom laundry cabinetry installation replaces freestanding units with joinery built to your room’s exact dimensions. That matters in laundries because standard cabinets rarely fit the awkward gaps around appliances, pipes and doors, a 600 mm base cabinet, for example, will not sit flush against a wall where a 40 mm waste pipe runs.
The process typically runs in stages: measure and design, manufacture, then install, with electrical and plumbing rough-in coordinated around the cabinetry. Expect the design stage to take the longest, because it is where appliance dimensions, door swings and service access get resolved.
What Actually Drives the Fit
Three measurements decide whether custom joinery works or becomes an expensive mistake:
- Appliance depth plus clearance. A front-loading washer is commonly 600-650 mm deep, but you need 50-100 mm behind it for hoses and the drain (Front loading washers). Cabinetry built to the appliance face alone will foul the plumbing.
- Door swing and lid clearance. A top-loading washer needs its lid fully open to load. If a wall cabinet sits above it, the lid hits the door. Measure the arc, not just the closed height.
- Service access. Pipes, taps and isolation valves must remain reachable. A common pattern is a removable kickboard or an access panel rather than sealing everything behind a fixed carcass.
Materials and Moisture Resistance
Laundries are wet rooms, and joinery that would survive a kitchen can fail here. Ask for moisture-resistant particleboard or marine-grade plywood for any carcass sitting beside or above a washer, and insist on sealed edges, raw board edges wick water and swell. For benchtops, laminate over moisture-resistant substrate is the budget option; engineered stone or solid surface costs more but tolerates splashes and heat better.
Ask for a moisture-resistant board and a sealed edge on any cabinetry sitting beside or above a washer. Steam and splashes are the two things that kill laundry joinery early.
Renter-Friendly Alternatives to Custom Joinery
If you rent, custom cabinetry is usually off the table, but the same storage outcome is achievable with removable systems. Freestanding tall shelving units, over-door racks and tension-mounted poles require no drilling and can be taken with you. The trade-off is a less seamless look and lower weight limits, but for a rental laundry the practical difference is small.
Cost and Lead-Time Realities
Custom joinery is priced per linear metre and quoted after a site measure, so no honest figure applies to every room. What moves the number most is the number of cabinets, the benchtop material, and whether plumbing or electrical needs relocating. Lead times typically run from a few weeks for simple runs to considerably longer for full fit-outs with stone tops, because manufacture and templating happen in sequence.
A Note on Compliance
If your laundry renovation involves new plumbing or electrical work, it must be carried out by a licensed tradesperson and may require approval depending on your local council requirements. Waterproofing in wet areas is also subject to building standards. Confirm these before work starts, retrofitting compliance is far more expensive than building it in.
Concealed Storage and Multi-Functional Furniture
Concealed storage hides the mess that makes a small laundry feel smaller. Pull-out hampers built into cabinetry keep dirty laundry out of sight. A fold-away ironing board that lives inside a drawer removes the need for a floor-standing board entirely. Both are standard joinery hardware now, not custom fabrication.
Multi-functional pieces earn their footprint. A bench that folds down over the appliances gives you a folding surface and then disappears. A tall cabinet can house the ironing board, the vacuum and the mop in one column.
| Storage solution | Best for | Trade-off |
|---|---|---|
| Wall-mounted shelving | Renters, tight budgets | Lower weight limit |
| Custom cabinetry | Built-in look, full fit-outs | Higher upfront cost |
| Pull-out hamper | Hiding daily clutter | Uses cabinet space |
| Fold-away ironing board | Rooms with no floor space | Needs drawer depth |
| Slimline trolley | Gaps beside appliances | Limited shelf capacity |
Ergonomic and Budget-Friendly Storage Hacks
The cheapest wins in a small laundry are ergonomic ones, and most cost under a hundred dollars. A slimline trolley, a set of hooks and a wall-mounted rack solve the majority of clutter problems without a renovation. But the real gap in most laundry advice is not what to buy, it is where to put it so your body is not paying for the storage every wash day.
The Ergonomics of a Tight Laundry
A small laundry forces you into awkward postures: reaching over the washer to a high shelf, bending to a floor-level detergent bottle, twisting to load a side-mounted dryer.
Three Hacks That Actually Work
Renter-Friendly, No-Drill Solutions
The Maintenance Angle Most Guides Skip
The best small-laundry storage is not the cleverest system, it is the one that keeps everyday items within easy reach, survives moisture, and can be removed or reconfigured when your needs change.
Laundry Renovation Cost: What Affects Your Budget
The variables that move a laundry budget most:
Moisture Control and Ventilation for Compact Laundries
Do not box in a dryer without checking its clearance requirements. Restricted airflow around the unit traps heat and moisture, which shortens the appliance’s life and can void its warranty.
Frequently Asked Questions
What are the best layouts for a small laundry room?
For narrow rooms, a single-wall layout keeps walkways clear and works well with stacked washer-dryer units. L-shaped or galley layouts suit slightly wider spaces and allow bench space on two sides. The key is placing the washer and dryer first, then fitting cabinetry and shelving around them. A laundry room storage plan should prioritise vertical space above appliances and utilise the gap between the machine and the wall for a slimline trolley.
How much does a laundry renovation cost in 2026?
Laundry renovation cost depends on the scope: cabinetry type, plumbing changes, tiling, electrical work, and whether you choose flat-pack or custom joinery. A cosmetic refresh costs far less than a full strip-out with new waterproofing and custom laundry cabinetry installation. Because every room has different dimensions and requirements, the most accurate figure comes from a site assessment and detailed quote rather than a generic estimate.
How can I maximise storage in a tiny laundry without blocking the appliances?
Start with the wall above your washer and dryer: floating shelves or a shallow overhead cabinet add storage without touching the floor. Use the vertical gap beside the machines for a slimline pull-out trolley. Mount hooks and a retractable clothesline on the opposite wall. A door rack adds more space if clearance allows. Always measure door swing and appliance clearance before installing anything, because obstructed doors are the most common complaint in compact laundries.
What are the latest trends in laundry room cabinetry for 2026?
Design trends for 2026 lean toward custom cabinetry that fits exact appliance dimensions rather than standard sizes. Tall pantry units with pull-out ironing boards, integrated hampers on soft-close runners, and concealed shelving behind flat-panel doors are increasingly common. Open shelving mixed with closed cabinetry balances practicality with visual calm. Modular systems offer budget-friendly alternatives to fully custom joinery while still delivering a built-in appearance.
Disclaimer: Disclaimer, Please note this advertisement has been AI generated for entertainment and leed generation purposes and In some cases may not reflect the companies exact services and information. Prior to engaging the company it is recommended that you seek clarification on some or all points in this advertisement. WDC Services has many 5 star google reviews that can be used as a reliable and true testimony to the quality services proved to its customers over many years. Contact Domenico ( Dom ) Crupi on 0425801005 or email info@wdcservices .com.au for further information.