
Table of Contents
- Plan Your Small Kitchen Renovation: 5 Steps Before You Demolish
- Maximise Space: Small Kitchen Storage Solutions That Work
- Your Kitchen Renovation Cost Estimate: What to Budget
- The Kitchen Renovation Timeline: From Ordering to Finishing
- Choose Materials and Finishes That Suit a Compact Kitchen
- Hire the Right Trades and Manage Your Project
- Avoid These Common Small Kitchen Renovation Mistakes
- Final Thoughts on Your Melbourne Kitchen Renovation
- Frequently Asked Questions
Last Updated: September 5, 2026
Renovating a compact kitchen is rarely about square meterage; it is about the decisions made before the first cabinet is ordered. While Australian homeowners commonly spend between $18,000 and $40,000 on a small kitchen renovation, according to Your Story Property cost estimates, the real variable is planning, not price. At WDC Services, we have managed enough Melbourne renovations to know that a successful project balances clever design, realistic budgeting, and a timeline that accounts for product lead times.
The most effective way to renovate a small Melbourne kitchen is to treat the space as a series of storage and workflow problems rather than a single demolition project. This guide walks through the planning steps, storage strategies, cost expectations, and common pitfalls so you can approach your project with confidence. Below, we will show you exactly how to sequence your renovation to avoid the delays and budget blowouts that catch most first-time renovators off guard.
Plan Your Small Kitchen Renovation: 5 Steps Before You Demolish
A small kitchen renovation is a process of precise measurement and honest scope-setting, not guesswork. Before any tradesperson is booked, you need a clear plan that prevents costly mid-project changes.
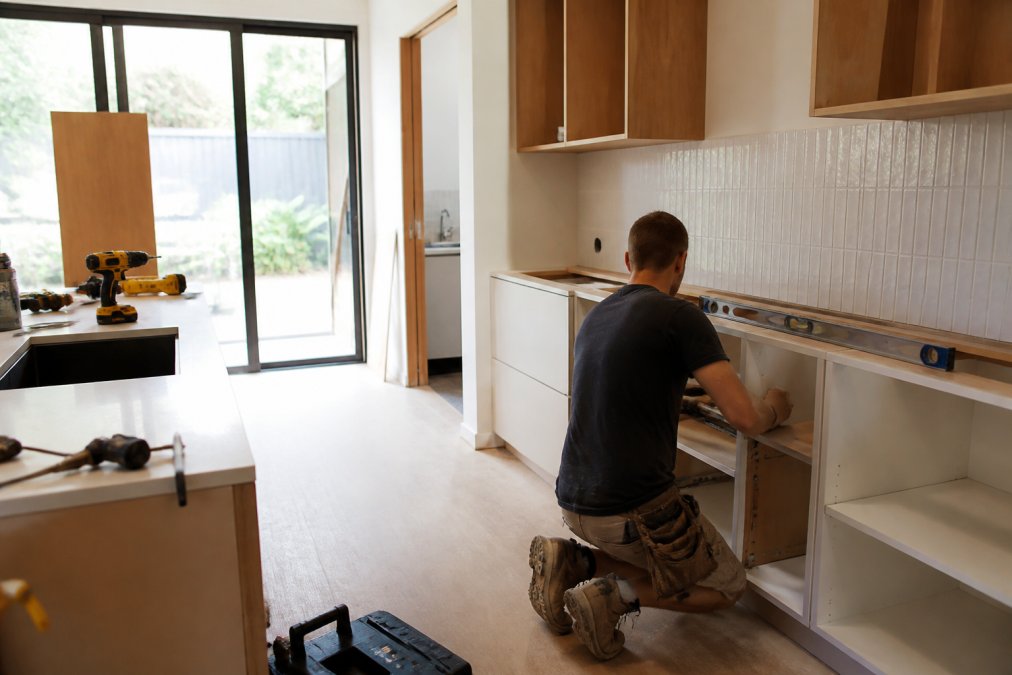
Start by measuring the room accurately. Record wall lengths, ceiling heights, and the exact placement of windows, doors, and architraves, a step that Bluestone Build Co. planning guidance identifies as essential for maximising awkward layouts. Next, define your non-negotiables: which appliances must stay, which can move, and how much storage you genuinely need.
Your remaining steps involve layout, budget, and professional input. Sketch a floor plan that respects the work triangle between sink, cooktop, and fridge. Set a realistic budget range you can defend. Then consult a renovation specialist who can flag structural issues before they become expensive surprises.
Skipping the measurement phase leads to cabinets that do not fit, benchtops cut incorrectly, and appliances that block doorways. Re-measuring after demolition adds weeks and thousands to your project.
Maximise Space: Small Kitchen Storage Solutions That Work
Effective small kitchen storage solutions prioritise vertical space and drawer-based cabinetry over traditional cupboards. Industry guidance from Mint Kitchen Group storage recommendations now favours deep drawers for pots, pans, and pantry items because they offer better accessibility than reaching into dark cupboards.
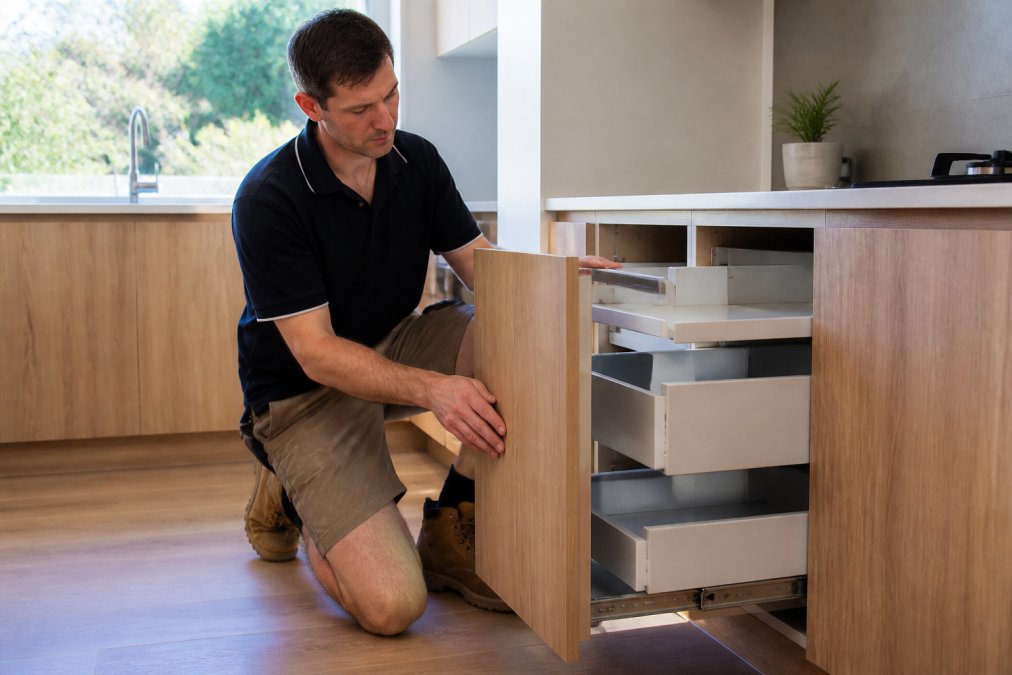
Think upwards. Tall pantry units that reach the ceiling reclaim dead space, while overhead cabinets with internal organisers keep everyday items within reach. Consider corner solutions like carousel units or pull-out racks that turn wasted angles into functional storage. For smaller kitchens, every centimetre counts, so design each drawer insert around the specific items it will hold rather than buying generic organisers.
A common mistake is overloading upper cabinets with heavy items. Reserve upper storage for lighter goods and glassware, and keep heavier cookware in lower drawers where lifting is easier and safer.
Your Kitchen Renovation Cost Estimate: What to Budget
A kitchen renovation cost estimate for a small Melbourne space typically falls between $18,000 and $40,000 for standard updates, though premium bespoke designs can exceed $55,000. According to Perfect Fit Interior market pricing, mid-range renovations with quality appliances generally range from $50,000 to $80,000, reflecting the gap between cosmetic refreshes and full structural changes.
The single biggest cost driver is layout alteration. Moving plumbing, gas, or electrical points requires licensed trades and adds significantly to your total. Keeping your existing footprint is the most reliable way to control costs.
| Renovation Tier | Typical Spend | What It Includes |
|---|---|---|
| Cosmetic refresh | $18,000 – $25,000 | New benchtop, splashback, painting, hardware |
| Standard renovation | $25,000 – $40,000 | New cabinetry, appliances, some layout changes |
| Premium bespoke | $50,000 – $80,000 | Custom joinery, structural changes, high-end finishes |
Industry data from Houzz kitchen remodeling trends shows median spending of $44,000 among top-tier spenders on minor remodels for smaller kitchens, confirming that even “minor” work is a substantial investment. Request itemised quotes from at least three providers and confirm exactly what each includes before comparing.
Ask every contractor for a written breakdown separating cabinetry, benchtop, appliances, labour, and contingency. A quote that bundles everything into one figure makes it impossible to compare fairly or manage costs later.
The Kitchen Renovation Timeline: From Ordering to Finishing
A kitchen renovation timeline in Melbourne typically spans four to twelve weeks from product ordering to completion, depending entirely on scope and lead times. Aussie Home and Floor project duration data notes that timelines are heavily dependent on the work involved and how long you must wait for product delivery.
The ordering phase is where delays usually begin. Custom cabinetry and imported benchtops can take several weeks to arrive, so place orders early and confirm lead times before booking installation. Once products arrive, demolition and installation move quickly, usually one to three weeks for a small kitchen.
Build in a contingency of at least two weeks for unexpected discoveries, such as outdated wiring or uneven walls that need correction. If your renovation is managed by a single project coordinator, as WDC Services offers through its full project management service, the timeline is easier to protect because one team handles ordering, scheduling, and installation.
Choose Materials and Finishes That Suit a Compact Kitchen
Material selection in a small Melbourne kitchen should prioritise durability against local humidity and the practical realities of a compact footprint, not just aesthetics. While light colours and reflective surfaces are a useful starting point, the specific choice of benchtop, splashback, and cabinetry finish needs to account for how the space will actually be used and how it will age in a climate that sees both damp winters and hot, dry summers.
Benchtop materials: balancing weight, cost, and resilience
For a small kitchen, the benchtop is often the single largest visual surface, so the material choice carries significant weight. Laminate remains a strong budget option, typically costing between $200 and $400 per linear metre installed, and it is resilient against moisture if the edges are properly sealed. However, in older Melbourne homes where walls may not be perfectly square, a laminate top cut to exact measurements can reveal gaps that are difficult to hide.
Engineered stone (quartz) is a popular mid-range choice, but it is worth noting that it is heavier than laminate and may require additional cabinet reinforcement, which adds to the joinery cost. Porcelain slabs are increasingly specified for their thin profile and heat resistance, but they require specialist cutting and installation, which can be harder to schedule in a busy renovation window. A common pattern in compact renovations is to use a durable, low-maintenance material like engineered stone for the main run and a contrasting timber or tile offcut for a small breakfast bar or servery, reducing waste and cost.
Splashback and tile selection for small spaces
Large-format tiles (600 x 600 mm or larger) are often recommended to minimise grout lines, which is sound advice for ease of cleaning. However, in a small kitchen with an awkward corner or a window splashback, large tiles can create significant offcuts and waste. A more practical approach for many Melbourne terraces and apartments is to use a rectified tile in a medium format (300 x 600 mm) which is easier to handle in tight spaces and still presents a clean, minimal grout line.
Consider the finish carefully. Glossy tiles reflect light and help a small space feel larger, but they show every splash and fingerprint, which is a daily annoyance in a busy kitchen. A satin or matte finish is more forgiving and can add a tactile warmth that suits period homes. If you are renovating a heritage-listed property, check with your council whether there are any restrictions on the style of splashback or materials used in visible areas, as some heritage overlays require a specific aesthetic to be maintained.
Hardware and fixtures: consistency and ergonomics
Choose a single finish for all hardware, brushed brass, matte black, or satin chrome, to create a cohesive look that does not visually fragment a small space. Beyond aesthetics, consider the ergonomics of handles. In a compact kitchen, you will often be reaching across a bench or working in a tight galley, so ‘D’ or ‘C’ shaped handles are easier to grip than small knobs. Soft-close hinges and drawer runners are a worthwhile investment; they prevent slamming and reduce wear on cabinetry in a high-use area.
A note on sourcing and lead times in Melbourne
Material availability can be a hidden delay. Popular engineered stone colours and specific tile ranges from European suppliers often have lead times of four to eight weeks. Before finalising your design, ask your supplier to confirm stock availability in Melbourne warehouses. A practical strategy is to select a primary material and a backup that is visually similar, so you can switch without redesigning the whole scheme if your first choice is back-ordered. This approach keeps your timeline intact and avoids the stress of last-minute substitutions.
When selecting materials, request a physical sample and place it in your actual kitchen space. View it at different times of day to see how the light changes the appearance. A colour that looks bright in a showroom can feel flat in a north-facing or artificially lit Melbourne kitchen.
Hire the Right Trades and Manage Your Project
Hiring a single project manager is often the difference between a smooth renovation and a fragmented one. When you coordinate separate trades yourself, you carry the risk of scheduling gaps, communication breakdowns, and disputes over responsibility.
Look for a provider that manages the full scope under one roof. WDC Services integrates electrical work, carpentry, waterproofing, tiling, and even split system air conditioning installation into a single project, which means fewer handover points and clearer accountability. This approach suits first-time renovators who do not want to juggle multiple tradespeople across a multi-week project.
Before signing, verify that your contractor holds appropriate licences and insurance for the work involved. Ask for references from recent Melbourne projects and inspect the quality of their finished work. A reputable provider will welcome scrutiny because their reputation depends on visible results.
Avoid These Common Small Kitchen Renovation Mistakes
The most frequent error in small kitchen renovations is assuming you need a full structural gut-job to achieve a fresh look. Some renovations can be highly disruptive without requiring a complete overhaul, provided the client is fully aligned with the scope from the start, notes The Village Guru renovation insights. But beyond that, there is a more specific and costly mistake that catches many Melbourne homeowners: failing to check whether your renovation requires a planning permit or falls under a heritage overlay.
Mistake 1: Ignoring council regulations and heritage overlays
Many small kitchen renovations are considered ‘like-for-like’ replacements and do not need a planning permit. However, if you are moving walls, changing the building footprint, or altering the external appearance of a property, your local council may require a permit. This is particularly relevant in suburbs with heritage overlays, such as parts of Fitzroy, Carlton, South Yarra, or Hawthorn, where even internal changes can be subject to scrutiny if they affect the character of the building.
Before you book a single tradesperson, check your property on your local council’s planning portal. Look for any heritage overlay or neighbourhood character controls that apply to your address. If you are unsure, a quick call to the council’s planning department can clarify whether your proposed work needs a permit. The cost of a permit application is far less than the cost of having to halt work or undo changes after an inspection.
If you live in a heritage-listed property or an area with a heritage overlay, do not assume internal renovations are exempt. Some councils require a permit for changes to original fabric, including kitchen cabinetry that is fixed to walls. Failing to obtain the correct permit can result in fines and an order to reinstate the original features.
Final Thoughts on Your Melbourne Kitchen Renovation
A well-executed kitchen renovation comes down to preparation, honest budgeting, and trusting the right team to deliver. The challenge is that small spaces magnify every mistake, so a thoughtful plan matters more than a large budget.
WDC Services specialises in transforming compact, awkward kitchens into functional, modern spaces through custom design and full project management. Our integrated approach covers cabinetry, electrical work, tiling, and climate control, ensuring one accountable team from first sketch to final finish. Contact WDC Services to discuss your renovation and receive a detailed plan tailored to your home.
Frequently Asked Questions
How long does a typical kitchen renovation take to complete?
A typical small kitchen renovation in Melbourne takes four to twelve weeks from the product ordering phase to final completion. The exact timeline depends on your scope of work, the lead time for cabinetry and appliances, and how quickly decisions are made. Cosmetic updates like new benchtops and splashbacks will be on the shorter end, while full layouts with custom joinery take longer. Ask your project manager for a detailed schedule before work begins.
What are the best space-saving layouts for compact kitchens?
Galley and L-shaped layouts work best in compact kitchens because they keep the work triangle tight and leave floor space open. Prioritise drawer-based cabinetry over traditional cupboards for easier access, and use vertical space with tall cabinets that reach the ceiling. Consider a single-bowl sink and an integrated dishwasher to free up benchtop area. These small kitchen storage solutions make a 6-square-metre room feel far more functional.
How much does it cost to renovate a small kitchen in Melbourne?
A small kitchen renovation in Melbourne typically starts at $18,000 to $25,000 for quality cosmetic updates. Mid-range projects with premium appliances and bespoke joinery generally land between $50,000 and $80,000. For an accurate kitchen renovation cost estimate, get an itemised quote that covers cabinetry, benchtops, splashback, tiling, electrical work, plumbing and project management. Your final figure depends heavily on material choices and layout changes.
Do I need a building permit for a kitchen renovation?
Most kitchen renovations that keep the same footprint do not require a building permit, but you may need one if you are moving walls, changing plumbing locations or altering structural elements. Council regulations vary across Melbourne municipalities, so check with your local council early in the planning stage. A professional renovation company will handle permit applications and ensure all electrical and plumbing work meets Australian standards.
Disclaimer: Disclaimer, Please note this advertisement has been AI generated for entertainment and leed generation purposes and In some cases may not reflect the companies exact services and information. Prior to engaging the company it is recommended that you seek clarification on some or all points in this advertisement. WDC Services has many 5 star google reviews that can be used as a reliable and true testimony to the quality services proved to its customers over many years. Contact Domenico ( Dom ) Crupi on 0425801005 or email info@wdcservices .com.au for further information.