
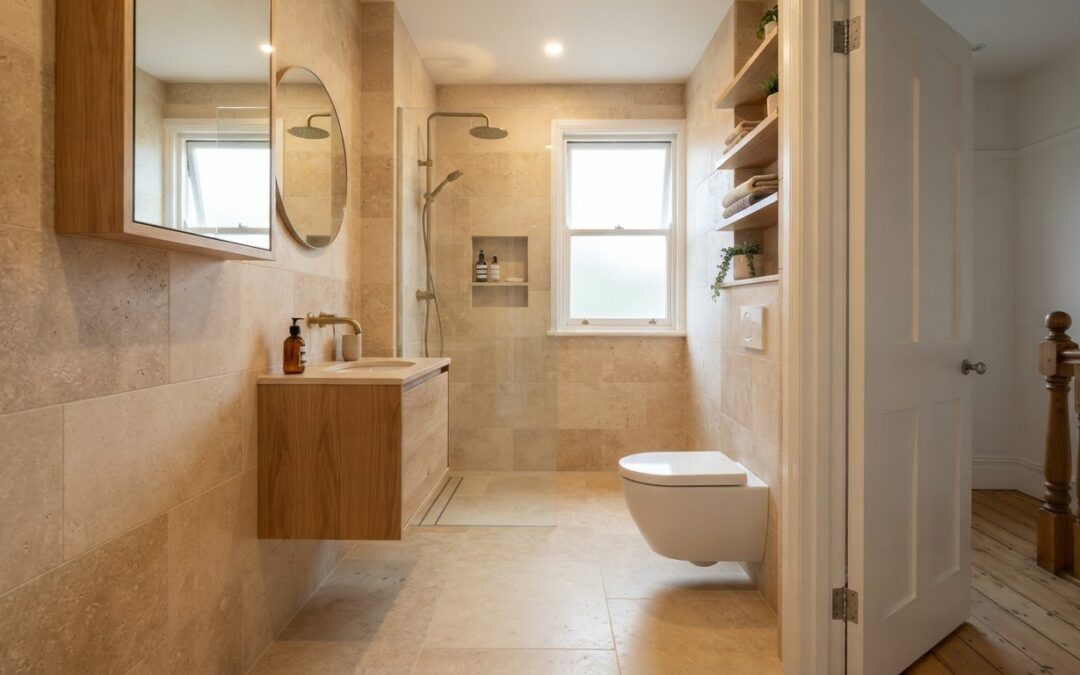
A bath can fit in some compact bathrooms, but the room’s dimensions, door swing and the space needed to move between fixtures determine whether the layout will work. In Australia, a bathroom under 6 square metres is generally considered small, so successful small bathroom solutions in Surrey Hills start with measuring the room and planning around its constraints. Sometimes the better fit is a carefully arranged bath and shower; in other rooms, keeping a separate shower may make everyday use more comfortable.
It’s understandable to want to make the most of every centimetre without creating a cramped or awkward room. This guide to small bathroom solutions in Surrey Hills explains how to assess whether a bath is practical, compare compact layouts and fixtures, and plan for storage and accessibility. You’ll also find ways to use light, mirrors and wall space to make a small bathroom feel more open, alongside practical planning considerations for Surrey Hills homes.
Key Takeaways
- Assess the room’s dimensions, door swing and fixture clearances to decide whether a bath can fit without restricting movement.
- Compare compact fixture arrangements around the existing plumbing, windows and entry to make better use of limited floor space.
- Use drawers, recessed niches and vertical storage to keep everyday essentials organised and surfaces clearer.
- Choose wall-mounted storage with reach, cabinet doors and circulation space in mind, not appearance alone.
- Plan lighting, finishes and access needs together so the bathroom feels practical and comfortable to use.
1. Bathroom renovation planning for Surrey Hills homes
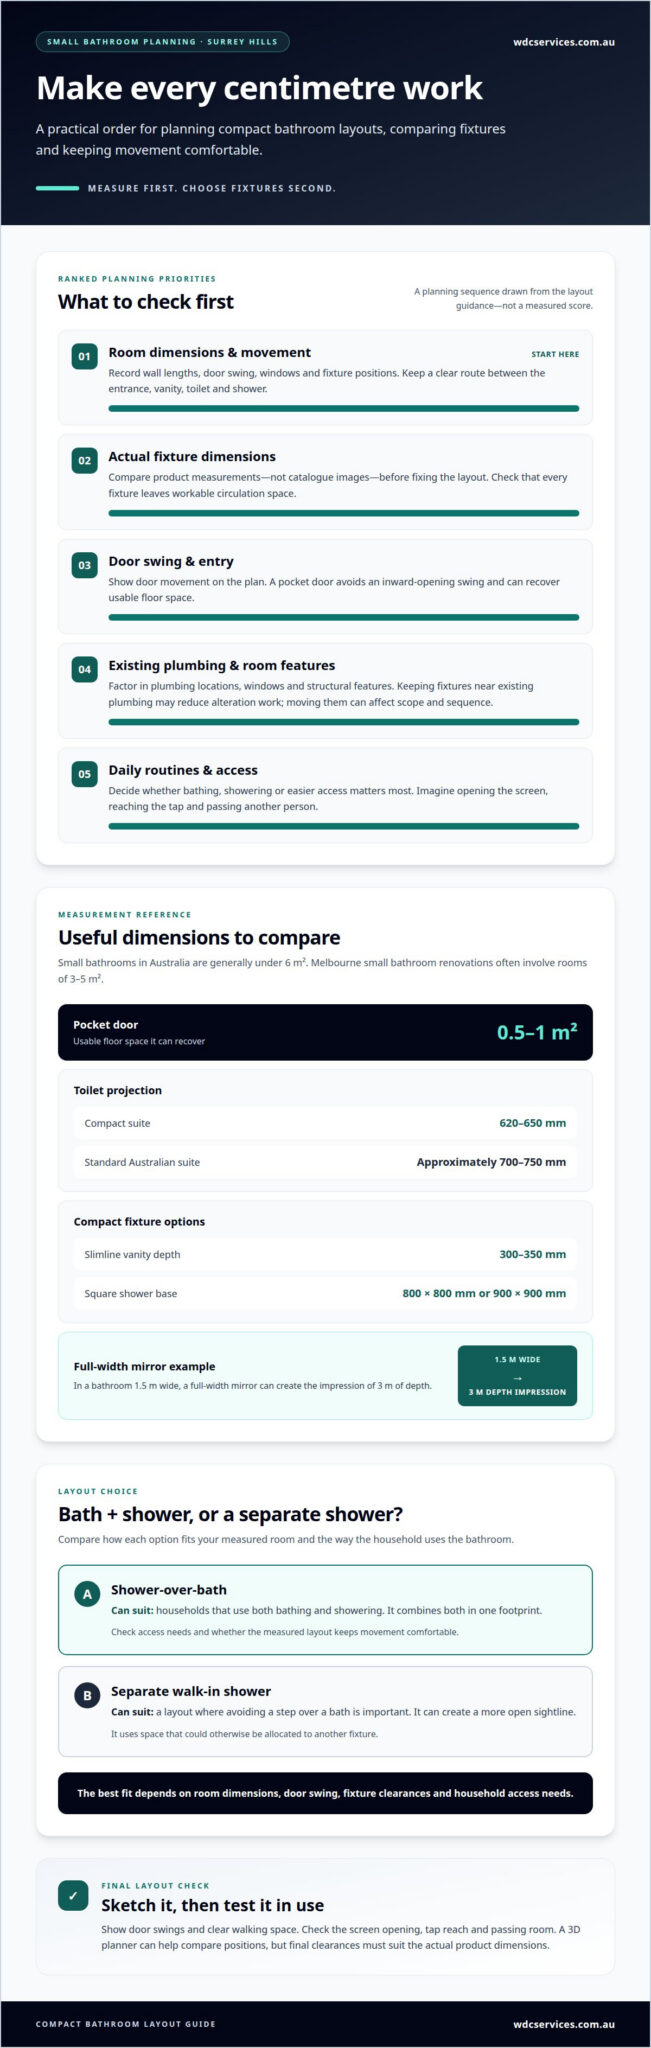
Start with a measured plan, not a tile sample. Small bathroom renovations across Melbourne often involve rooms measuring 3 to 5 square metres. Record wall lengths, ceiling height, door swings, window positions and existing fixture locations. These details help distinguish a cosmetic refresh from a full rebuild, which require different scopes and preparation.
For a Surrey Hills bathroom, list the essentials before choosing finishes. Decide whether you need a bath, shower, toilet, vanity or improved access, then rank priorities such as storage and easier cleaning. Keeping fixtures near existing plumbing can reduce alteration work; moving them may affect the project’s scope and sequence. A measured plan also helps tradespeople coordinate their work.
In Boroondara, permit requirements depend on the renovation’s scope. A cosmetic refresh and a full rebuild do not necessarily have the same approval requirements. Set out any proposed structural or service changes, then establish the applicable requirements before demolition. This keeps planning specific to the work instead of relying on assumptions about every bathroom.
Older Surrey Hills character homes need careful inspection before the plan is finalised. Removing tiles or wall linings can reveal hidden conditions that affect preparation and construction. Account for these discoveries in the project sequence rather than treating demolition as simple surface removal. Choose suitable materials and prioritise preparation, waterproofing and ventilation before adding decorative accessories.
A clear construction sequence helps coordinate professional tradespeople. Plumbing work should precede tiling, and a shower tray should be installed before floor tiles. Plan waterproofing and ventilation as part of the construction work, not as finishing touches. AS 3740 is the waterproofing standard applicable to wet rooms. The sequence matters because later finishes depend on correctly completed earlier work.
To improve ventilation and help prevent mould, plan a suitable extraction fan and a path for replacement air, such as a gap beneath the door. Run the fan during showers and afterwards, and wipe away persistent condensation. Keep grout, seals and corners clean so moisture does not linger unnoticed.
Before work starts, agree on the written scope, fixture locations, materials and sequence of tasks. Discuss preparation and the possibility of uncovering additional work after demolition. For a compact renovation, this helps trades stay coordinated and makes decisions easier when the room’s actual condition becomes clear. Consider the bathroom as part of the home’s wider renovation plan, particularly if kitchen or laundry work could affect shared services or access.
2. Compact bathroom layouts and fixture choices
For a narrow bathroom, place fixtures along one wall where practical, keeping a clear route between the entrance, vanity, toilet and shower. Australian residential bathrooms under 6 square metres are generally considered small. A pocket door can recover 0.5 to 1 square metre of usable floor space by avoiding an inward-opening door’s swing.
Measure the room before selecting fixtures. Compact toilet suites commonly project 620 to 650mm, compared with approximately 700 to 750mm for standard Australian suites. Slimline vanities are available as shallow as 300 to 350mm, while square shower bases commonly measure 800 by 800mm or 900 by 900mm. Compare actual product dimensions, not just catalogue images, before settling the layout.
Which layouts work best for narrow or small bathrooms? A straight-line arrangement, with the vanity, toilet and shower positioned to keep the walkway clear, often makes efficient use of limited space. The best layout still depends on the room’s doors, windows, plumbing and structural features.
Choose fixtures to suit daily routines. A shower-over-bath combines bathing and showering in one footprint, which can work well for households that use both. A separate walk-in shower avoids stepping over a bath and can create a more open sightline, but takes space that could otherwise be used for another fixture. Compare both options with the room’s measured dimensions and the household’s access needs.
Existing plumbing locations can influence the most practical layout. Retaining them may reduce alteration work, while moving a toilet, basin or shower can open new arrangements. Sketch each option with door swings and clear walking space shown. A 3D planner can help compare fixture positions, but final clearances and installation requirements need to match the actual product dimensions.
Unusual corners and narrow wall sections don’t have to become dead space. Custom cabinetry can fit around the room’s exact dimensions, including beside a vanity or above existing fixtures. A sufficiently long vanity may accommodate two sinks, but only if it leaves workable movement space. In a 1.5-metre-wide bathroom, a full-width mirror can create the impression of 3 metres of depth.
Check each layout in use: imagine opening the shower screen, reaching the tap and passing another person. Curved finishes or a curved shower recess can soften the room’s edges and create a sense of depth. For tailored fixture placement and installation planning, explore bathroom renovation planning.
3. Storage for compact bathrooms
Plan storage around items used every day, not everything kept in the home. Group toiletries, cleaning products and spare towels, then decide where each group belongs. Keep toothbrushes and handwash near the basin, for example, and store spare toilet rolls in a cupboard. This simple inventory can show whether drawers, shelves or a shower niche will be most useful.
A recessed shower niche stores shampoo and soap without a shelf that projects into the shower area. Position it within easy reach and size its compartments to suit the bottles you use. Include the niche in the wall plan before tiling, so it aligns with the shower fittings and tile layout. A well-planned niche keeps products together and clears the shower floor.
A full-width vanity can turn the wall beneath the basin into continuous storage. Use drawers or cupboard sections across the available span, with separate spaces for hair tools, skincare and cleaning supplies. A 400mm or 450mm floating vanity can provide basin space and drawer storage in a small bathroom. Choose the arrangement according to what needs to stay accessible, rather than filling every section with rarely used items.
Drawers make smaller items easier to see than deep cupboards, while cupboards can suit tall bottles or spare towels. Consider a shallow top drawer for everyday essentials and a deeper one for larger products. Dividers keep small items from shifting, and a dedicated cupboard can hold cleaning supplies. Storing frequently used products behind closed fronts keeps the benchtop clear and simplifies routine cleaning.
Kitchen storage and joinery offer useful ideas for bathroom cabinetry. In either room, organise storage by task: keep preparation tools near the kitchen work area or daily grooming items beside the bathroom basin. In a bathroom, narrow wall sections, awkward corners and space above existing fixtures may suit custom shelves or cabinets. Measure these areas before choosing standard-sized units.
Use vertical storage when floor space is limited. A tall, narrow cabinet can hold towels and toiletries without projecting far into the room, while shelves above the toilet can keep spare supplies together. Check that items are within reach and do not obstruct taps, doors or movement. Wall-mounted towel racks keep towels off the floor and free up space around the vanity.
Place a mirror where it supports both grooming and your storage plan. A mirrored cabinet combines a reflective surface with enclosed storage, reducing the need for a separate wall shelf. Decide what it will hold and who needs to reach it before choosing its position. Match the cabinet depth and door swing to the available wall space to avoid a crowded feel.
4. Wall-mounted cabinets and ceiling-height shelving
Wall-mounted cabinetry can make a compact bathroom feel more open by leaving some floor visible beneath the vanity. It does not add usable floor area, so think of the benefit as visual rather than extra clearance. A floating vanity also exposes the floor underneath, making tile lines easier to see. Check the basin, tapware and cabinet dimensions together before installation.
Use narrow wall sections for shallow cabinets, and extend shelving towards the ceiling where it will not obstruct movement. A slim cabinet beside the vanity could hold grooming supplies, while higher shelves store spare towels. Keep everyday items within comfortable reach. Before fixing cabinetry in place, check shelf depth and door swings against the room’s circulation space.
Pair a shaving cabinet with the basin to combine a mirror and enclosed storage in one wall area. A mirrored cabinet can replace a separate mirror and shelf, especially where wall space is limited. Position it so the doors open freely and the mirror works for the person using the basin. Check its size against nearby fixtures, lighting and taps.
How can lighting, mirrors, tiles and colours make a small bathroom look larger? Natural light, a lighter colour palette and a well-positioned mirror can make the room feel more open without increasing floor area. In a 1.5-metre-wide bathroom, a full-width mirror can create the impression of 3 metres of depth. Plan mirror lighting alongside general lighting.
Choose tile scale and cabinetry as a coordinated finish. Common large-format bathroom tiles measure 600 by 600mm or 600 by 1200mm. A consistent, lighter finish across walls and floor can help the room appear brighter, while simple cabinet profiles keep the sightlines uncluttered. Consider grout lines, cabinet edges and the basin position together before choosing fixtures.
Ceiling-height shelving uses vertical wall space without taking up floor area, but keep everyday items on a reachable lower shelf. Reserve higher shelves for occasional supplies, and avoid placing items where they interfere with ventilation or lighting. A narrow shelf above an existing fixture can work if its depth leaves the area below clear.
Before tiling, mark cabinet edges, mirror placement, light fittings and basin connections on the plan. This helps align finished surfaces with the cabinetry and avoids awkward gaps around fixtures. In a Surrey Hills bathroom, tailored dimensions can make an unusual wall useful while preserving access and a neat finish.
5. Bathroom functionality and accessibility
Plan accessibility around the person using the bathroom, not just its appearance. Map the route from the doorway to the toilet, vanity and shower, then remove obstacles such as a floor-standing bin or a door that blocks the main path. In an ensuite, consider whether someone can enter, turn and reach the basin without moving stored items first.
For easier shower access, consider a level-entry shower and a screen that leaves the entrance clear. A stable seat and securely fixed grab rails can support people who need to sit or steady themselves. Keep controls and shower storage within comfortable reach. Position them to suit the user, while ensuring the screen and fittings leave room to enter and exit safely.
Accessible bathroom modifications work best as a coordinated plan. Review the doorway, floor transitions, toilet position, basin approach and shower access together. Someone using a mobility aid, for example, may need a clear route to the toilet and enough open space to approach the basin. Consider how needs may change over time, then choose fixtures and storage that keep essentials within reach.
Choose tapware that is straightforward to operate, especially for someone with limited grip or hand movement. Lever-style handles can be easier to use than small twisting controls. Keep frequently used toiletries within reach of the basin and everyday items off high shelves. Test the reach and operation of proposed fittings before finalising their positions.
Lighting affects everyday function, too. Plan clear general lighting and useful illumination at the mirror, so grooming does not depend on a single dim fitting. Contrast between the floor, walls and fixtures can help define edges and changes in surface. Keep switches accessible near the entrance, and make sure a towel rail does not narrow the route to the shower or toilet.
A heated towel rack can make stepping out of a warm shower more comfortable on cold nights. Position it where someone can reach a towel without crossing a wet floor or stretching across the room. Coordinate its location with the shower opening and towel routine. Keep the arrangement practical for everyone using the bathroom, including children and guests.
Before construction, mark the proposed toilet, grab rails, shower seat, controls and towel storage on the plan. This gives the trades a clear reference for installation and helps avoid placing fixtures where they obstruct access. For a tailored bathroom renovation that brings accessibility and everyday function into the same plan, discuss your bathroom renovation.
WDC Services: Bathroom Renovations
WDC Services can help shape a compact bathroom renovation around your household’s priorities, from storage and accessibility to choosing whether a bath will fit. Its team supports planning through construction and installation, with attention to workmanship and quality finishes. Previous clients highly recommend WDC Services, and the team keeps homeowners informed as work progresses while maintaining punctuality.
For a Surrey Hills bathroom project, contact Dominic (Dom) Crupi to discuss your plans. WDC Services works across Melbourne’s inner eastern suburbs. Call Dom on 0425801004 or email info@wdcservices.com.au to start a conversation about your bathroom renovation.
Turn your bathroom priorities into a clear plan
Before making final selections, write down what you want the room to do differently. Your priority might be a calmer morning routine, simpler cleaning or a bathroom that stays practical as household needs change. Use that brief to guide decisions rather than letting individual finishes dictate the design. A clear purpose gives the renovation direction from the first discussion.
A clear plan for small bathroom solutions in Surrey Hills connects the design with the way your household uses the room. It gives you a practical starting point for deciding what matters most, while leaving room to make informed choices as the project develops. You do not need every detail settled at once; begin with the outcome that matters most.
When you’re ready to discuss the next step, contact WDC Services about your bathroom. A well-planned renovation can make a compact room feel more considered and work better for daily life.
Frequently Asked Questions
Can I add a bath to a small bathroom?
Yes, a bath can fit if its dimensions leave a practical route between fixtures. Compare its footprint with the door swing, toilet position and shower access before choosing a model. A shower-over-bath combines two functions in one area, while a separate bath needs its own footprint. Choose according to how your household will use the room, not appearance alone.
Is it worth renovating a small bathroom before selling?
Renovating can make sense if the bathroom has visible wear, poor function or unfinished repairs that detract from the home. Start with issues buyers may notice during an inspection, such as damaged surfaces, faulty fittings or tired finishes. Keep selections consistent with the property’s overall condition. A renovation does not guarantee a higher sale price, so weigh the work against your selling plans.
What Counts as a Small Bathroom?
In Australian residential design, a bathroom under 6 square metres is generally considered small. Measure the usable floor area, then note the room’s shape, doorway and fixed fixtures. Two bathrooms with the same floor area can feel very different if one has a narrow entry or awkward wall angles. Those details affect how comfortably a bath, shower, toilet and vanity can fit together.
What are the best small bathroom ideas for Melbourne homes?
Choose ideas that suit the home’s natural light, daily routines and existing character. In a Surrey Hills home, for example, coordinate new finishes with adjoining rooms rather than treating the bathroom as a separate space. A well-positioned mirror and light palette can help the room feel brighter. Keep the design focused, so each fitting and surface contributes to how the bathroom works.
What are the best space-saving solutions for a small bathroom?
Look first at features that consume space without adding daily value. A pocket door can recover 0.5 to 1 square metre of usable floor space by avoiding an inward door swing. Wall-mounted towel storage can also keep floor areas clear. Before choosing either option, consider how people enter, move around and reach everyday items, so the space-saving change doesn’t create a new obstacle.
What compact vanities, toilets, showers and storage suit a small bathroom?
Compare actual product measurements with the available wall and floor space. Compact toilet suites commonly measure 620 to 650mm in floor projection, and slimline vanities can be 300 to 350mm deep. Square shower bases commonly measure 800 by 800mm or 900 by 900mm. For storage, consider a mirrored cabinet or recessed niche, then check that doors and fixtures won’t obstruct movement.
How long does a small bathroom renovation usually take in Melbourne?
The schedule depends on the project scope, construction sequence and what demolition reveals. A surface refresh involves different tasks from a full rebuild, which may need more preparation and coordinated trade work. Having fixtures and materials ready also affects when each stage can proceed. A practical schedule orders demolition, plumbing, waterproofing, tiling and installation, allowing for work uncovered inside walls or floors.
What should I check when choosing a bathroom renovator in Surrey Hills?
When choosing a renovator, review how they develop the design, document the work and coordinate construction and installation. WDC Services provides bathroom renovations, with design and layout support and material selection through to construction and installation. Licensed tradesmen carry out the renovation work. For a Surrey Hills home or one in Melbourne’s eastern suburbs, including Balwyn, Kew, Camberwell, Kew East, Deepdene, Box Hill, Vermont, Doncaster, Templestowe, Rosanna or Viewbank, discuss how your priorities can shape the project plan.
Disclaimer
Please note this advertisement has been AI generated for entertainment and leed generation purposes and In some cases may not reflect the companies exact services and information.
Prior to engaging the company it is recommended that you seek clarification on some or all points in this advertisement .
Wdc services has many 5 star google reviews that can be used as a reliable and true testimony to the quality services proved to its customers over many years.
Contact Domenico ( Dom ) Crupi on 0425801005 or email info@wdcservices .com.au
for further information
Disclaimer: Disclaimer, Please note this advertisement has been AI generated for entertainment and leed generation purposes and In some cases may not reflect the companies exact services and information. Prior to engaging the company it is recommended that you seek clarification on some or all points in this advertisement. WDC Services has many 5 star google reviews that can be used as a reliable and true testimony to the quality services proved to its customers over many years. Contact Domenico ( Dom ) Crupi on 0425801005 or email info@wdcservices .com.au for further information.