
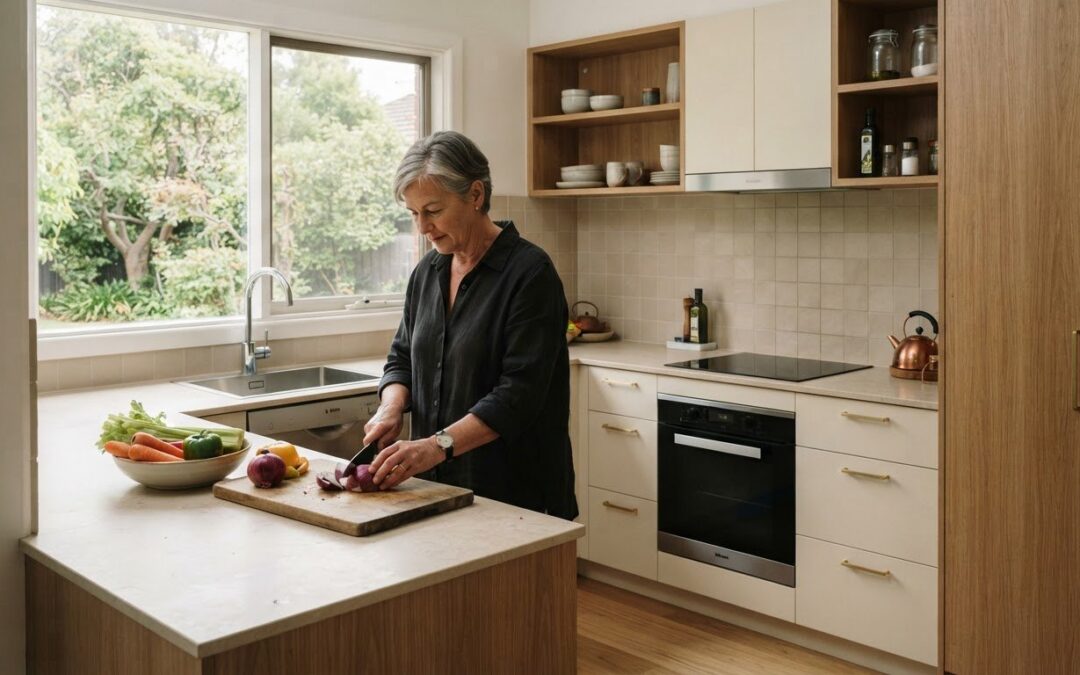
The layout you keep can matter as much as the finishes you choose. For kitchen remodeling in Doncaster East, costs depend on the scope: keeping the existing layout is different from a complete redesign, while room size, demolition, cabinetry, benchtops, service relocations, structural changes and custom joinery all shape the budget. Allow for materials, labour and a contingency for unexpected expenses.
It’s understandable to want a clear budget before making design decisions. Start by defining what needs to change, then compare project scopes and inclusions, from removal and disposal to trade work and finishing details.
This guide explains the main cost drivers and how to plan a kitchen that suits your home and daily routines. You’ll also see how custom design, sustainable material and appliance choices, storage, workflow and project timing fit into the plan, helping you make informed decisions before construction begins.
Key Takeaways
- Match the renovation plan to the property type and intended use, especially where a rental kitchen needs to meet practical cooking and food-preparation requirements.
- Design around the room’s dimensions and clearances: an island may suit a generous layout, while a peninsula can add preparation space in a tighter kitchen.
- Plan appliance placement, ventilation, power points and task lighting alongside material choices to support an efficient, comfortable kitchen.
- Map storage and walkways around everyday cooking habits, traffic flow and the relationship between preparation areas and seating.
- Use the scope of work to set realistic timing: resurfacing may take 3-4 weeks, while a complete renovation involving plumbing or electrical work typically takes 6-8 weeks or more.
What is the average cost of a kitchen renovation in Doncaster East?
The budget for a kitchen renovation in Doncaster East depends on the work involved, rather than one standard figure. Keeping the existing layout usually requires a different scope from a complete redesign. Room size, demolition, cabinetry, benchtop materials, custom joinery, structural changes and relocating plumbing or electrical services all affect the total.
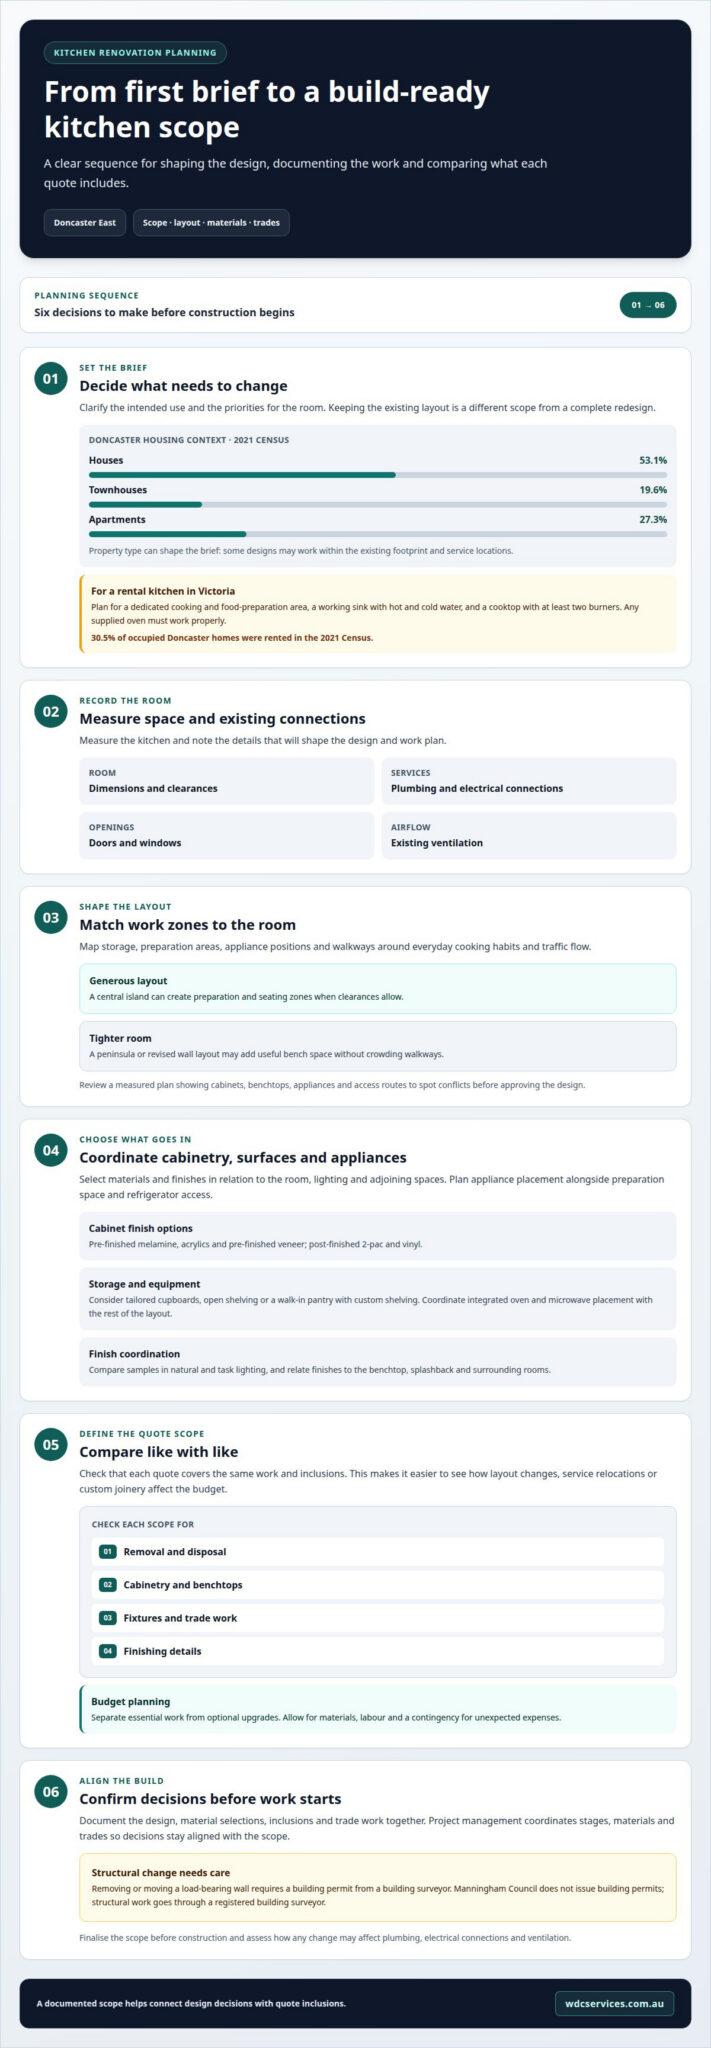
Property type also shapes the design brief. In Doncaster, the 2021 Census recorded houses as 53.1% of occupied homes, townhouses as 19.6%, and apartments as 27.3%. A house may allow more scope to change walls or connect the kitchen with living areas. A townhouse or apartment may call for a design that works within the existing footprint and service locations.
Rental kitchens have practical requirements too. In Victoria, a rental kitchen must include a dedicated cooking and food-preparation area, a working sink with hot and cold water, and a cooktop with at least two burners. Any supplied oven must work properly. The 2021 Census recorded 30.5% of occupied Doncaster homes as rented, making it useful to clarify whether the renovation is for an owner-occupied home or a rental.
A well-defined process turns a design into a buildable scope. Start with a consultation to identify priorities, then measure the room and record existing plumbing, electrical connections, ventilation, doors and windows. Develop design concepts before selecting materials and finishes. Construction can then proceed through demolition, any planned wall removal, trade work and final installation. Project management coordinates these stages and keeps decisions, materials and trades aligned.
Compare quotes by checking that each scope includes the same items. Look for removal and disposal, cabinetry, benchtops, fixtures, trade work and finishing details. Separate essential work from optional upgrades, then allow for materials, labour and a contingency for unexpected expenses. This makes it easier to see whether a design change, such as moving services or adding custom joinery, is driving the budget.
For kitchen remodeling in Doncaster, choose a renovator who explains the scope, communicates clearly and sets out project stages and quote inclusions. Ask for the proposed design, material selections and trade work to be documented together, so you can compare decisions with your priorities.
Common risks include unclear inclusions, late material choices and layout changes that affect walls or services. Reduce them by finalising the scope before construction and assessing how changes affect plumbing, electrical connections and ventilation. Removing or moving a load-bearing wall requires a building permit from a building surveyor. Manningham Council does not issue building permits, and structural work goes through a registered building surveyor.
Custom kitchen design
Custom kitchen design starts with the room’s dimensions, existing services and daily routines. In Doncaster homes, the right layout depends on available space and how the kitchen connects with nearby living areas.
Custom Cabinetry and Shelving
Custom cabinetry made in Melbourne can be planned around a kitchen’s dimensions, storage needs and preferred layout. Measure the available wall space, then map cabinet positions against appliances, doors and walkways. This helps identify where tailored cupboards or open shelving can fit without obstructing movement.
A walk-in pantry with custom shelving can organise dry goods, small appliances and serving items. Keeping frequently used ingredients on accessible shelves can make everyday cooking easier. For renovations in Doncaster, consider shelf depth and door clearance alongside the storage you need.
Cabinet, Benchtop and Appliance Options
Cabinet finishes include pre-finished melamine, acrylics and pre-finished veneer. Post-finished choices include 2-pac and vinyl. Compare samples in the kitchen’s natural and task lighting, and consider how each finish relates to the benchtop, splashback and surrounding rooms.
For a Melbourne kitchen, coordinate benchtop dimensions with cabinet placement and appliance locations. A featured Doncaster design pairs a thick-profile white engineered-stone benchtop with a glossy white panel splashback. Plan integrated oven and microwave placement alongside refrigerator access and preparation space.
Older homes may benefit from reconfiguring the kitchen to connect it with dining or living areas. A central island can create preparation and seating zones when clearances allow. In a tighter room, a peninsula or revised wall layout may provide useful bench space without crowding walkways.
Consider the wider project before finalising custom kitchen dimensions. In a knockdown-rebuild or custom-home design, align the kitchen footprint with windows, circulation routes and adjoining rooms as plans develop. This connects cabinetry and appliance placement to the overall floor plan.
Custom wardrobes and cabinetry can also contribute to a consistent home interior. For example, matching cabinet finishes in the kitchen and nearby storage can create visual continuity. Keep kitchen storage priorities distinct, however, so pantry shelving and preparation areas support their specific daily tasks.
Before approving the design, review a measured plan showing cabinets, benchtops, appliances and access routes. This can reveal conflicts, such as a pantry door opening into a walkway or an appliance restricting preparation space. Clear drawings also make finish and storage decisions easier to communicate.
The featured Doncaster kitchen includes a walk-in pantry with custom shelving, an L-shaped perimeter and a large central island. An island can work when there is adequate clearance around appliances and seating. In a tighter room, a peninsula or revised wall layout may provide more useful preparation space.
Reconfiguring layouts and removing internal walls can connect kitchens with living and dining areas in older homes. Consider these options alongside the kitchen’s storage and preparation needs.
Sustainable materials and energy-efficient appliances
Material choices influence how a kitchen looks, performs and ages. For renovations in Doncaster, compare cabinet finishes, benchtops and splashbacks by intended use, cleaning needs and upkeep. A finish suited to a busy cooking area can help preserve the workmanship and avoid premature replacement.
Start with the materials already being considered for the design. Pre-finished melamine, acrylics and pre-finished veneer are cabinet options; post-finished choices include 2-pac and vinyl. Compare samples beside the planned benchtop and splashback, then consider how easily each surface can be maintained. Sustainable decisions come from matching materials to real household use, not choosing a finish by appearance alone.
Appliance efficiency belongs in the same planning conversation. List the appliances your household uses, note their intended positions, and compare their energy and water ratings where available. In a Victorian rental property, replacement taps or dishwashers must meet at least a three-star water or energy rating. This makes the rating a practical selection point for rental kitchen updates.
Plan lighting before finalising cabinetry and appliances. Task lighting should illuminate preparation surfaces, while softer lighting can support the room’s overall ambience. Under-cabinet LED lighting can provide both task illumination and ambience when thoughtfully planned. Locate power points and plan ventilation alongside appliance placement, so lighting, cooking and extraction work together rather than competing for space.
Integrated appliances can create a more continuous visual line across cabinets. A Doncaster kitchen example combines an integrated oven and microwave, with their positions incorporated into the cabinetry plan. Before finalising those positions, map how your household prepares food and moves between storage, cooking and serving areas. Choose a configuration that suits those routines and the available cabinet space.
Efficient design depends on coordination, not a single appliance or material. Place the refrigerator, oven and microwave where doors can open without obstructing preparation areas. Confirm lighting coverage across the main work surfaces and coordinate ventilation with the cooking zone. These steps help create a practical workspace while preserving the renovation’s finishes and workmanship.
For a cohesive home, carry a consistent material palette into adjoining spaces without treating every room the same. A cabinet finish might complement a nearby bathroom, while each space retains surfaces suited to its use. During kitchen planning, record material selections, appliance positions, lighting and power-point locations together. This gives installers a clear reference and helps avoid late design conflicts.
Keep the kitchen connected to the rest of the home without losing its practical character. Treat the final layout as a coordinated plan rather than a set of separate choices. Consider task lighting, power-point locations, ventilation and appliance placement together. Check each against the intended work areas and cabinetry: lighting should support preparation, power points should suit appliance positions, and ventilation should align with the cooking zone. If one element changes, revisit the others before settling the layout. This keeps decisions working together from the outset.
Kitchen storage and workflow
A useful kitchen layout supports how people prepare food, cook and clean. Start by observing everyday routines, such as unloading groceries, making breakfast or preparing dinner together. Note where appliances, utensils and ingredients are used. These examples reveal which items need to be close at hand and where repeated steps create unnecessary movement.
Map the main work zones before choosing cabinets. Place frequently used preparation tools near the main bench, cooking utensils near the cooktop, and cleaning supplies near the sink. Keep heavy cookware within easy reach of its usual cooking area. This zoning approach organises drawers and cupboards around tasks, not just appearance.
Measure bench height, available storage and the clear paths between work areas. Kitchen benches are 900 mm high as standard, with an adjustable range of 850 to 950 mm. Compare the planned height with the people who use the kitchen and the work they do there. Accurate measurements also help coordinate cabinetry, benchtops and appliance positions.
- Group daily plates, cups and cutlery close to the dishwasher or serving area.
- Store pans and cooking utensils near the cooktop for direct access.
- Keep frequently used ingredients together in an accessible cupboard.
- Reserve less accessible storage for occasional equipment and serving pieces.
Plan traffic flow alongside storage. Mark routes between the refrigerator, preparation bench, sink and cooking area, then consider where household members pass through. A walkway crossing the main preparation zone, for example, can interrupt meal preparation. A revised cabinet arrangement may separate through-traffic from the work area.
An island needs careful coordination between preparation, seating and walkways. Sketch its intended footprint on the floor, then test how people move around it while appliance doors are open. Include seating only where it won’t obstruct access to cabinets or the cooking zone. In tighter rooms, assess whether a peninsula better supports the same tasks.
During construction planning, align cabinet interiors with the items they will hold. Deep drawers can suit cookware, while narrower sections can organise cutlery or cooking tools. Check appliance openings and door swings against the final layout. These steps help prevent storage access being blocked by handles, doors or neighbouring appliances.
Review finishes after settling the layout and storage plan. A consistent cabinet finish can connect the kitchen visually, while distinct surfaces can define preparation or serving areas. Use the final measured plan to coordinate cabinet positions, bench edges and appliance clearances before installation. This gives the finished room a clear relationship between function and finish.
Project timing and budget
Set the schedule and budget around the work’s scope, not a generic renovation estimate. Resurfacing may take 3-4 weeks, while complete kitchen renovations involving plumbing or electrical work typically take 6-8 weeks or more. These timelines reflect different stages and trade requirements, so identify the planned work before setting expectations.
A Doncaster renovation timeline depends on demolition, cabinetry manufacture, trade scheduling, material availability and the extent of the changes. Keeping the existing layout can limit disruption compared with structural alterations or service relocations. A kitchen connected with living and dining areas may also need extra planning before construction begins.
Build a sequence that accounts for decisions and dependencies. Finalise the layout and material selections before cabinetry manufacture. Schedule demolition around the work that follows, then coordinate relevant trades and installation. If a change affects a wall or building services, confirm the scope and any required permits before construction. This reduces the risk of starting work with unresolved design decisions.
Use the written project scope to structure the budget. Separate essential work from optional upgrades, and allow for materials, labour and a contingency for unexpected expenses. For example, compare a plan that keeps existing service locations with one that relocates plumbing or electrical connections. The latter requires more work to coordinate, so show that difference clearly in the project estimate.
Review quote inclusions line by line. Check whether removal and disposal, cabinetry, fixtures, trade work and finishing details are covered. Clear inclusions make it easier to compare scopes and identify omissions before work starts. Record selected materials and agreed changes in the project documentation rather than relying on informal conversations.
Manage cash flow by linking payments to documented project stages and agreed work. Keep a record of selections, approved variations and their effect on the remaining budget. If a chosen finish changes after ordering, assess whether that affects manufacture or installation dates. Clear decisions support functionality and help keep the schedule and budget aligned.
Local conditions matter across Doncaster and nearby Templestowe, but project scope remains the main timing driver. A resurfacing job differs from a renovation involving structural changes, new cabinetry and trade work. Plan for the actual sequence, including when the kitchen may be unavailable and how the household will manage meals during that period.
If your wider home project also includes wet-area updates, discuss your renovation priorities as part of the overall schedule. Coordinating adjoining work can help clarify how separate stages fit around household routines and construction access.
WDC Services: Bathroom Renovations
WDC Services is known through client feedback for its professional approach and attention to detail. For bathroom and laundry renovations, the team manages the process from design and planning through construction and installation, with careful workmanship and finishes.
Punctuality and clear updates help you stay informed as work progresses. Electrical work can also be included where it supports the renovation, helping coordinate the practical details of the project.
To discuss your renovation, contact Dominic (Dom) Crupi on 0425801004 or email info@wdcservices.com.au.
Make your next renovation decision with confidence
A well-planned kitchen remodel begins with a clear sense of how you want the space to work for your household. Before moving ahead, gather the decisions that will shape the project: what matters most in daily use, which design choices are essential, and how the work fits into your wider home plans. This provides a practical starting point for a focused conversation.
For kitchen remodeling in Doncaster, keep the next step simple: share your priorities and discuss the renovation work you’re considering. WDC Services can also assist with related home projects, including bathroom and laundry renovations, as well as electrical work. A direct discussion can help clarify how those needs fit together in your plans.
Contact WDC Services to discuss your renovation plans, and take the next step towards a home that works well for you.
Frequently Asked Questions
Can I customise the design of my kitchen cabinets?
Yes, cabinet dimensions, internal layouts and finishes can be tailored to your kitchen and storage habits. Start by listing what needs a permanent home, such as bulky cookware, small appliances or pantry goods. Group items by how often you use them, then match each group to suitable cabinet storage. This gives your design discussion practical detail beyond choosing a door finish.
Does Manningham Council need to approve my kitchen renovation?
Replacing cabinets inside an existing home in Manningham rarely requires a planning permit. Manningham Council doesn’t issue building permits; structural work goes through a registered building surveyor. Removing or moving a load-bearing wall requires a building permit from a building surveyor. The key distinction is whether the work changes the structure, rather than simply replacing kitchen components within the existing room.
How long does a kitchen remodel typically take?
Resurfacing may take 3-4 weeks, while a complete renovation involving plumbing or electrical work typically takes 6-8 weeks or more. The sequence matters: cabinetry manufacture, material delivery and trade scheduling can affect when installation proceeds. Ask for the project stages to be mapped against the scope, so you can plan household meals and access around periods when the kitchen is unavailable.
Compare kitchen renovation companies in Doncaster by reviews and services
Compare companies by checking whether quotes include removal and disposal, cabinetry, benchtops, fixtures, trade work and finishing details. Also look for a clear project scope, communication and documented stages, and separate essential work from optional upgrades.
Disclaimer
Please note this advertisement has been AI generated for entertainment and leed generation purposes and In some cases may not reflect the companies exact services and information.
Prior to engaging the company it is recommended that you seek clarification on some or all points in this advertisement .
Wdc services has many 5 star google reviews that can be used as a reliable and true testimony to the quality services proved to its customers over many years.
Contact Domenico ( Dom ) Crupi on 0425801005 or email info@wdcservices .com.au
for further information
Disclaimer: Disclaimer, Please note this advertisement has been AI generated for entertainment and leed generation purposes and In some cases may not reflect the companies exact services and information. Prior to engaging the company it is recommended that you seek clarification on some or all points in this advertisement. WDC Services has many 5 star google reviews that can be used as a reliable and true testimony to the quality services proved to its customers over many years. Contact Domenico ( Dom ) Crupi on 0425801005 or email info@wdcservices .com.au for further information.