
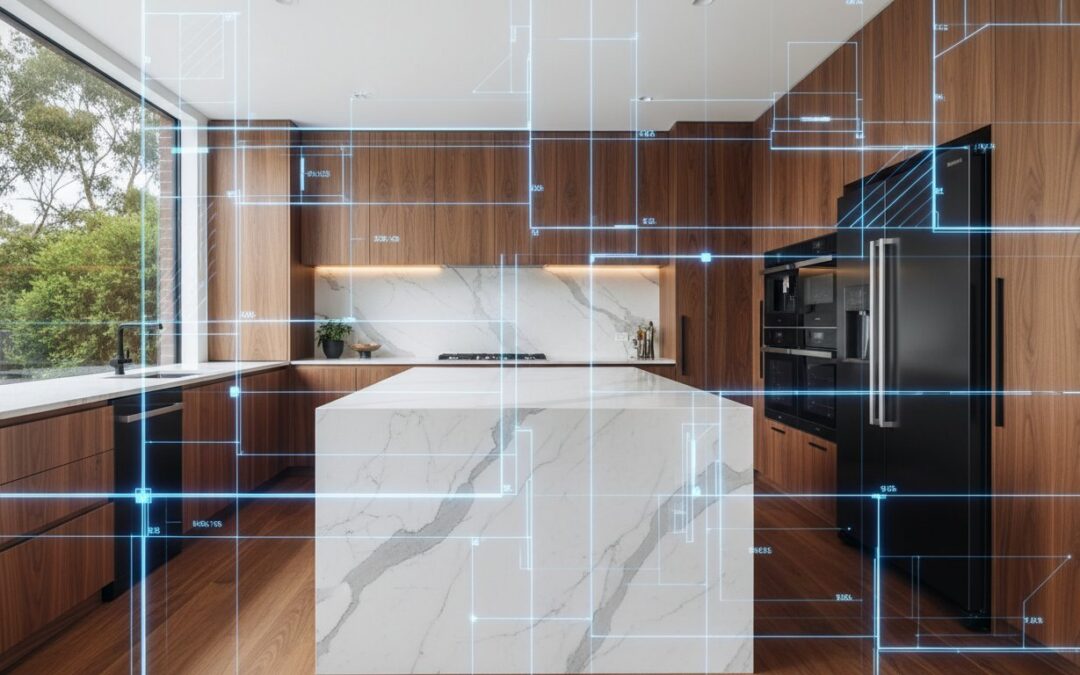
What if the most stunning kitchen design in Doncaster East failed because of a single hidden electrical fault or a missed building permit? Most homeowners start their journey dreaming of walnut cabinetry and organic curves, but the success of a high-end renovation actually rests on the technical precision happening behind the walls. You likely want a space that increases your home’s equity without the stress of managing disjointed contractors or discovering structural surprises in older Melbourne properties. We understand that local residents value reliability and a meticulous approach to complex projects.
This guide promises to help you master the art of kitchen design in Doncaster East by providing a comprehensive roadmap for layouts, materials, and professional trade integration. You’ll learn how to navigate the 2026 shift toward warm, natural palettes and integrated appliances while staying ahead of the Building and Plumbing Administration and Enforcement Bill 2026. We’ll preview how to coordinate essential trades like electrical and plumbing to ensure your project meets the $10,000 registered builder threshold and results in a high-quality, functional finish that stands the test of time.
Key Takeaways
- Learn how a tailored approach to kitchen design doncaster east elevates your lifestyle and maximizes property value in the Manningham area.
- Explore the 2026 shift toward functional “Work Zones” and natural palettes that complement the unique light and layouts of local homes.
- Identify why licensed electrical planning is essential for modern kitchens to safely support high-performance appliances like induction cooktops.
- Master the renovation process by setting realistic budgets and coordinating professional trades through a single, reliable point of contact.
- Discover how a technical-first strategy ensures high-quality finishes and seamless project management from initial planning to final installation.
Elevating Your Lifestyle: Kitchen Design in Doncaster East
The leafy streets of Melbourne’s eastern suburbs demand homes that balance aesthetic charm with everyday utility. When considering kitchen design Doncaster East residents often find that the kitchen serves as the primary hub for family gatherings and social entertaining. A well-planned renovation does more than refresh a tired space; it significantly impacts property value within the Manningham area. High-quality finishes and thoughtful layouts are essential for maintaining a competitive edge in the local real estate market. We believe a kitchen should be a seamless extension of your lifestyle, built with the precision of an industry veteran.
Successful projects in 2026 rely on a technical-first approach. This means we prioritize the structural and electrical integrity of the room before selecting cabinet colors or stone surfaces. Understanding the history and evolution of the modern kitchen shows us that functionality has always driven design. Today, that functionality includes accommodating integrated smart appliances and high-capacity electrical circuits. Trends this year favor warm timber textures, curved islands, and hidden storage solutions that keep surfaces clutter-free. This methodical planning ensures your environment is in expert hands from the very first sketch.
Understanding Doncaster East’s Unique Housing Styles
Many homes near Zerbes Reserve consist of classic 1970s and 80s brick veneers. These properties often feature compartmentalized rooms that benefit from being opened into modern culinary hubs. Split-level homes present different challenges, requiring precise planning to manage floor level transitions. Contemporary townhouses in the area need space-efficient designs that maximize every square inch without sacrificing style. We adapt our approach to suit these specific local architectural nuances, ensuring the new kitchen design doncaster east homeowners receive is perfectly tailored to their building’s era.
Why Custom Design Outperforms Flat-Pack Alternatives
Established homes in the inner Melbourne eastern suburbs rarely feature perfectly square walls. Settling over decades creates non-standard angles that flat-pack cabinetry cannot accommodate without unsightly gaps. Custom workmanship ensures every cabinet fits the specific dimensions of your home perfectly. This tailored approach allows for the fluid integration of high-end appliances, ensuring a seamless finish that mass-produced alternatives simply cannot replicate. Quality finishes provide the longevity required for a high-traffic family environment. By choosing a custom solution, you invest in a disciplined partner who manages the complex details so you don’t have to.
Functional Layouts and Aesthetic Trends for 2026
Modern kitchen design in Doncaster East has moved past the traditional work triangle concept. We now focus on creating dedicated Work Zones for prep, cooking, cleaning, and socializing. This methodical approach reflects how local families use their homes today. Instead of a single path between the sink and fridge, we design distinct areas that allow multiple people to operate simultaneously without crowding the space. It brings a sense of order to the morning rush and makes evening entertaining far more fluid. By prioritizing this logical flow, we ensure your kitchen remains as functional as it is beautiful.
Selecting a color palette requires a deep understanding of how light interacts with your specific environment. Many homes in the Manningham area enjoy abundant natural light from large windows, which allows for warmer, earthier tones like mushroom, beige, or olive green. These shades feel more inviting than the stark whites of previous years. To achieve a high-end look that remains timeless, we emphasize functional luxury and high-performance materials. Every element, from the cabinetry to the rangehood, must meet rigorous Australian ventilation standards to ensure a safe and healthy cooking environment for your family.
Popular Kitchen Layouts: Pros and Cons
The Island Bench remains the social heart of the eastern suburbs home, providing a central point for casual dining and homework. It’s the perfect solution for open-plan living. For narrower modern floorplans or contemporary townhouses, Galley Kitchens offer a highly efficient workflow with everything within reach. If storage is your primary concern, a U-Shaped Design maximizes bench space and cabinetry, making it an ideal choice for large family-sized kitchens that need to house numerous appliances and pantry staples.
Premium Material Selection: Caesarstone and Beyond
For many homeowners, Caesarstone remains the premier choice for its balance of durability and aesthetic variety. While natural stone offers unique beauty, high-performance engineered surfaces provide superior resistance to stains and scratches in high-traffic kitchens. We also see a significant rise in textured timber grains for cabinetry, often paired with matte finishes to create a sophisticated, tactile feel. These choices prioritize long-term reliability over fleeting trends. If you’re planning a project, you can contact our team to discuss which materials best suit your daily needs.
Integrating the kitchen with outdoor living spaces is now a standard requirement for the quintessential Melbourne lifestyle. Large bifold doors or servery windows create a fluid connection to your alfresco area, making your home feel larger and more connected to the garden. This disciplined focus on both indoor and outdoor integration ensures your kitchen design doncaster east is a strategic investment in your family’s future comfort. We take pride in managing these complex details so you can enjoy a stress-free renovation process.

The Technical Backbone: Electrical and HVAC Integration
A stunning kitchen is only as good as the infrastructure supporting it. While previous sections focused on layouts and materials, the technical backbone ensures your kitchen design doncaster east functions reliably under the demands of a modern household. We believe that licensed electrical expertise isn’t just a final step; it’s a critical component of the initial design phase. Planning for high-load appliances like induction cooktops and pyrolytic ovens requires more than just cabinet space. These units demand dedicated circuits and specific cable gauges to operate safely. By addressing these requirements early, we eliminate the risk of mid-project delays or costly retrofitting.
Lighting design serves a dual purpose by balancing task-oriented visibility with ambient mood. Strategic placement of LED strips under cabinetry and recessed downlights provides the precision needed for meal preparation. Meanwhile, dimmable pendant lights over an island bench create an inviting atmosphere for evening social sessions. This focus on layered lighting aligns with current 2026 kitchen design trends, which prioritize spaces that transition seamlessly from a workspace to an entertaining hub. Every electrical element we install is designed to be as durable as the cabinetry it illuminates.
Essential Electrical Upgrades for Modern Kitchens
Most established homes in the eastern suburbs require a switchboard assessment before a renovation begins. Adding high-powered appliances to an outdated system is a recipe for frequent circuit trips. We also integrate smart home features like USB-C charging points and automated lighting systems to future-proof your environment. Safety remains our primary focus. We ensure the correct placement of General Purpose Outlets (GPOs) and maintain strict compliance with AS/NZS 3000 standards. This disciplined approach provides the peace of mind that your home’s electrical system is in expert hands.
Climate Control: Integrating Split Systems into Kitchen Spaces
Kitchens are often the most difficult rooms to cool during a Melbourne summer due to the heat generated by cooking. Proper split system installation planning is essential to maintain comfort year-round. We carefully consider the placement of indoor units to avoid grease buildup from cooking vapors while ensuring optimal airflow. It’s a delicate balance between powerful extraction fans and air conditioning. A methodical plan prevents your cooling system from competing with your rangehood. This level of technical detail ensures your new kitchen remains a comfortable sanctuary even on the hottest January afternoons.
Navigating the Kitchen Renovation Journey
A successful kitchen renovation is a marathon, not a sprint. It begins with a disciplined planning phase that accounts for every technical detail discussed earlier. Without a comprehensive roadmap, even the best kitchen design doncaster east homeowners envision can succumb to avoidable delays. We act as your single point of contact, managing the complex logistics of custom cabinetry and the lead times associated with high-end imported appliances. This structured approach brings order to the potential chaos of a construction site. By handling the scheduling of every trade, we ensure your project moves forward without the friction of mismanaged contractors.
The execution of a high-end kitchen requires a partner who understands the local landscape. In the inner Melbourne eastern suburbs, homes often present unique structural challenges that can derail a project if not identified early. Our role is to foresee these issues, providing a sense of security that your environment is in expert hands. We prioritize clear communication, keeping you well-informed from the first demolition day to the final polished finish. This level of accountability is what transforms a stressful renovation into a rewarding home improvement experience.
Step-by-Step: The WDC Services Renovation Process
Our process starts with an initial site consultation to identify structural constraints common in older Manningham properties. We look for load-bearing walls or outdated switchboards that might impact your new layout. Next, we move into detailed design and material procurement. We lock in your vision early to avoid the frustration of back-ordered stone or fixtures. Finally, the construction phase brings the design to life. We coordinate all trades with precision, ensuring that electrical and plumbing work aligns perfectly with the installation of your custom cabinetry.
Budgeting for Quality and Workmanship
Setting a realistic budget is about understanding value rather than just searching for the lowest price. Cheap quotes often hide future costs or rely on sub-standard materials that date quickly. We emphasize fixed-price value, providing transparency from the start so there are no surprises. It’s vital to allocate funds for necessary structural changes before focusing on cosmetic finishes. Investing in licensed trades and high-quality finishes ensures a long-term return on investment by protecting your home’s equity. This disciplined approach guarantees a result that stands up to the rigors of daily family life.
If you are ready to transform your home with a team that values precision and reliability, you can start your kitchen renovation project with us today. We take pride in delivering quality finishes that exceed expectations across the eastern suburbs.
Partnering with WDC Services for Your Doncaster East Reno
Choosing a partner for your renovation is a decision based on trust and a shared commitment to excellence. While many companies offer standardized packages, we prioritize a tailored approach that respects the unique character of your home. Standardized models often overlook the specific architectural nuances found in the inner Melbourne eastern suburbs. We take pride in our deep local roots and a reputation built on the high-quality finishes we deliver for our neighbors. Our team acts as a vital component of your success, managing every complex detail so you don’t have to worry about the logistics of a multi-trade project.
Our commitment to professionalism and punctuality reflects the disciplined nature of our operations. We understand that a kitchen renovation is a significant investment in both your time and your property’s equity. This is why we rely on a team of licensed tradesmen who bring the authority of industry veterans to every site. Whether we’re coordinating complex electrical upgrades or ensuring the seamless installation of custom cabinetry, our focus remains on providing a sense of security. You can rest assured that your kitchen design doncaster east is being executed with meticulous attention to detail and a proactive approach to service delivery.
The WDC Difference: Reliability Meets Craftsmanship
We believe that direct communication is the foundation of a stress-free renovation. You’ll never be left wondering about the status of your project; we keep you well-informed throughout the entire progress. Our pride in workmanship manifests as a quiet confidence in the results we produce. We offer comprehensive services that span from the initial design consultation to the final electrical safety check. This integrated model ensures that every element of your new kitchen, from the lighting to the plumbing, works in perfect harmony. Our previous clients highly recommend this methodical approach because it brings order and clarity to the construction process.
Start Your Transformation: Contact Dominic Crupi
Ready to discuss the future of your home? Reach out to Dominic (Dom) Crupi for expert advice on how to begin your journey. Dom provides personalized consultations that are specifically tailored to the site constraints and lifestyle requirements of Doncaster East properties. We’ll help you navigate the technical requirements and material selections needed to achieve a premium finish. Beyond kitchens, we also specialize in bathroom and laundry renovations, ensuring a cohesive standard of quality throughout your home. We’re a hardworking force dedicated to long-term relationships over quick transactions.
Contact Dom today to schedule your consultation:
- Phone: 0425801004
- Email: info@wdcservices.com.au
Let us show you how a disciplined, expert-led approach can transform your kitchen design doncaster east into a functional masterpiece that serves your family for years to come.
Transform Your Vision into a Functional Masterpiece
Achieving a high-end kitchen requires a disciplined balance between modern aesthetics and technical precision. You’ve seen how the shift toward functional work zones and integrated appliances in 2026 demands more than just a surface-level makeover. By prioritizing the structural and electrical integrity of your home first, you ensure a space that is as safe as it is beautiful. Successful kitchen design doncaster east relies on this methodical planning to navigate the unique challenges of local housing styles while maximizing your property’s equity.
Our team provides the peace of mind that comes from working with licensed tradesmen and experienced specialists in Melbourne’s eastern suburbs. We manage the complex details of fixed-price project management so you can focus on enjoying the final result. If you’re ready to bring order and clarity to your renovation journey, we invite you to take the next step. Book your kitchen design consultation with Dominic Crupi today by calling 0425801004 or emailing info@wdcservices.com.au. We take pride in delivering quality finishes that stand the test of time. Your dream kitchen is within reach with a partner you can depend on.
Frequently Asked Questions
How much does a kitchen renovation in Doncaster East typically cost?
The final cost of a renovation depends on the room’s size, material choices, and the complexity of the project. While the HIA Kitchens and Bathrooms Report 2024/25 identified an average Victorian renovation cost of $42,630, premium projects in the Manningham area often vary based on the level of customization required. We focus on providing fixed-price value through meticulous planning to ensure your investment is managed responsibly without hidden surprises.
How long will my kitchen renovation take from start to finish?
A high-quality renovation usually takes between four to eight weeks of on-site work. This schedule covers the demolition of the old space, necessary structural or electrical upgrades, and the precise installation of custom cabinetry and stone surfaces. We provide a steady, methodical timeline during the design phase so you know exactly when each trade will arrive and when your new kitchen will be ready for use.
Do I need to hire my own electrician and plumber for the renovation?
No, our comprehensive service includes the coordination of all necessary licensed trades. We act as your single point of contact, managing the technical integration of electrical and plumbing systems so you don’t have to juggle multiple contractors. This approach ensures that every professional working on your home meets our high standards for workmanship and reliability.
Can I stay in my home while the kitchen renovation is happening?
Most homeowners remain in their residence during the project, though it’s important to prepare for several weeks without a functional cooking space. We maintain a disciplined and organized site to minimize dust and disruption to your daily routine. Setting up a temporary meal station in a laundry or dining area helps maintain a sense of order while your primary kitchen is under construction.
Do you provide kitchen design services for small townhouses in Doncaster East?
Yes, we specialize in tailored kitchen design doncaster east for a variety of property types, including contemporary townhouses. These projects require a focus on space efficiency and smart storage solutions to maximize a smaller footprint. We apply the same level of precision and high-quality finishes to compact spaces as we do to large family homes, ensuring every layout is optimized for your lifestyle.
What are the most durable materials for kitchen benchtops in 2026?
Engineered stone and high-performance porcelain remain the most durable choices for modern kitchens due to their resistance to heat, stains, and scratches. These materials provide a stable and reliable surface that withstands the rigors of a busy household. We help you select finishes that offer long-term performance and maintain their high-end aesthetic without the intensive maintenance required by some natural stones.
Is a permit required for a kitchen renovation in the Manningham Council area?
A building permit is required in Victoria if your renovation involves structural changes, such as removing load-bearing walls or changing the room’s dimensions. Cosmetic updates, including new cabinetry, tiling, or appliance replacements, typically don’t require a permit. We assist in identifying which regulations apply to your specific project to ensure all work meets current safety and building standards.
Why should I choose a licensed trade company over a general builder?
Choosing a licensed trade company ensures that the technical backbone of your kitchen, particularly the electrical and plumbing systems, is handled by specialized experts. General builders often manage a broad range of tasks, but our focused expertise allows for more precise integration and higher accountability. This disciplined approach results in a safer, more reliable environment and a finish that reflects the authority of industry veterans.
Disclaimer
Please note this advertisement has been AI generated for entertainment and leed generation purposes and In some cases may not reflect the companies exact services and information.
Prior to engaging the company it is recommended that you seek clarification on some or all points in this advertisement .
Wdc services has many 5 star google reviews that can be used as a reliable and true testimony to the quality services proved to its customers over many years.
Contact Domenico ( Dom ) Crupi on 0425801005 or email info@wdcservices .com.au
for further information
Disclaimer: Disclaimer, Please note this advertisement has been AI generated for entertainment and leed generation purposes and In some cases may not reflect the companies exact services and information. Prior to engaging the company it is recommended that you seek clarification on some or all points in this advertisement. WDC Services has many 5 star google reviews that can be used as a reliable and true testimony to the quality services proved to its customers over many years. Contact Domenico ( Dom ) Crupi on 0425801005 or email info@wdcservices .com.au for further information.