
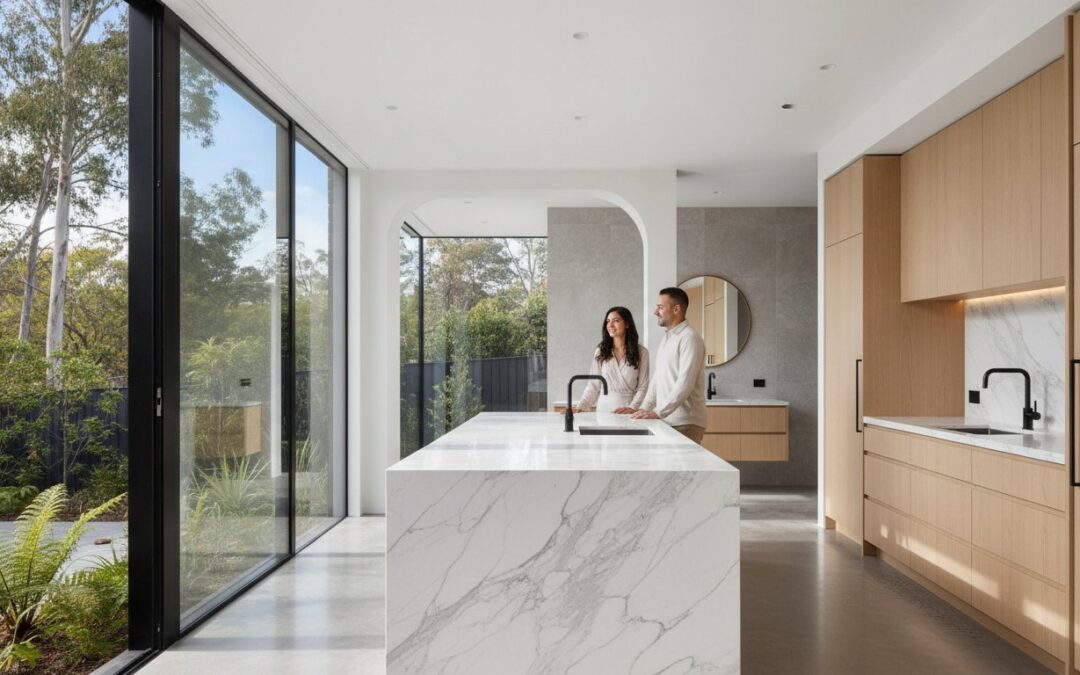
What if the most stressful part of your kitchen bathroom renovation wasn’t the construction itself, but the silence from a contractor who failed to show up? In suburbs like Balwyn and Kew, homeowners often face the frustration of misaligned trades and escalating mid-project costs that threaten their investment. It’s a common struggle, and with the RBA cash rate sitting at 4.35 percent in 2026, every dollar of your budget must be managed with absolute precision and transparency.
You deserve a home that reflects the sophisticated, warm minimalism currently defining Melbourne’s finest interiors without the burden of managing complex logistics yourself. This guide provides a clear roadmap to achieving a cohesive, stylish transformation through integrated design and expert project management. We’ll examine the essential Victorian building permit triggers for structural work, the importance of using licensed trades for NCC compliance, and how a fixed-price approach provides the certainty you need. From maximizing energy efficiency rebates to the seamless integration of split system cooling, you’ll discover how a disciplined, partner-oriented approach turns a complex overhaul into a rewarding investment in your property’s future.
Key Takeaways
- Learn why coordinating wet area trades simultaneously reduces total project duration and streamlines complex plumbing and electrical integration.
- Understand the non-negotiable role of licensed trades in meeting National Construction Code standards and protecting your home insurance.
- Discover how a fixed-price management model provides financial certainty and eliminates hidden costs throughout your kitchen bathroom renovation.
- Explore the benefits of a comprehensive ‘design-to-installation’ service that manages everything from structural assessments to high-quality finishes.
- Gain insights into defining your lifestyle requirements to ensure your 2026 remodel balances family functionality with sophisticated aesthetic goals.
The Strategic Benefits of Combined Kitchen and Bathroom Renovations
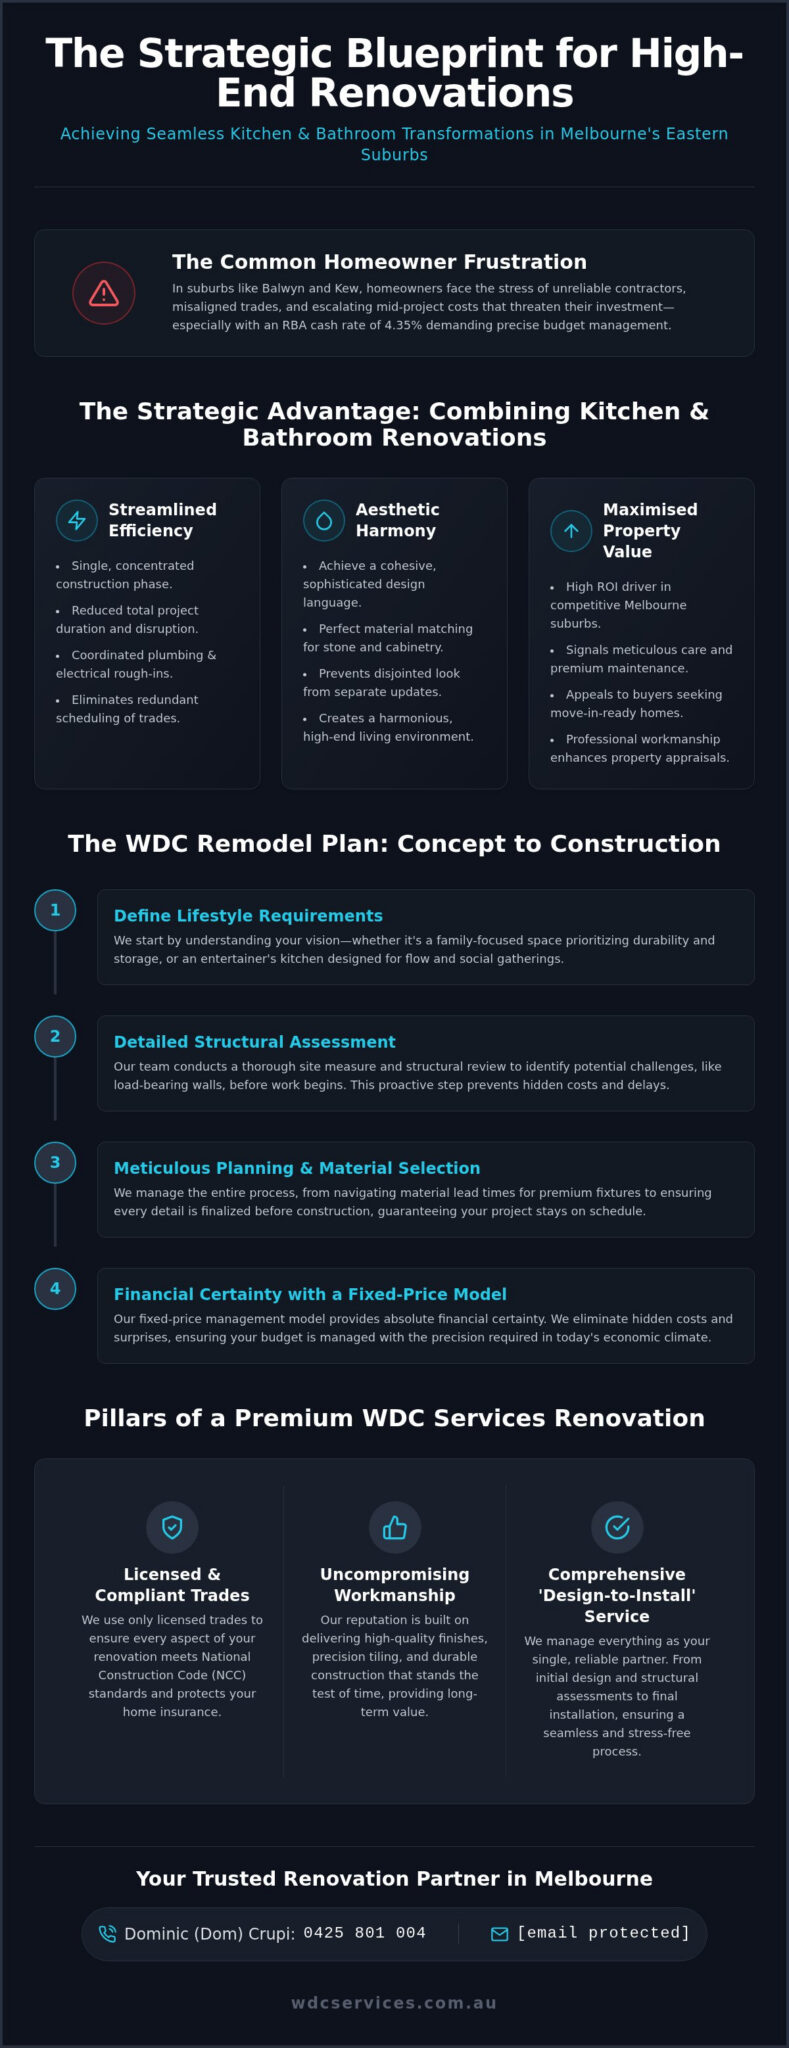
Deciding to undertake a kitchen bathroom renovation is a significant commitment that requires a methodical approach to design and execution. While some homeowners consider tackling these rooms as separate projects, a combined strategy often yields superior results in both efficiency and finish. By addressing both wet areas at once, you eliminate the redundancy of scheduling trades multiple times. This disciplined approach ensures that your home isn’t a construction site for longer than necessary.
Coordinating plumbing and electrical work in a single phase is the most logical way to manage high-end projects. Since these rooms often share adjacent walls or internal pipe stacks, a single mobilisation of licensed trades ensures that the core infrastructure is updated systematically. It’s much more efficient to have a team on-site once to handle all structural assessments and rough-ins. This reduces the total project duration significantly. Instead of two separate periods of disruption, you undergo one concentrated phase of construction managed by a single, reliable partner.
A unified aesthetic is also much easier to achieve when you select materials and finishes simultaneously. Purchasing stone, custom cabinetry, and premium fixtures together ensures perfect colour matching and design continuity. For a foundational understanding the renovation process, it’s clear that integrated planning prevents the disjointed look that often occurs when rooms are updated years apart. This synergy doesn’t just save time; it creates a more harmonious living environment.
Maximising Property Value in Melbourne’s Eastern Suburbs
In competitive markets like Balwyn and Kew, buyers look for a cohesive feel that suggests a high standard of maintenance. A kitchen and bathroom that share a sophisticated design language signal that the property has been renovated with care and precision. Professional workmanship is the primary driver of long-term ROI in these suburbs. High-quality finishes and precise tiling don’t just look better; they provide the durability that premium property appraisals require. A dual-room update often acts as the deciding factor for prospective buyers seeking a move-in-ready home.
Efficiency in Project Sequencing
Construction fatigue is a common challenge for homeowners, but a combined project timeline helps mitigate this stress. Streamlining the demolition and waste removal phases means the heaviest disruption happens all at once. This proactive sequencing allows our team to manage the site with greater discipline, ensuring your daily life returns to normal as quickly as possible. For more detailed advice on logistics, see our guide on How to Plan Kitchen and Bathroom Renovations. We focus on getting the complex details right the first time, so you don’t have to manage multiple contractors.
Planning Your 2026 Remodel: From Concept to Construction
A kitchen bathroom renovation requires more than just an eye for design. It demands a meticulous planning phase that aligns your aesthetic goals with the practicalities of Victorian building standards. In 2026, navigating material lead times is a critical part of the process. Securing premium fixtures or custom stone often requires early commitment to stay on schedule. We begin every project with a detailed site measure and structural assessment to identify potential challenges before the first hammer swings. With the RBA cash rate at 4.35 percent, financial discipline during this phase is vital. We focus on providing fixed-price certainty by finalising every detail before construction begins.
Defining your lifestyle requirements early prevents costly changes mid-construction. If you host frequent gatherings, your kitchen layout should prioritise flow and island bench seating. For families, durability and smart storage take precedence. A thorough structural assessment identifies if load-bearing walls need reinforcement, which is common in older eastern suburb residences. This proactive step prevents the hidden costs that often derail projects mid-way. We ensure every layout complies with Victorian building practitioner regulations, giving you peace of mind that your investment is legally sound and structurally robust.
Designing for Functionality and Modern Aesthetics
Current trends in Melbourne’s east favour open-plan spaces that integrate a butler’s pantry for hidden prep work. This keeps the main kitchen clutter-free for socialising. In the bathroom, we prioritise ‘spa-like’ comfort through integrated LED lighting and sculptural freestanding baths. Lighting shouldn’t be an afterthought. We integrate task lighting for food prep and ambient dimmable circuits in bathrooms to create a versatile atmosphere. If you’re looking for inspiration, explore Kitchen Design in Melbourne’s Eastern Suburbs to see how we blend form with function.
Material Selection and Quality Finishes
Selecting durable surfaces is essential for high-traffic zones. We favour natural stone or high-performance engineered surfaces that offer longevity during a kitchen bathroom renovation. Statement stone with distinctive patterns serves as a focal point for kitchen benchtops. We help you choose slabs that offer both visual impact and the resilience needed for daily family use. Custom cabinetry is particularly vital in Melbourne’s heritage homes, where walls are rarely perfectly plumb. Our team crafts tailored solutions that maximise every millimetre of space. Balancing trend-forward hardware with timeless timber cabinetry ensures your renovation remains stylish for years. For a truly personalised result, consulting with a specialist during the early design phase makes all the difference.
The Critical Role of Licensed Trades in a High-End Renovation
A high-end kitchen bathroom renovation is only as successful as the technical infrastructure supporting it. While aesthetic choices like stone and cabinetry define the room’s character, the integrity of your home relies on the precision of the work behind the walls. Using licensed trades isn’t just a recommendation; it’s a legal and financial safeguard. In Victoria, any domestic building work exceeding $10,000 requires a registered practitioner to manage the project and provide a written contract. This ensures your project meets the National Construction Code (NCC) and remains fully covered by home insurance. Our model integrates electrical and structural planning from day one, preventing the common friction between designers and trades that often leads to delays.
We believe that a disciplined approach to trade management is the only way to deliver peace of mind. By keeping licensed electrical and carpentry expertise in-house, we maintain total accountability for every connection and structural modification. This proactive method allows us to solve complex operational challenges before they impact your timeline. You don’t have to worry about whether the plumber and electrician have communicated; we manage those details so your environment remains in expert hands.
Essential Electrical Upgrades and Safety
This integrated methodology is a hallmark of high-end design-build firms. To see how these principles are applied to structured residential projects in other markets, you can discover Meraki General Contracting and their approach to renovation management.
Likewise, NEXERA Home Renovations offers a similar level of professional oversight and quality for residential projects in the North American market.
Modern kitchens and bathrooms demand significantly more power than many older Eastern Suburbs homes were built to provide. High-induction cooktops, steam ovens, and advanced lighting systems often necessitate a switchboard upgrade to handle the increased load safely. We treat electrical planning as a core design element. This includes integrating smart lighting solutions that allow you to transition from bright task lighting for meal prep to soft, ambient tones for evening relaxation. We also specialise in the discreet integration of split system AC units during the renovation process. By coordinating this during the initial rough-in stage, we hide all conduit and ensure your climate control is perfectly integrated into the room’s aesthetic.
Precision Tiling and Structural Carpentry
The longevity of your premium finishes depends entirely on structural precision. Even the most expensive tiles will eventually crack if the sub-floor preparation is inadequate. Our carpentry expertise allows us to perform necessary structural modifications with total control over the outcome. We ensure every surface is perfectly level and ready for the installation of quality finishes.
- Sub-floor preparation: We stabilise and level flooring to prevent movement and grout failure over time.
- Custom timber work: Our team crafts bespoke elements, including unique kitchen islands and tailored vanities that fit the specific dimensions of heritage homes.
- Workmanship: We take pride in the details that aren’t always visible, ensuring all framing and plumbing exceed standard safety requirements.
This meticulous attention to detail ensures that your renovation remains durable for decades. By focusing on the structural foundations, we protect your investment and deliver a result that is as safe as it is stylish.
Managing Timelines and Budgetary Expectations in Melbourne
A transparent financial framework is the foundation of a stress-free kitchen bathroom renovation. In Melbourne’s current market, choosing between a fixed-price model and a cost-plus contract significantly impacts your peace of mind. A fixed-price approach, which we prioritise at WDC Services, ensures that your project management fees remain constant. This eliminates the billing uncertainty that often accompanies cost-plus arrangements. Securing your kitchen bathroom renovation with a fixed-price contract protects you from the volatility of the 2026 market. We provide a detailed breakdown of costs from the outset, allowing you to allocate your budget with confidence.
Dual-room renovations in 2026 require a structured timeline to manage the overlap of trades effectively. While every project is unique, a comprehensive overhaul of both spaces often spans several weeks of active construction. We maintain project momentum through disciplined scheduling and clear communication. This proactive approach prevents the stalled site syndrome where nothing happens for days. We also recommend a contingency fund of approximately 10 to 15 percent for unseen issues. In older homes across the eastern suburbs, structural or electrical challenges can emerge once walls are opened. Identifying these early through our structural assessment process helps keep the project on track.
Understanding Renovation Costs
Allocating your funds where they provide the most impact is essential for long-term value. Premium benchtops, custom cabinetry, and high-quality fixtures are the primary drivers of a home’s aesthetic and functional appeal. Professional project management actually saves you money by preventing the costly mistakes that occur when trades aren’t properly coordinated. For a deeper look at specific wet area planning, review our Bathroom Renovations Melbourne Guide. We focus on delivering quality finishes that justify your investment through superior workmanship.
Navigating the 2026 Construction Landscape
The 2026 landscape requires a strategic approach to material availability and labour scheduling. We secure key components early in the planning phase to avoid the delays that currently affect the wider industry. Clear communication is our commitment to you. We keep you updated on every milestone, ensuring you’re never left wondering about the status of your home. If you’re ready to discuss a structured, transparent plan for your next project, contact Dom Crupi today to begin your transformation with a partner you can trust.
Why WDC Services is the Trusted Partner for Your Melbourne Reno
The success of a kitchen bathroom renovation relies on more than just technical skill; it requires a partner who understands the local landscape and the specific demands of high-end property. WDC Services operates with a philosophy built on professionalism, reliability, and the delivery of superior finishes. We don’t just provide trade work. We offer a comprehensive ‘Design-to-Installation’ service model. This means we manage every detail from the initial structural assessment to the final fixture installation. Our clients in Deepdene, Box Hill, and Camberwell value this end-to-end accountability. They recommend us because we remove the burden of coordinating disparate trades, ensuring the project moves forward with steady, methodical momentum.
We understand that your home remains your sanctuary during the construction phase. Our team is committed to keeping your environment clean and functional while we work. We use proactive site management strategies to ensure your daily routine is disrupted as little as possible. This meticulous approach separates a standard contractor from a dedicated partner. By maintaining a disciplined site, we ensure that the quality of the workmanship is never compromised by a chaotic environment. Our goal is to provide peace of mind, knowing your project is in the hands of an industry veteran who values your property as much as you do.
Meet Dominic Crupi: Your Direct Point of Contact
When you choose WDC Services, you aren’t dealing with a faceless corporation or a rotating cast of project managers. You work directly with Dominic (Dom) Crupi. As an owner-operated business founded in 2015, we take immense pride in every project we undertake. Dom acts as your direct point of contact. This ensures that your vision isn’t lost in translation between a salesperson and a site manager. Dom’s background as a licensed professional means he understands the technical requirements of your kitchen bathroom renovation as well as the aesthetic goals. This personal touch ensures that quality workmanship remains the absolute priority from the first consultation to the final handover.
Ready to Start Your Transformation?
Starting your transformation is a straightforward, organized process. We begin with an initial consultation and site assessment to understand your specific lifestyle requirements and the structural needs of your home. The WDC promise is simple: no hidden surprises, just exceptional results backed by fixed-price project management fees. We focus on building long-term relationships through transparency and high-level performance. This is why we’re the preferred choice for homeowners across the inner Melbourne eastern suburbs who refuse to compromise on quality.
Are you ready to discuss your 2026 remodel? Contact Dom Crupi directly at 0425801004 or email info@wdcservices.com.au to book your assessment. We’re here to bring order, clarity, and superior finishes to your next project.
Start Your Melbourne Home Transformation
Achieving a high-end result in Melbourne’s inner eastern suburbs requires a disciplined blend of design and technical expertise. By prioritizing licensed trades and adopting a fixed-price project management model, you eliminate the uncertainty that often plagues major home updates. Whether you’re integrating modern energy-efficient technologies or restoring the charm of a heritage property, the success of your kitchen bathroom renovation depends on a partner who values quality workmanship as much as you do.
WDC Services has been a dependable force in the local community since 2015. Our in-house licensed electrical and carpentry experts ensure that every detail, from structural integrity to premium tiling, meets our exacting standards. We’re highly recommended for our punctuality and commitment to delivering superior finishes that stand the test of time. Your environment is in expert hands with our team.
Ready to transform your home? Contact Dominic Crupi at WDC Services today for a professional consultation. You can reach Dom at 0425801004 or via email at info@wdcservices.com.au to discuss your 2026 project. We look forward to bringing your vision to life with precision and care.
Frequently Asked Questions
How long does a combined kitchen and bathroom renovation usually take?
A combined kitchen bathroom renovation typically spans several weeks of active construction, though the specific timeframe depends on the project’s complexity and structural requirements. By managing both spaces simultaneously, we streamline the demolition and trade rough-in phases. This reduces the total duration compared to scheduling two separate projects. We provide a detailed schedule during the planning phase so you can prepare your household for the transition with absolute certainty.
Do I need to move out of my home during the renovation process?
Moving out is not always mandatory, but it often depends on the scale of the works and whether you have access to alternative facilities. If you are renovating your only bathroom, we recommend making temporary arrangements to ensure your comfort. We focus on keeping the site clean and functional, using proactive management to minimize disruption in homes across suburbs like Box Hill and Camberwell while we complete the structural modifications.
Can WDC Services help with the design and material selection phase?
Yes, we provide a comprehensive ‘Design-to-Installation’ service that includes expert guidance on material selection and spatial planning. We help you choose durable surfaces and quality finishes that balance modern aesthetics with long-term functionality. Our team ensures that your design vision is structurally feasible and complies with all Victorian building standards before any construction begins. This integrated approach prevents the design-to-build friction common in many Melbourne renovations.
Are all your tradesmen licensed and insured for Melbourne residential work?
Every tradesman on our team is fully licensed and insured, meeting all regulatory requirements for residential work in Victoria. Since founding WDC Services in 2015, we have prioritized high-level performance and accountability. Our in-house expertise in electrical and carpentry work ensures that your environment is in expert hands. We strictly adhere to National Construction Code standards to protect your property’s value and ensure your home insurance remains valid.
What is the benefit of a fixed-price renovation project fee?
A fixed-price project management fee provides financial certainty and protects you from the hidden costs that often arise mid-project. Unlike cost-plus contracts, our model allows you to budget with precision, knowing exactly what the management and coordination of your kitchen bathroom renovation will cost. This transparency is vital in the current 2026 economic environment, ensuring that your investment remains within your established limits without any surprises.
Do you handle the electrical and split system installation as well?
We handle all electrical requirements and specialize in split system air conditioning integration during our renovation projects. Our licensed electricians manage switchboard upgrades, smart lighting, and the professional commissioning of cooling units. By coordinating these technical services in-house, we ensure that conduit and wiring are hidden within the new cabinetry or wall cavities. This fluid integration creates a cleaner, more sophisticated finish for your renovated space in Doncaster or Templestowe.
How do I get an accurate quote for my specific project in Balwyn North?
To receive an accurate, tailored quote for your property in Balwyn North or Rosanna, you should book an initial site assessment with Dominic Crupi. During this visit, we conduct a detailed site measure and structural evaluation to identify the specific requirements of your home. You can reach Dom directly at 0425801004 or via email at info@wdcservices.com.au. We provide a transparent breakdown of costs to ensure your project begins with a clear financial roadmap.
What should I do first: the kitchen or the bathroom?
While we often recommend a combined approach to maximize ‘wet area’ synergy, the choice depends on your immediate lifestyle needs and budget. Renovating the kitchen first often provides the most significant boost to daily functionality and property value. However, if your bathroom has structural issues or leaks, it should be prioritized to prevent further damage. We assess your home’s condition during our consultation to help you decide the most logical sequence for your project.
Disclaimer
Please note this advertisement has been AI generated for entertainment and leed generation purposes and In some cases may not reflect the companies exact services and information.
Prior to engaging the company it is recommended that you seek clarification on some or all points in this advertisement .
Wdc services has many 5 star google reviews that can be used as a reliable and true testimony to the quality services proved to its customers over many years.
Contact Domenico ( Dom ) Crupi on 0425801005 or email info@wdcservices .com.au
for further information
Disclaimer: Disclaimer, Please note this advertisement has been AI generated for entertainment and leed generation purposes and In some cases may not reflect the companies exact services and information. Prior to engaging the company it is recommended that you seek clarification on some or all points in this advertisement. WDC Services has many 5 star google reviews that can be used as a reliable and true testimony to the quality services proved to its customers over many years. Contact Domenico ( Dom ) Crupi on 0425801005 or email info@wdcservices .com.au for further information.













