
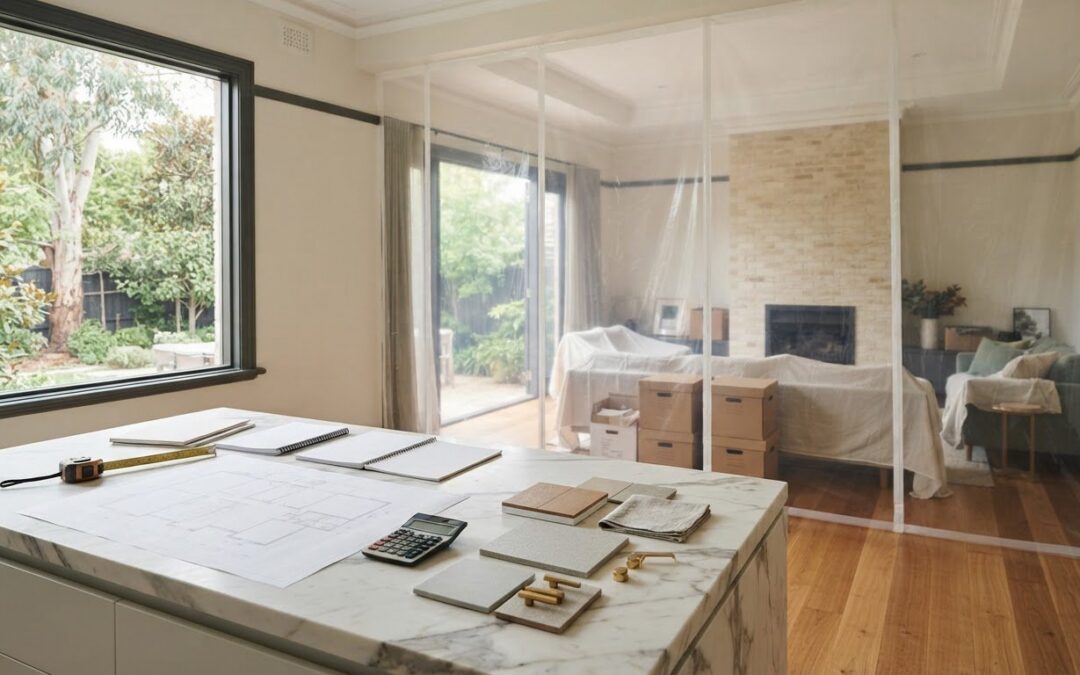
The smartest renovation change may be the one you don’t make: keeping kitchens, bathrooms and laundries in their existing locations can avoid the expense of rerouting services and drainage. Preparing your home for renovation starts with setting clear priorities, building a realistic budget and planning how your household will manage during the work. For a major renovation, set aside around 10-15% of the total budget as a contingency.
It’s natural to focus on the finished room, but the decisions you make before work begins can affect cost and disruption. A clear plan helps you separate essential improvements from wish-list items and prepare for the practical realities of living through construction.
This guide explains how to set renovation goals, plan costs and meals, protect belongings from dust, and coordinate with the project team. It also covers why keeping a room in its existing location can help control the project scope while still making your home work better for you.
Key Takeaways
- Prioritise renovation goals with a wishlist, then shape the project scope around your budget and how you use each room.
- Compare written quotes from three builders and keep a contingency fund for unexpected work.
- Plan meals around kitchen access and agree with contractors on schedules, access and regular progress updates.
- Protect belongings and nearby rooms with plastic barriers taped continuously along the floor and ceiling.
- Keeping kitchens, bathrooms and laundries in place can reduce the need to reroute services and drainage.
Meal planning and communicating with contractors
In Australia, property extensions and some renovations generally require a Development Application or Assessment, with requirements varying by local council. Cosmetic updates and structural work may follow different approval pathways, so include the proposed work and property location in your planning.
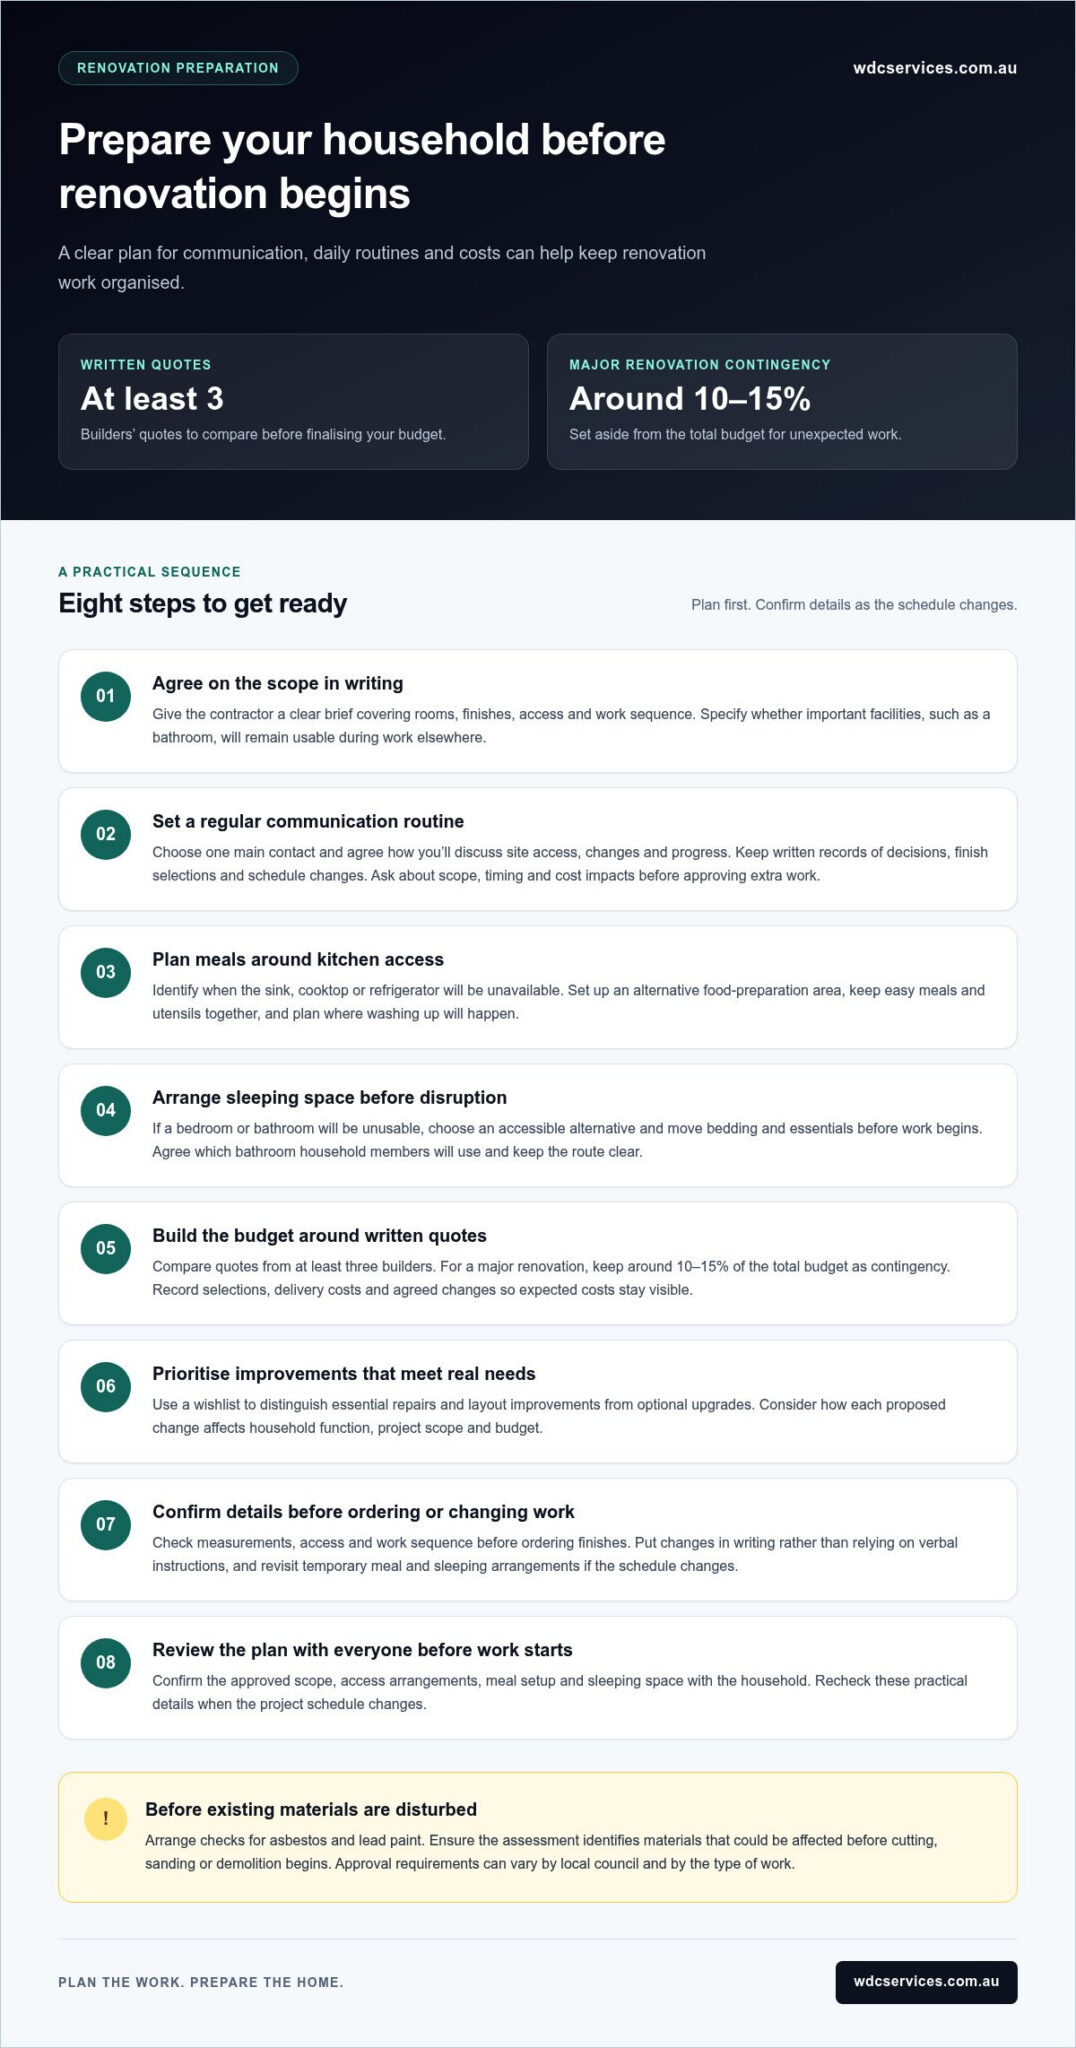
Before renovation work disturbs existing materials, arrange checks for asbestos and lead paint. Ensure the assessment identifies materials that could be affected before cutting, sanding or demolition begins.
- Agree on the scope in writing. Give the contractor a clear brief covering rooms, finishes, access and the work sequence. For example, specify whether the bathroom stays usable during another room’s renovation. A precise brief reduces misunderstandings and helps keep decisions, expected work and budget aligned.
- Set a regular communication routine. Choose one main contact and agree how you’ll discuss site access, changes and progress. Keep a written record of decisions, including finish selections and schedule changes. If a structural issue appears, ask for its impact on scope, timing and cost before approving extra work.
- Plan meals around kitchen access. Identify when the sink, cooktop or refrigerator will be unavailable, then prepare a temporary setup elsewhere. Store easy meals and utensils together, and schedule simple options such as sandwiches or ready-to-heat dishes. If the kitchen is closed, plan where food preparation and washing up will happen.
- Arrange sleeping space before noisy or dusty work. If a bathroom or bedroom will be unusable, choose a room that remains accessible and move bedding and essentials there ahead of time. For a bathroom renovation, decide which bathroom household members will use and keep a clear route to it.
- Build a budget around written quotes. Get written quotes from at least three builders before finalising your renovation budget. For a major renovation, set aside around 10-15% of the total budget as a contingency. Record selections, delivery costs and agreed changes so you can compare the expected total with available funds.
- Protect the project’s value. Prioritise repairs and layout improvements that solve real household needs, rather than adding work solely for resale. A wishlist helps rank essential work against optional upgrades. Check how each proposed change affects the home’s function, overall scope and budget.
- Prevent avoidable planning mistakes. Don’t order finishes before confirming measurements, access and the work sequence with the contractor. Don’t treat verbal changes as final instructions. Add approvals, meal arrangements and temporary sleeping plans to your preparation checklist, then revisit it when the schedule changes.
- Review the plan before work starts. Confirm the approved scope, access arrangements, meal setup and sleeping space with everyone in the household. Re planning these details after work begins can disrupt daily routines and complicate contractor coordination.
Budgeting for construction, fees and hidden costs
Build your budget around the full project scope, not just the visible finishes. Renovation costs vary according to the rooms involved, materials, structural work, services, site conditions and approval requirements.
There is no single typical cost for a home renovation. Compare the full scope and inclusions in each written quote, and match your project timeline to its design and site conditions.
-
Set a Realistic Budget and Timeline
List each work area, selected finish and required trade, then connect the list to a project schedule. Ask for written quotes from three builders and compare what each includes, such as demolition, materials, labour and finishing work. A detailed design helps align the entire scope before commitments. Renovations can take a year or more, depending on site conditions and design, so plan household expenses around the expected duration.
- Separate construction costs from related project expenses. Include design, approvals, waste removal, delivery and temporary accommodation where needed. A bathroom renovation, for example, can involve more than visible tiles and fittings: work on services or concealed conditions may change the overall scope. Track each item in a budget spreadsheet, alongside its quote, allowance and payment date.
-
Plan for Unexpected Costs
Keep contingency funds as a separate budget line instead of using them for design upgrades. Older homes may reveal concealed damage or additional work when finishes are removed. Before approving a change, ask the project team to document its cost and schedule impacts. This creates a clear record of decisions and protects funds for necessary work.
- Map payments against project stages before signing. A payment plan may divide the total into three or four instalments, while some plans reserve 10 and 20 % of the total for delivery or review of finishes. Match each instalment to a defined milestone and retain the written agreement. Avoid treating an early payment as proof that every later cost is covered.
-
Review your budget whenever the scope changes
If you switch from a standard finish to a different material, record the price difference, delivery implications and any additional labour in the same document. Recheck your remaining contingency and payments before approving the change. This keeps the expected total visible and prevents optional upgrades from obscuring essential construction costs.
When preparing your home for renovation, WDC Services recommends building a 15-20% buffer into the budget for unexpected costs, with a 10-20% contingency overall. It estimates that fees, taxes, GST and levies account for 20-25% of renovation costs, while materials account for 45-50%. Home renovation budgets and timelines are often underestimated, so a resolved design and detailed budget can help avoid financial pitfalls.
Protecting nearby rooms and belongings from dust
Compare written scopes, relevant project experience and communication practices when choosing a renovation team. Your contract should document the work, materials, schedule, payment arrangements and how changes will be approved.
Before work starts, clear access routes, protect furniture and agree which rooms or utilities may be affected. Plastic barriers taped continuously along the floor and ceiling help close gaps where dust could escape.
-
Cover Furniture and Nearby Areas
Move furniture out of the work zone, then cover anything that must stay with protective sheeting. Close doors between the renovation area and nearby rooms, and install barriers around the site. Tape plastic continuously along the floor and ceiling to reduce gaps where dust can escape. Check the edges whenever workers enter or move materials through the barrier.
-
Shield Belongings From Dust and Debris
Pack books, textiles and small belongings in closed boxes before demolition or sanding begins. Move electronics and valuables away from the renovation route, and label boxes by room for easier retrieval. Keep daily essentials in a separate, clean space. Preparing a renovation site with protective coverings can take half a day or a full day, so schedule it before construction begins.
-
Protect Stairs During Construction
Cover stair treads and landings before tools or materials are carried through the house. Secure the coverings to prevent bunching, and keep handrails and walking surfaces clear. Agree on a route for supplies and debris, then inspect the protection where workers turn or set down equipment. Clear, stable access helps limit scuffs while keeping the route usable.
- Document the agreed work and payment stages. Keep the signed contract, invoices, receipts and approved variations together. Record what each payment covers and which work milestone it relates to. If the builder proposes a change, add its scope and cost effect to the written project record before work proceeds. This gives you a clear reference if questions arise about unfinished work or payment progress.
- Plan for noise and restricted access. Ask the project team to map affected rooms and access routes for each stage. Move everyday items before a room closes, and set aside a quieter area away from construction activity. If a bathroom becomes unavailable, identify an alternative household arrangement before the work begins.
- Review protection before the first workday. Walk from the entrance to the renovation area and inspect coverings, barriers and stair protection. Confirm the agreed access route is clear and that furniture, belongings and nearby surfaces are protected. Correct gaps or loose coverings before tools and materials arrive.
Setting renovation goals and assessing existing spaces
- Write down the household problems your renovation should solve. Give specific examples, such as a bedroom with insufficient storage, a cramped living space or a bathroom that no longer suits daily routines. Describe how each space should function after the work. Clear goals help distinguish practical improvements from features that simply look appealing in photographs.
- Review how you use each existing room. Walk through your home and note where activities happen, where belongings accumulate and which areas feel underused. For example, consider whether a dining area could serve another purpose before planning extra floor space. Reviewing existing rooms first can reveal ways to improve daily function without unnecessary building work.
- Assess the property before settling on a design. For a house renovation, a building report or advice from an experienced architect or builder can help assess the property’s condition. Record visible concerns and areas that need closer assessment. In older Australian homes, limited space and ageing kitchens, bathrooms and laundries can shape priorities and the project scope.
- Create a wishlist, then rank each item. Group ideas under essential repairs, functional improvements and optional finishes. A family might prioritise better bathroom storage before choosing decorative fittings. Compare the ranked list with your budget and consider whether each change suits the property, rather than adding work that could overcapitalise it.
- Research ideas against the rooms you actually have. Collect examples of layouts, storage and finishes, then note what makes each useful. A 3D showroom tool may help preview how materials could look in a kitchen or bathroom, while resources like muskokify.ca offer inspiration if your renovation plans include sunrooms or outdoor living additions. Treat images as references, not instructions: room dimensions, existing services and household routines determine whether an idea fits your home.
- Consider future needs as well as current frustrations. Think about how household routines may change and whether the planned bedroom, bathroom or living space can adapt. For example, storage that suits your belongings now may not suit a changing household. Include future needs in the brief before design decisions narrow your options.
- Check value against your intended time in the home. If you plan to live in the renovated home for 10 years or more, spending no more than 10% of its value may mean overcapitalising in the short term. Use that consideration alongside the wishlist, property condition and budget, rather than treating a spending guideline as a substitute for project priorities.
- Turn your priorities into a clear project brief. Describe the rooms, problems, desired outcomes and preferred finishes, then identify what matters most if the scope needs adjusting. A clear brief helps the renovation team prepare an accurate quote and makes it easier to compare proposed solutions with your goals.
Keeping kitchens and bathrooms in their existing locations
Keeping a kitchen, bathroom or laundry in its current location can avoid the expense of rerouting services and drainage. First, consider whether a better layout within the existing footprint would solve the problem.
- Identify what isn’t working in the room. Note specific issues, such as a kitchen bench that blocks movement or a bathroom with limited storage. Separate layout problems from worn finishes. This helps you decide whether the room needs new fittings and surfaces or whether plumbing and drainage locations prevent a practical design.
- Map the existing layout before changing it. Mark the sink, cooktop, toilet, shower, doors and storage on a simple room plan. Then note how people move through the space during daily routines. In a kitchen, for example, check whether the route between the fridge, preparation area and sink works before considering a major relocation.
- Test improvements within the existing footprint. Consider whether new cabinetry, storage, floor coverings or paint could improve function without moving walls. Updating a room with new linings, floor coverings or paint is generally cheaper than moving walls, especially if they are structural—an approach often emphasized by home maintenance specialists like Sar Deen Engineering Pte Ltd that focus on refreshing interiors through professional painting and targeted repairs. Compare each option with the problem you identified, not just its appearance.
- Keep services and drainage in place where practical. Relocating a kitchen, bathroom or laundry can mean rerouting services and drainage. Keeping the room in its current location can avoid that expense and reduce the work involved. Ask for the proposed layout to show how existing connections support the design before adding relocation to the scope.
- Assess a small bathroom as part of the whole floor plan. Combining a small bathroom with a separate toilet can create a larger bathroom within the same area. Consider how household members will use the room and whether a new powder room or ensuite could replace the separate toilet. Weigh the daily benefit against the impact on adjacent spaces.
- Compare layout options before committing. Place the existing arrangement beside the proposed design and note what each option improves, changes and does to the services. A better shower position, for example, may not require moving the bathroom, while a different wall layout could change the scope. Keep your preferred outcome clear in the project brief.
- Discuss bathroom options with a renovation professional. If a bathroom layout is limiting storage, access or daily use, explore bathroom renovation options that work with the room’s existing location. A clear brief and floor plan help focus the discussion on practical improvements, quality finishes and the changes needed to achieve them.
WDC Services: Bathroom Renovations
WDC Services plans and completes bathroom renovations, from design and material selection through construction and installation. The team’s licensed tradesmen provide support throughout the project, and clients have praised the company’s workmanship and customer service.
Dominic (Dom) Crupi is the primary contact. The team communicates clearly, arrives punctually and keeps homeowners informed as the project progresses. WDC Services also undertakes laundry renovations and electrical work, supporting related improvements as part of a considered renovation plan.
For bathroom or laundry renovation enquiries in Melbourne’s inner eastern suburbs, contact Dom on 0425801004 or info@wdcservices.com.au.
Make your next renovation decision with confidence
A useful next step is to turn your preferred outcome into a clear project brief. Note the room’s main purpose, the changes that matter most and any existing features you want to retain. This gives you a practical reference as the design, finishes and construction details take shape.
Preparing your home for renovation is also an opportunity to create a space that works better for the way you live. Keep your priorities visible as decisions arise, and use them to distinguish essential improvements from appealing extras. A thoughtful plan can make it easier to have focused conversations about the work and the finish you want.
If you’re ready to discuss a bathroom renovation or another suitable project, contact WDC Services about your renovation. You can talk through your goals and the next steps with the team. A clear starting point helps you move forward with purpose, and your renovation plan can develop one considered decision at a time.
Frequently Asked Questions
What should you do before renovating a home in Australia?
Preparing your home for renovation in Australia starts with recording the current room layout, noting defects and identifying how household routines need to change. Gather product preferences and measurements in one project file to guide design discussions. For homes in Melbourne’s eastern suburbs, include the relevant council area in approval planning because requirements vary locally. A staged master plan can also help keep each completed stage useful if later work is delayed.
How do you set a renovation budget and contingency allowance in Australia?
Build your budget from a defined scope, then compare quotes by their inclusions, exclusions and allowances, not just their headline totals. Mark which finishes are selected and which remain provisional, since unresolved choices can affect the overall cost. Record approved changes and update your forecast after each decision. Separating committed spending from funds reserved for unexpected work makes it easier to judge whether an upgrade fits your priorities.
How should you protect furniture, floors, and belongings before renovation work?
Move fragile items, electronics and valuables away from the work zone, and photograph nearby surfaces before work begins. Store essentials in closed containers in a clean room so you can find them without disturbing protected areas. Fine renovation dust can become airborne during cleaning, so consider wearing a mask. For settled dust, use a method suited to each surface and clean from higher surfaces down towards the floor.
How should you plan temporary accommodation and utilities during a home renovation?
As you prepare your home for renovation, map which rooms and utilities will remain usable during each project stage. Ask the project team to identify expected interruptions to water, power and cooking facilities, then plan meals and routines around them. Keep medications, chargers and work essentials accessible outside the construction zone. If normal routines cannot continue at home during a stage, arrange temporary accommodation and transport in advance.
Disclaimer
Please note this advertisement has been AI generated for entertainment and leed generation purposes and In some cases may not reflect the companies exact services and information.
Prior to engaging the company it is recommended that you seek clarification on some or all points in this advertisement .
Wdc services has many 5 star google reviews that can be used as a reliable and true testimony to the quality services proved to its customers over many years.
Contact Domenico ( Dom ) Crupi on 0425801005 or email info@wdcservices .com.au
for further information
Disclaimer: Disclaimer, Please note this advertisement has been AI generated for entertainment and leed generation purposes and In some cases may not reflect the companies exact services and information. Prior to engaging the company it is recommended that you seek clarification on some or all points in this advertisement. WDC Services has many 5 star google reviews that can be used as a reliable and true testimony to the quality services proved to its customers over many years. Contact Domenico ( Dom ) Crupi on 0425801005 or email info@wdcservices .com.au for further information.