
Table of Contents
- Measure Your Kitchen and Map Your Layout
- Understand Standard Kitchen Island Dimensions
- Calculate Kitchen Island Clearance Requirements
- Plan Kitchen Island Size for Seating
- Choose Kitchen Island Dimensions for Small Kitchens
- Use a Kitchen Island Size Calculator to Validate Your Plan
- Common Mistakes to Avoid When Sizing Your Island
- Frequently Asked Questions
Last Updated: October 20, 2026
Measure Your Kitchen and Map Your Layout
Choosing the right kitchen island size starts with measuring your actual space and identifying where everything lives. This is the foundation of every successful kitchen renovation.
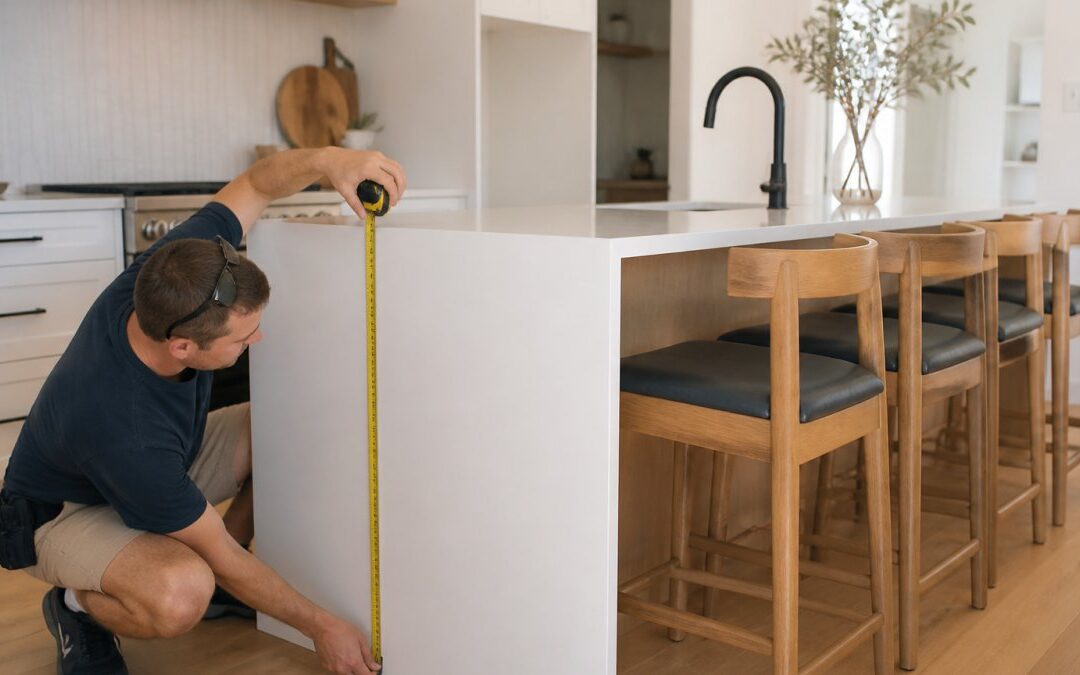
Record your total floor space by measuring the length and width of your kitchen in metres. Then identify your work zones – cooktop, sink, main prep area – because these determine whether an island helps or gets in the way.
Map your appliance and cabinet locations on paper or a sketch app, marking where doors open. An island placed too close to a swinging fridge or oven door becomes a collision point, not a workspace.
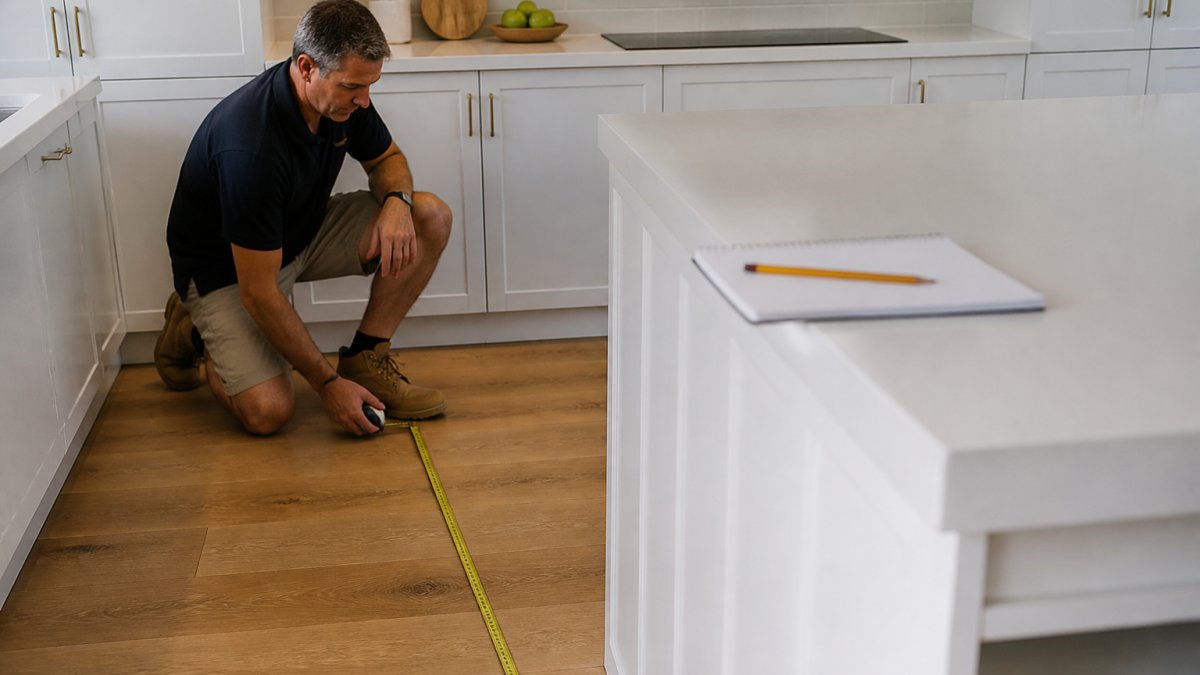
This step takes 20 minutes and saves months of regret. Islands can look perfect on paper but block fridge access or force traffic through the cooking zone.
Take photos of your current kitchen from multiple angles. When you’re deep in the planning phase, these photos remind you of the real constraints you’re working within.
Understand Standard Kitchen Island Dimensions
Most kitchen islands fall into predictable size ranges, but “standard” doesn’t mean right for your space. These dimensions give you a baseline.
A common kitchen island length runs between 1.2 and 2.4 metres. Width typically ranges from 600 to 900 millimetres. Counter height sits at 900 millimetres to match your surrounding benches. If you’re adding seating, you’ll want an overhang of 300 to 400 millimetres on the dining side.
These ranges balance function with flow. An island under 1.2 metres feels cramped, while one over 2.4 metres dominates smaller kitchens. The 600 to 900 millimetre width gives enough depth for storage and prep without creating a barrier.
Counter height consistency matters more than you’d think; matching your surrounding benches makes the visual flow feel intentional. Overhang depth determines knee clearance for bar stools.
Standard dimensions exist because they work, not because they’re rules. Your space might call for something different, and that’s fine. Use these ranges as a starting point, then adjust for your actual layout.
Calculate Kitchen Island Clearance Requirements
This is where most DIY planning breaks down. People focus on the island itself and forget the space around it. Clearance is what separates a functional island from an obstacle.
On working sides, where you prep food or access storage, aim for at least 900 millimetres of clearance between the island and surrounding counters or appliances. If two people cook at once, add another 300 millimetres if you can.
Traffic flow matters more in smaller kitchens. If the main walkway passes beside the island, that zone needs 1.2 metres minimum; anything less becomes a bottleneck.
Opposing cabinets and appliance doors create the trickiest clearance situations. Measure your door swing; a standard cabinet door needs 600 millimetres, an oven door might need 700, and add these to your island’s depth to find the minimum distance from the island front to the opposite cabinet.
Forgetting appliance door clearance is a common mistake. You can end up with an island where the oven door won’t open fully, or you can’t access your lower cabinets without moving around the island. This is fixable in the design phase, not after installation.
Plan Kitchen Island Size for Seating
Seating transforms an island from a prep surface into a gathering point, but it only works if the dimensions are right. Here we walk through the ergonomics, trade-offs, and worked examples so you can size seating with confidence.
Start with stool width. Each stool needs roughly 600 millimetres of linear space along the island edge for comfortable shoulder room. Three stools need at least 1.8 metres of seating edge; four need 2.4 metres.
Knee clearance, the vertical space between stool seat and counter underside, should be 300 to 350 millimetres. This assumes a standard 900-millimetre counter and a 650-millimetre stool seat.
Overhang depth, the counter extending beyond the island’s base, should be 300 to 400 millimetres for comfortable dining. Under 250 millimetres leaves no legroom; over 450 millimetres wastes counter space and may need support brackets.
Consider how the seating will be used. A quick breakfast spot calls for simpler stools and a shallower overhang (300 millimetres); longer meals or kids doing homework benefit from a deeper overhang (400 millimetres) and backrests.
Worked example: three stools on a 2.4-metre island need 1.8 metres of seating edge, leaving 600 millimetres for a prep zone at one end. With a 350-millimetre overhang and a 900-millimetre base, the total footprint is 1.25 metres deep.
A common trade-off is seating versus prep space. Every millimetre of overhang is counter space that cannot be used for base cabinets or appliances. Prioritise seating and you may sacrifice storage; prioritise prep and you might choose a smaller overhang with backless stools that tuck under.
Use painter’s tape to mark the proposed island footprint and stool positions on the floor. Sit on a temporary stool to test knee clearance and overhang depth before committing. This simple step catches ergonomic issues that drawings miss.
Choose Kitchen Island Dimensions for Small Kitchens
Not every kitchen has room for a traditional island, and forcing one into a tight space creates more problems than it solves. Here’s a decision framework for small, narrow, and irregular kitchens.
First, assess whether an island fits at all. After accounting for clearance on all sides – at least 900 millimetres on working sides and 1.2 metres on main walkways – is there space left? In kitchens under 10 square metres, a full island often consumes the entire central zone. If the remaining footprint would be less than 1.2 metres long by 600 millimetres deep, a traditional island is unlikely to function well.
If a full island is not viable, consider these alternatives in order of preference:
- Peninsula. An island attached to one wall or run of cabinets on one end. This reduces the clearance needed on the attached side and can provide the same prep and seating benefits without the full footprint. A peninsula can be as narrow as 600 millimetres deep and still accommodate a sink or cooktop.
- Narrow island. A freestanding island 450 to 600 millimetres deep takes up less floor space but still provides prep surface and storage. These work best when you only need clearance on one long side and one short side, such as in a galley layout where the island runs parallel to the main counter.
- Movable cart or butcher’s block. A wheeled cart can be tucked away when not in use and rolled into the centre for prep. This suits kitchens where permanent floor space is at a premium and flexibility is more valuable than fixed storage.
- No island. Sometimes the best decision is to skip the island entirely and invest in better wall storage, a deeper counter on one side, or a well-designed peninsula. A kitchen that flows well without an island is better than one that feels cramped with one.
For irregular kitchens, L-shaped, U-shaped, or with angled walls, the island shape may need to be custom. A rectangular island may not fit; a trapezoid or rounded corner might. Work with a designer or joiner to template the space.
Worked example: a 3 by 3.5 metre kitchen (10.5 square metres) with seating for two. A narrow island 1.5 metres long by 600 millimetres deep, with a 300-millimetre overhang, gives two stools at 600 millimetres each. Total width required: 600 (island) + 300 (overhang) + 900 (working side) + 1000 (walkway) = 2.8 metres. At 3 metres wide it fits with 200 millimetres to spare, tight but workable. At 2.7 metres it would not fit, and a peninsula or cart would be the better choice.
Kitchens under 12 square metres where a full island creates traffic problems. Narrow peninsulas or compact storage islands work better here than traditional islands.
A final consideration: storage versus prep. In small kitchens, every square metre counts. If you already have adequate prep space elsewhere, a storage island can relieve pressure on wall cabinets; if prep space is scarce, prioritise counter area over storage.
Do not sacrifice clearance to fit an island. A cramped island that blocks appliance doors or forces people to squeeze past each other will make the kitchen less functional, not more. If the numbers do not work, choose an alternative.
Use a Kitchen Island Size Calculator to Validate Your Plan
Once you’ve worked through measurements and clearance, a calculator helps confirm the dimensions work together. Most online kitchen island calculators ask for your kitchen dimensions and island type, then suggest appropriate sizes.
These tools catch conflicts you might miss. Input your kitchen length and width plus your desired island length, and a good calculator flags when clearance falls below recommended minimums.
The calculator doesn’t replace your own measuring and thinking. Use it after you’ve done the groundwork, not instead of it.
Common Mistakes to Avoid When Sizing Your Island
Learning from common mistakes saves time and money.
The biggest mistake is ignoring clearance.
Another common error is underestimating how much counter space an island needs. Islands aren’t just for seating; they’re for prep, plating, and temporary storage. Size one purely for seating and you lose valuable work surface.
Overestimating storage needs is equally problematic. Islands designed with maximum cabinetry in limited floor space become dark, heavy focal points that dominate the room. Sometimes less storage with better flow is the smarter choice.
Finally, people forget to account for future flexibility. Design your island with enough overhang to add stools later without major changes, giving you options without committing to seating you might not use today.
Choosing the right kitchen island size requires balancing function, flow, and your actual space. It sounds technical, but it’s really about understanding what you’re working with and making intentional decisions.
At WDC Services, we handle this planning as part of our full kitchen renovation process. WDC Services
If you’re planning a kitchen renovation and want expert guidance on island sizing, or you’re ready to move forward with a complete redesign, we’re here to help.
Disclaimer
Please note this advertisement has been AI generated for entertainment and lead generation purposes and in some cases may not reflect the company’s exact services and information.
Prior to engaging the company it is recommended that you seek clarification on some or all points in this advertisement .
WDC Services has many 5 star Google reviews that can be used as a reliable and true testimony to the quality services provided to its customers over many years.
Contact Domenico (Dom) Crupi on 0425801005 or email info@wdcservices.com.au for further information.
Frequently Asked Questions
What is the ideal size of a kitchen island?
There is no single ideal size; it depends on your kitchen dimensions and layout. Most kitchen islands range from 1.2 to 2.4 metres in length and 600 to 900 millimetres in depth. The key is ensuring adequate clearance around the island (at least 900 millimetres on working sides) and fitting it within roughly 10% of your total kitchen floor area. A professional assessment of your specific space will determine the best kitchen island size for your needs.
How much clearance should there be around a kitchen island?
Minimum kitchen island clearance is typically 900 millimetres on the sides where you work, and 1.2 metres for main traffic pathways. If two people cook simultaneously, aim for 1.2 to 1.5 metres between the island and surrounding counters. Appliance doors (oven, dishwasher, refrigerator) need an additional 600-700 millimetres to open fully without hitting the island or blocking circulation.
Can a kitchen island fit in a small kitchen?
Yes, but only if your kitchen meets minimum space requirements. A small kitchen typically needs at least 3 metres by 3.5 metres to accommodate even a compact island safely. Narrow islands (600-750 millimetres deep) with no seating, or moveable kitchen islands, work better in tight spaces. An experienced designer can assess your layout and recommend whether a fixed island is practical or if alternatives better suit your footprint.
How long should a kitchen island be for seating?
Plan for approximately 600 millimetres of counter length per bar stool. A 1.5-metre island typically seats two people comfortably, while a 2-metre island seats three. Ensure the island overhang is at least 300 millimetres to provide knee clearance, and allow 900 millimetres between the seating edge and the nearest wall or cabinet behind it for comfortable movement.
Disclaimer: Disclaimer, Please note this advertisement has been AI generated for entertainment and leed generation purposes and In some cases may not reflect the companies exact services and information. Prior to engaging the company it is recommended that you seek clarification on some or all points in this advertisement. WDC Services has many 5 star google reviews that can be used as a reliable and true testimony to the quality services proved to its customers over many years. Contact Domenico ( Dom ) Crupi on 0425801005 or email info@wdcservices .com.au for further information.