
Your compact ensuite isn’t just a secondary bathroom; it’s the most valuable square metreage in your home when designed with precision. If you’re planning an ensuite renovation eastern suburbs project in 2026, you’ve likely realized that standard, off-the-shelf solutions rarely work for Melbourne’s unique heritage footprints. You want a space that breathes, functions perfectly, and adds genuine equity to your property without the typical headaches of hidden costs or unreliable contractors.
It’s frustrating to start your day in a cramped room where storage is non-existent and moisture lingers due to poor ventilation. We understand that the anxiety of managing multiple trades often stalls these vital home improvements. This article provides a clear roadmap to transform your small ensuite into a high-end, functional sanctuary with the peace of mind that comes from fixed-price certainty. You’ll learn how to master space-efficient layouts, integrate 2026’s “Warm Minimalism” trends, and benefit from a single point of contact who manages every technical detail. From complex electrical compliance to premium artisanal finishes, we’ll show you how a disciplined, methodical approach brings order and style to your most personal space.
Key Takeaways
- Discover how space-saving design strategies, such as wall-hung vanities and recessed shelving, can make a compact ensuite feel significantly larger and more functional.
- Understand the specific architectural challenges of an ensuite renovation eastern suburbs project and why local expertise is essential for heritage homes in Kew and Camberwell.
- Learn how fixed-price project fees and integrated trade coordination provide financial security and eliminate the stress of managing multiple contractors.
- Ensure your renovation meets all Victorian regulatory standards for electrical safety and advanced ventilation to prevent moisture issues and protect your investment.
- Find out how professional project management and quality workmanship from a single point of contact can significantly increase your property’s long-term market value.
The Unique Challenges of Ensuite Renovation in Melbourne’s Eastern Suburbs
Melbourne’s inner eastern suburbs feature some of the city’s most prestigious architecture, but these homes often hide complex structural challenges behind their ornate facades. An ensuite renovation eastern suburbs project in areas like Kew or Camberwell isn’t a simple cosmetic update. These spaces were often converted from small dressing rooms or carved out of larger bedrooms decades ago, meaning every millimetre of the floor plan must be utilized with surgical precision. Adhering to fundamental Bathroom design principles ensures that even the tightest footprint remains functional and compliant with modern standards.
A well-executed renovation does more than improve your daily routine; it acts as a significant driver for local property value. In competitive markets like Canterbury or Surrey Hills, a secondary bathroom that feels cramped or poorly ventilated can be a deal-breaker for buyers. We see many homeowners fall into common pitfalls, such as overcrowding the floor plan with oversized fixtures or neglecting the technical requirements of older plumbing systems. Success requires a methodical approach that balances luxury finishes with technical reliability.
Navigating Heritage and Period Home Footprints
Homes built between the 1920s and 1940s in suburbs like Balwyn and Deepdene present unique obstacles for modern builders. We often find that original structural timber has settled or suffered from past moisture ingress, requiring expert assessment before any new tiling begins. Sub-floor issues are common in these older properties, making it essential to have licensed trades who understand how to reinforce the structure without compromising the home’s character. Our team at WDC Services specializes in managing these complexities, integrating modern, space-saving technology into period shells so the new ensuite feels like a natural extension of the original home.
Why ‘Off-the-Shelf’ Solutions Fail in Compact Bathrooms
Standard vanities and shower screens rarely suit the irregular dimensions of a Melbourne ensuite. Relying on “off-the-shelf” products often leads to poor door clearances and awkward splash zones that ruin the room’s flow. Custom cabinetry is a necessity in these environments, as it allows us to build around existing pipework and maximize storage in vertical zones. Licensed carpentry is critical here. We don’t just install fixtures; we perform structural modifications to ensure every element fits perfectly. This level of precision is why our ensuite renovation eastern suburbs projects deliver high-quality finishes that increase both functionality and property equity.
- Structural Integrity: Verifying sub-floor stability in older timber-framed homes before installation.
- Custom Layouts: Avoiding pre-fabricated units that waste valuable floor space in tight footprints.
- Technical Compliance: Ensuring ventilation and drainage meet current Victorian building standards.
Space-Saving Design Strategies for Compact Melbourne Ensuites
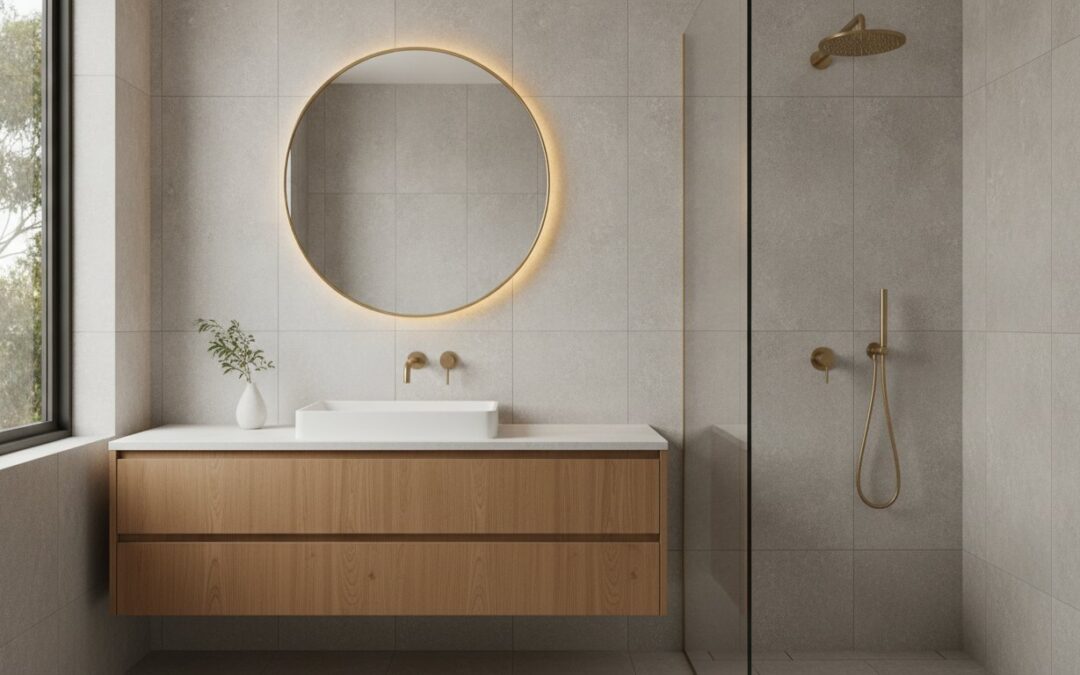
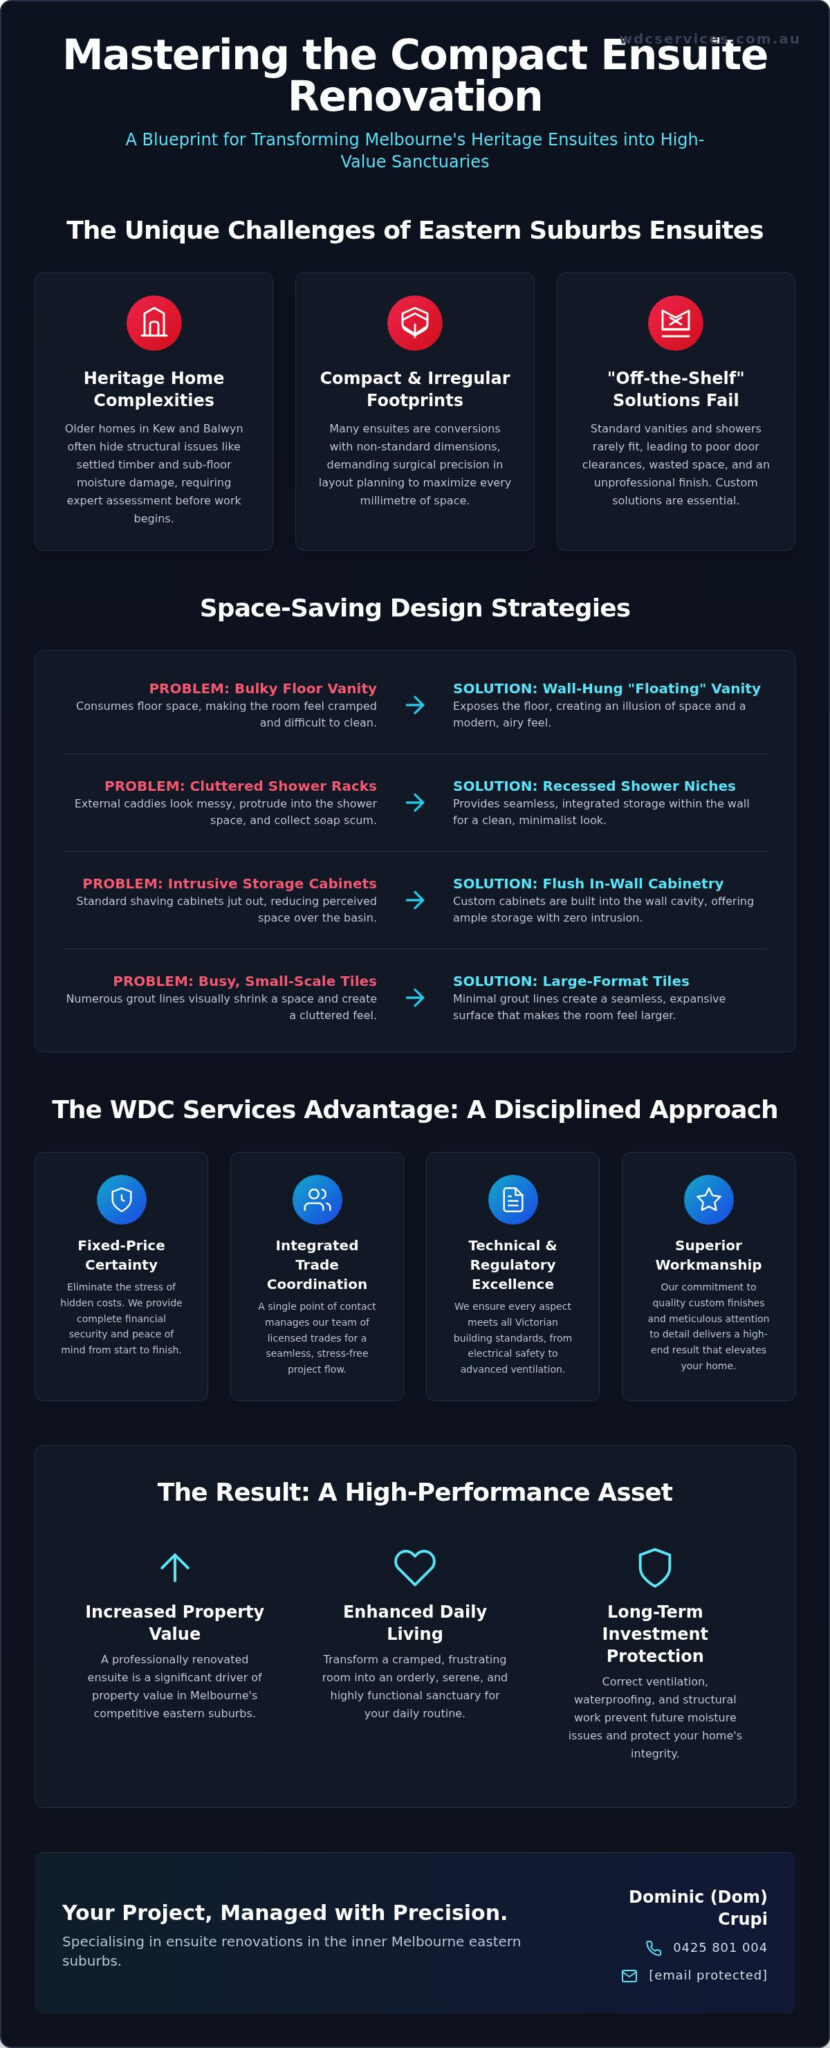
Maximising a small footprint requires a shift in perspective. Instead of attempting to fit standard fixtures into a tight room, we focus on the “floating” effect to create a sense of openness. Wall-hung vanities and toilets are essential for an ensuite renovation eastern suburbs project because they expose the floor tile all the way to the wall. This simple visual strategy makes a compact 2x2m room feel significantly less congested by removing physical and visual bulk from the floor level.
We also utilise vertical space through taller custom cabinetry and recessed shelving. Shaving cabinets that sit flush within the wall cavity provide ample storage for toiletries without protruding into your standing space. Recessed shower niches are a standard feature in our designs; they eliminate the need for clumsy external wire racks that clutter the visual field and collect soap scum. These methodical design choices ensure that every item has a dedicated place, keeping the environment orderly and serene.
Material selection plays a critical role in spatial perception. Large-format tiles, typically 600x600mm or larger, minimise grout lines to create a seamless surface that tricks the eye into seeing a broader area. When we pair these with a layered electrical plan, including LED strip lighting under vanities and focused task lighting around mirrors, the room gains a sense of depth. This proactive approach to lighting ensures the space feels like a high-end sanctuary rather than a cramped utility room.
The Power of Custom Cabinetry and Tiling
Tailored storage is the backbone of a successful small-room design and is a hallmark of any ensuite renovation eastern suburbs homeowners trust for quality. We design cabinetry that hides every essential item, from hair dryers to spare towels, ensuring surfaces remain clear of clutter. Strategic tiling patterns, such as laying rectangular tiles horizontally, can physically draw the eye across the room to create an illusion of width. We prioritise high-quality finishes that withstand the high-moisture environments typical of compact Melbourne ensuites, ensuring your investment remains pristine for years.
Visual Tricks and Glass Elements
Glass is a vital tool in a tight layout. Frameless shower screens offer a completely unobstructed view, whereas traditional framed units act as a visual barrier that “chops up” the room. For even tighter spaces, a walk-in wet room design removes the need for a shower door entirely, streamlining the flow of the room. Strategic mirror placement is another essential tactic; by positioning mirrors to reflect light from small windows, we can brighten dark corners instantly. This level of detail requires precise tiling and installation labor to ensure a high-end, seamless look. If you’re ready to explore these possibilities, our team can help you design a tailored bathroom solution that fits your specific needs.
- Floating Fixtures: Wall-hung toilets and vanities to increase visible floor area.
- Recessed Storage: Wall niches and flush-mount cabinets to save standing room.
- Seamless Surfaces: Large-format tiles and frameless glass to reduce visual clutter.
- Layered Lighting: Combining task, ambient, and accent lights to add room depth.
Fixed-Price Security and Integrated Trade Coordination
Uncertainty is often the biggest deterrent to a home upgrade. When you commit to an ensuite renovation eastern suburbs project, you deserve to know exactly where your investment is going. We eliminate the anxiety of hidden extras by providing fixed-price renovation project fees. This transparency ensures the price we agree upon during the design phase is the price you pay at handover. It’s a methodical approach that prioritises your financial security and peace of mind.
Managing separate contractors is a full-time job that most busy professionals in Melbourne’s inner east don’t have time for. We act as a disciplined partner, providing a single point of contact for every trade involved. This integrated model doesn’t just save time; it ensures every person on-site works toward the same high-level performance standards. Punctuality and clear communication are the cornerstones of our service. We respect your schedule and keep your home environment organized throughout the construction period.
The Benefit of Integrated Trade Services
Fragmented trades often lead to critical project delays and miscommunication. By coordinating electrical, carpentry, and tiling under one project manager, we create a fluid integration that keeps the timeline on track. A major advantage of working with WDC Services is our in-house licensed electrical expertise. Having a licensed electrician as part of the core team means we handle complex wiring and lighting installations immediately, rather than waiting for an external contractor to become available. This ensures all workmanship meets strict Victorian regulatory standards and safety requirements from day one.
Our Methodical Renovation Process
We follow a structured flow that brings order to the complex environment of a renovation. Our process moves through several defined stages to ensure thoroughness:
- Design and Planning: We establish a tailored plan that respects your budget and space constraints.
- Material Procurement: Sourcing high-quality finishes and fixtures before the tools hit the floor.
- Construction and Installation: Executing the build with precision and attention to detail.
- Quality Control: Conducting rigorous checks at every stage to ensure durability.
Throughout your ensuite renovation eastern suburbs journey, you’ll receive regular progress updates directly from Dominic (Dom) Crupi. We believe in keeping our clients well-informed, reinforcing the trust and reliability that our reputation is built upon. This personal accountability ensures the final result isn’t just a new room, but a high-end sanctuary delivered with professional excellence.
Technical Excellence: Electrical Safety and Ventilation Standards
Safety is the foundation of any high-end ensuite renovation eastern suburbs homeowners can trust. In Melbourne’s inner east, older homes often feature outdated wiring that doesn’t meet the current AS/NZS 3000 standards for wet zones. We proactively assess your existing switchboard to ensure it can safely handle modern additions like high-powered heat lamps, heated towel rails, and smart mirrors. Our licensed electricians ensure every circuit is protected by RCDs, providing you with the security of a compliant and safe environment.
Managing the climate in a compact space is a methodical challenge. Small ensuites are prone to rapid moisture buildup, which leads to mould and damage to premium finishes if left unaddressed. We install advanced extraction fans that exceed basic building codes to ensure rapid air turnover. Integrating smart technology like underfloor heating adds a layer of luxury and helps dry the floor quickly, further reducing humidity levels. These technical details are what separate a standard bathroom from a high-performance sanctuary.
Ventilation and Split System Integration
Superior extraction is non-negotiable for preventing mould in compact Melbourne bathrooms. We also consider how the home’s overall airflow interacts with the new layout. If you have a split system air conditioning installation in an adjacent master bedroom, we ensure the ensuite’s ventilation doesn’t create negative pressure issues or compromise home airflow. This disciplined approach to climate control maintains a consistent, comfortable temperature throughout your private suite while protecting your structural timber from moisture ingress.
Lighting Design for Functional Beauty
Effective lighting requires a precise balance between functional task lighting and soft ambient layers. We position illuminated LED mirrors to provide shadow-free lighting for vanities while using dimmable ceiling lights for evening relaxation. As licensed electrical specialists, we design these systems to be energy-efficient, providing long-term cost savings. A professional lighting plan ensures your ensuite is both practical for morning routines and atmospheric at night. If you’re concerned about your home’s current wiring, you can request a technical electrical assessment as part of your renovation planning.
- Wet Zone Compliance: Strict adherence to electrical safety distances from water sources.
- Switchboard Safety: Upgrading circuits to handle modern bathroom appliances without tripping.
- Smart Integration: Seamlessly installing LED mirrors and underfloor heating systems.
- Advanced Extraction: High-volume fans to eliminate steam and prevent mould growth.
Transforming Your Ensuite with WDC Services and Dominic Crupi
Choosing a partner for your ensuite renovation eastern suburbs project requires a balance of technical skill and personal accountability. Since 2015, WDC Services has built a reputation for excellence by treating every home as if it were our own. We take immense pride in delivering high-quality finishes that stand the test of time. Our clients frequently recommend us because we provide a sense of security and peace of mind that is often missing in the construction industry. We don’t just build bathrooms; we manage the complex details so you don’t have to.
Working with us means you benefit from a single point of contact throughout the entire process. You won’t deal with a revolving door of sales staff or uncoordinated trades. Instead, you work directly with Dominic (Dom) Crupi, who oversees the project from the initial design phase to the final installation. This personal touch ensures that your vision is never lost in translation. Our team remains communicative and punctual, keeping you well-informed of progress at every milestone. This disciplined approach eliminates the stress typically associated with home improvements, allowing you to focus on the excitement of your new space.
Serving the Inner Melbourne Eastern Suburbs
Our expertise is deeply rooted in the local community. We understand the specific residential standards and local council requirements for suburbs including Kew, Balwyn, Camberwell, Box Hill, and Doncaster. Every ensuite renovation eastern suburbs homeowners entrust to us is handled with a tailored service model that respects the unique architectural character of the area. We know that heritage overlays and older plumbing systems require a specialized touch. Our comprehensive services are designed to address these local challenges efficiently, ensuring your renovation is compliant, durable, and stylish.
Contact Dom Crupi Today
If you’re ready to transform your compact ensuite into a functional, high-end sanctuary, the first step is a professional consultation. We provide expert advice tailored to your specific environment and goals. For those in the early stages of their journey, we recommend reviewing our guide on How to Plan Kitchen and Bathroom Renovations in Melbourne’s Eastern Suburbs to understand the preparation required for a successful project.
Direct access to expert guidance is only a phone call or email away. You can reach Dominic (Dom) Crupi at 0425801004 or via email at info@wdcservices.com.au to discuss your vision. We look forward to acting as a reliable partner in your home’s transformation, providing the quality workmanship and exceptional customer service that your property deserves. Let’s work together to increase your home’s value and your daily comfort with a methodical, professional renovation.
- Direct Accountability: Work directly with Dominic Crupi from start to finish.
- Local Expertise: Specialized knowledge of Melbourne’s inner eastern council standards.
- Quality Finishes: A commitment to workmanship that exceeds industry expectations.
- Reliable Communication: Stay informed with regular updates and punctual service delivery.
Secure Your High-End Bathroom Transformation
A successful ensuite renovation eastern suburbs project requires a disciplined blend of aesthetic vision and technical precision. By implementing space-saving strategies like wall-hung fixtures and vertical storage, you can turn a compact room into a high-performance sanctuary. Adhering to strict safety standards for ventilation and electrical wiring ensures your new space is as reliable as it is stylish. This methodical approach guarantees that your investment adds genuine value to your Melbourne home while providing you with a seamless, stress-free experience.
WDC Services acts as a dedicated partner throughout your renovation journey, managing every detail from design to installation. Contact Dominic (Dom) Crupi on 0425801004 or email info@wdcservices.com.au to discuss your project and secure your fixed-price certainty. As local specialists with licensed electrical and carpentry trades, we take pride in delivering quality finishes that exceed expectations. Explore our tailored renovation solutions today and take the first step toward a more functional, beautiful home. We’re ready to bring order and excellence to your private environment.
Frequently Asked Questions
How much does a small ensuite renovation cost in Melbourne’s Eastern Suburbs?
Costs depend on the complexity of structural changes and your choice of premium materials. Every project is unique, so we provide a tailored quote after a thorough assessment of your space. Factors such as plumbing relocation, sub-floor reinforcement, and high-end cabinetry will influence the final budget. We prioritize fixed-price certainty to ensure you have a clear understanding of your investment before any construction begins, reflecting our commitment to transparency and financial security.
How long does a typical ensuite renovation take from start to finish?
A standard ensuite renovation usually takes between three and five weeks to complete. This timeline accounts for demolition, structural preparation, waterproofing, tiling, and final fit-off. Complex projects in older homes may require additional time for structural reinforcements or custom cabinetry installation. We provide a clear project schedule at the start and maintain punctual service to ensure we meet our deadlines, keeping you well-informed of our progress throughout every stage of the build.
Do I need to hire my own electrician and tiler for the project?
No, we provide a comprehensive service that includes all licensed trades. Our integrated team handles everything from carpentry and tiling to specialized electrical work. Having an in-house licensed electrician is a significant advantage, as it prevents delays caused by coordinating external contractors. This single point of contact model ensures that all workmanship meets our high-level performance standards and provides you with the peace of mind that your project is in expert hands.
Can I change the layout of my ensuite in an older heritage home?
Yes, layout changes are possible, but they require methodical planning and structural assessment. In heritage homes across the inner eastern suburbs, we often need to reinforce sub-floors or modify original plumbing to accommodate modern fixtures. We specialize in navigating these period home footprints, ensuring that any structural timber work is handled by licensed professionals. Our goal is to modernize your layout while preserving the home’s character and adhering to all Victorian building regulations.
What are the best space-saving features for a compact Melbourne ensuite?
Effective space-saving features focus on reducing visual and physical clutter. We highly recommend wall-hung vanities and toilets to increase visible floor area, making the room feel larger. Other essential features for an ensuite renovation eastern suburbs project include recessed shower niches, mirrored shaving cabinets that sit flush with the wall, and frameless glass screens. These elements maximize every millimetre of space without compromising on style, creating a high-end sanctuary even within a very tight footprint.
Is a permit required for an ensuite renovation in Melbourne?
A building permit is required if your project involves structural changes, such as moving walls or altering the floor’s structural integrity. It is also mandatory if you are converting a non-wet area into a bathroom. Cosmetic updates like retiling or replacing fixtures like-for-like generally don’t require a permit. However, all plumbing and electrical work must be completed by licensed professionals who can provide compliance certificates, regardless of whether a building permit was triggered.
How do I ensure my small bathroom has adequate ventilation to prevent mould?
We solve the small room climate problem by installing high-volume extraction fans that exceed standard building codes. Proper ventilation requires an exhaust system that effectively moves moist air out of the building, not just into the ceiling cavity. We also consider the integration of underfloor heating, which helps dry surfaces quickly. This disciplined approach to moisture control protects your high-quality finishes and ensures a healthy environment in your compact ensuite renovation eastern suburbs project.
Why should I choose a fixed-price renovation fee instead of hourly rates?
Fixed-price renovation project fees provide financial security and eliminate the risk of budget blowouts. Hourly rates can be unpredictable, especially in older homes where unexpected issues often arise. Our fixed-price model ensures that the cost we agree upon during the design phase remains transparent throughout the project. This methodical approach reflects our commitment to professionalism and reliability, allowing you to plan your finances with certainty while we manage the complex technical details.
Disclaimer
Please note this advertisement has been AI generated for entertainment and leed generation purposes and In some cases may not reflect the companies exact services and information.
Prior to engaging the company it is recommended that you seek clarification on some or all points in this advertisement .
Wdc services has many 5 star google reviews that can be used as a reliable and true testimony to the quality services proved to its customers over many years.
Contact Domenico ( Dom ) Crupi on 0425801005 or email info@wdcservices .com.au
for further information
Disclaimer: Disclaimer, Please note this advertisement has been AI generated for entertainment and leed generation purposes and In some cases may not reflect the companies exact services and information. Prior to engaging the company it is recommended that you seek clarification on some or all points in this advertisement. WDC Services has many 5 star google reviews that can be used as a reliable and true testimony to the quality services proved to its customers over many years. Contact Domenico ( Dom ) Crupi on 0425801005 or email info@wdcservices .com.au for further information.













