
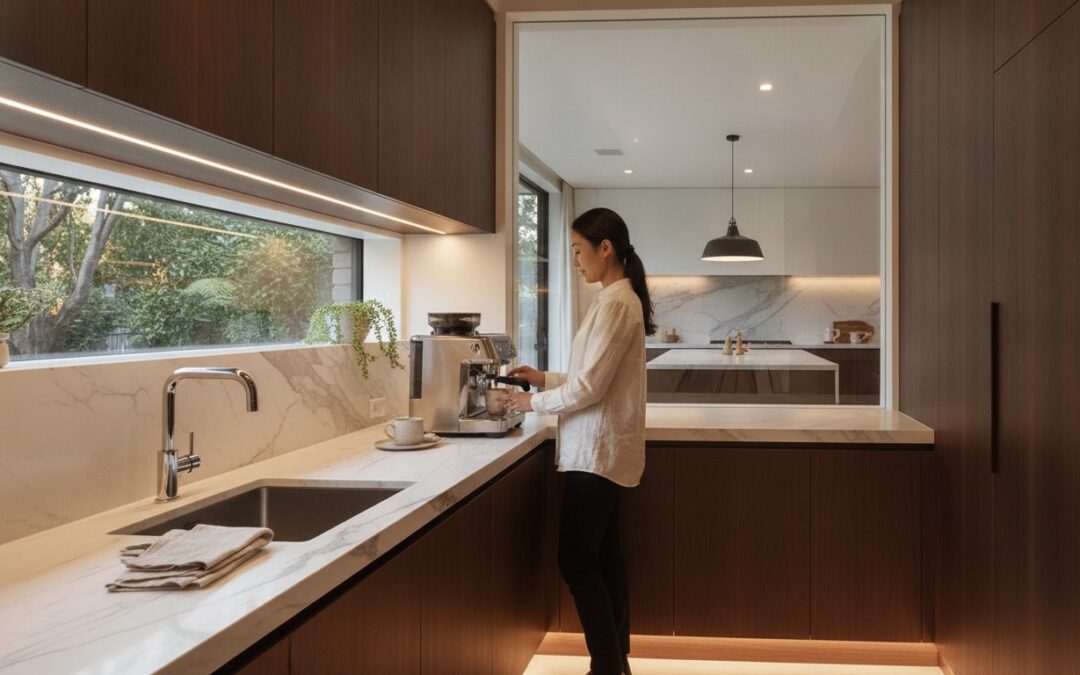
Imagine hosting a dinner party in Melbourne’s eastern suburbs where the main kitchen remains a pristine stage, even as a multi-course meal is prepared in your hidden butlers pantry. Most homeowners crave this level of organization, yet they often struggle with kitchen clutter during entertaining or a lack of dedicated space for bulky appliances. You probably recognize the frustration of a beautiful kitchen being quickly overwhelmed by the functional demands of cooking and cleaning. It’s a common challenge that requires more than just extra shelving; it requires a strategic architectural solution.
In this guide, you’ll discover how to design a high-performance workspace that enhances your kitchen’s functionality and adds long-term value to your property. We’ll provide the expert insights needed to transform an underutilized corner into a seamless, highly organized zone. Our team at WDC Services understands that a truly functional secondary space depends on precise technical integration. We’ll walk you through the essential considerations for plumbing and electrical costs, specialized storage layouts, and the methodical planning required to keep your primary kitchen display-ready at all times. From initial design to final installation, we focus on the granular details that ensure your renovation is a stable, high-quality investment for your home.
Key Takeaways
- Identify the specific features that distinguish a high-performance butlers pantry from a standard storage cupboard, including integrated benchtops and secondary appliances.
- Master the essential layout requirements, such as the 1.6m minimum width rule, to ensure your secondary workspace remains functional and accessible.
- Assess your property’s potential using the “Entertainer Test” to balance your hosting needs with the available square meterage in your main kitchen.
- Prepare for technical success by learning the plumbing and electrical specifications required to handle multiple high-load appliances simultaneously.
- Discover how professional project management and licensed workmanship provide a seamless renovation experience for homeowners in Melbourne’s eastern suburbs.
What is a Butler’s Pantry? Defining the Modern Kitchen Extension
A butlers pantry is far more than an oversized cupboard. It’s a transitional, high-functioning zone designed to handle the heavy lifting of food preparation and cleaning. While a traditional pantry stores dry goods, this modern extension features integrated benchtops, power points, and often a secondary sink or dishwasher. This shift reflects a broader change in how we use our homes. Exploring the History of the Butler’s Pantry reveals its origins as a secure room for silver and service. Today, it has evolved into a luxury hub for Melbourne families who value a “hidden kitchen” aesthetic. By 2026, the trend is firmly focused on maintaining a minimalist main living area by tucking the daily mess behind closed doors.
Butler’s Pantry vs. Walk-in Pantry: Key Differences
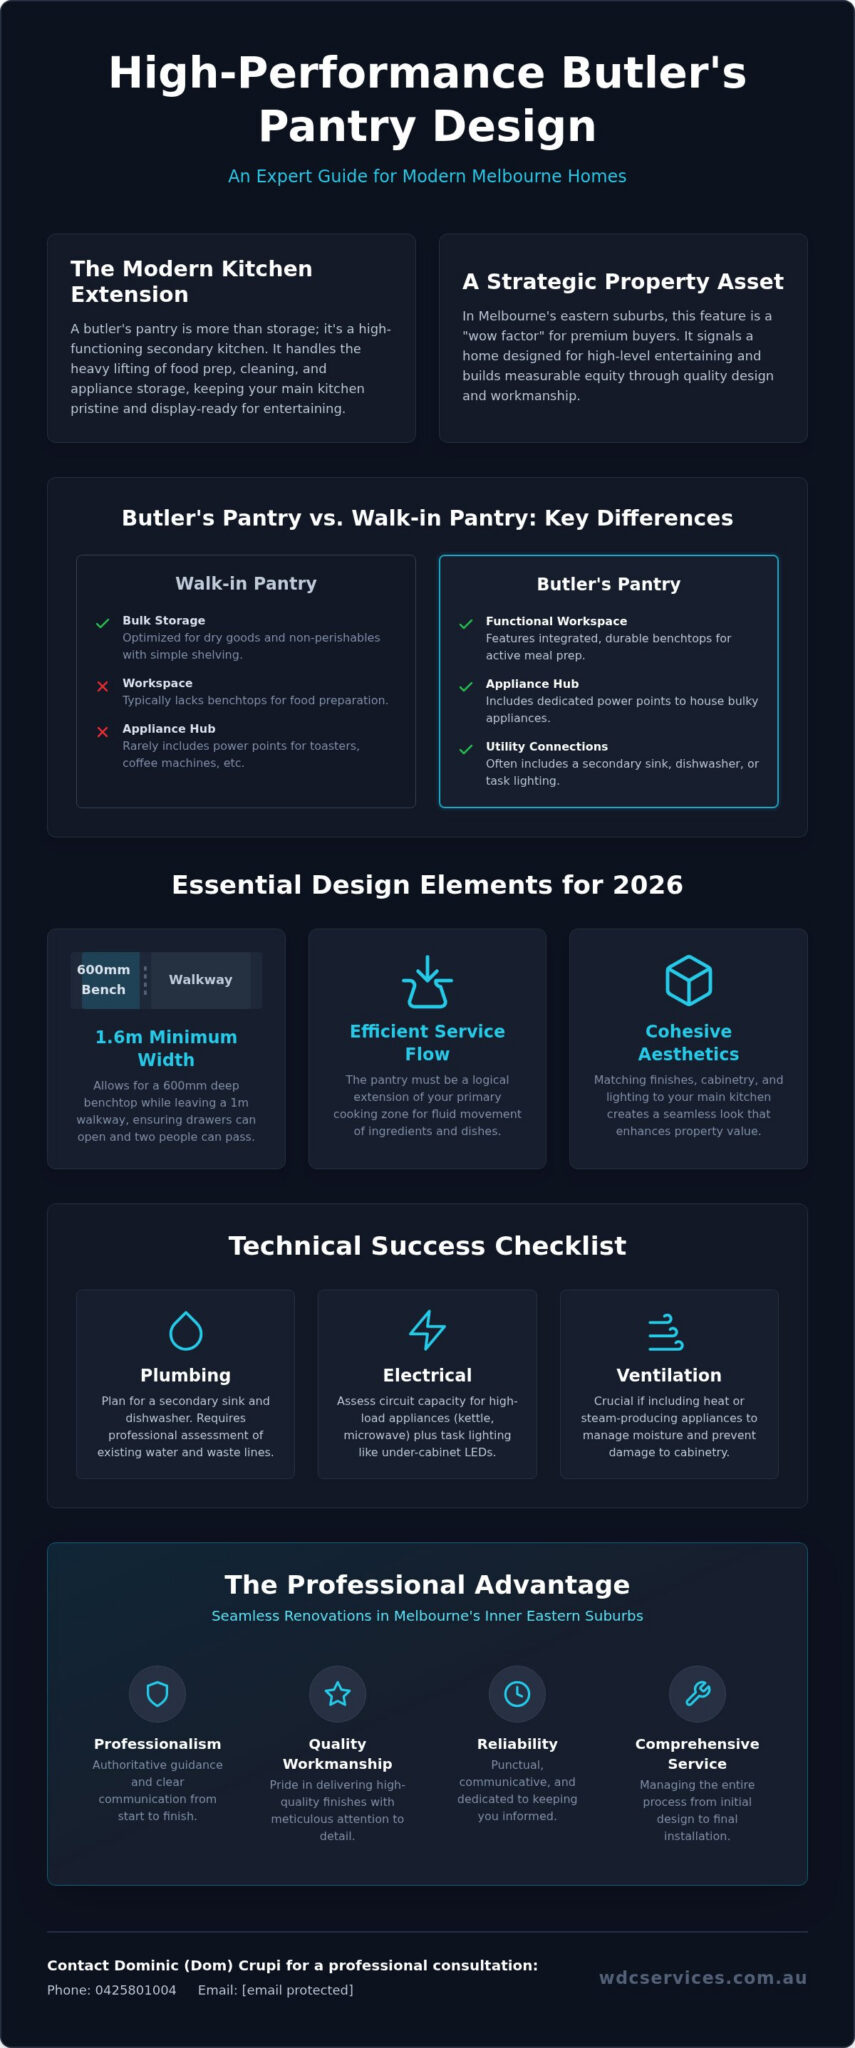
A walk-in pantry focuses strictly on storage with simple shelving for bulk items. In contrast, a butlers pantry acts as a functional workspace. It excels at appliance integration, allowing you to keep the kettle, toaster, and coffee machine off the main kitchen surfaces. To keep these essential tools in top condition, experts like Rhino Appliance Repair provide professional maintenance and support. This choice requires more deliberate planning regarding plumbing and electrical layouts. While it demands a larger footprint and a higher initial investment than basic shelving, the ability to prep meals out of sight is a significant lifestyle upgrade for busy households.
- Storage-only: Walk-in pantries use basic shelving for food and rarely include power.
- Functional Workspace: Butler’s pantries include task lighting, durable benchtops, and utility connections.
- Appliance Hub: These spaces act as a permanent home for bulky items that clutter primary counters.
The Value Addition for Melbourne Property
For homeowners in suburbs like Balwyn and Hawthorn, a well-executed pantry is a strategic asset. Modern open-plan designs mean the kitchen is always on display. A secondary “messy” zone is now essential for maintaining a polished home environment. During open inspections, this feature provides a distinct “wow factor” that resonates with premium buyers. It signals that the home is designed for high-level entertaining and organized living. Investing in quality finishes and expert workmanship here doesn’t just improve daily flow; it builds measurable equity. Our team at WDC Services ensures these spaces are integrated seamlessly into your existing floor plan to maximize this return. We focus on the granular details that turn a simple room into a high-performance asset for your Melbourne home.
Essential Design Elements and Layouts for 2026
Designing a high-performance butlers pantry requires a disciplined approach to spatial planning and technical integration. To maintain a functional workspace, we recommend a minimum width of 1.6m. This specific measurement allows for a standard 600mm deep benchtop while leaving a 1m walkway, ensuring two people can pass or drawers can be fully extended without obstruction. The “Service Flow” is equally vital; the pantry should act as a logical extension of your primary cooking zone, allowing for a fluid movement of ingredients and dirty dishes. In a Modern Butler’s Pantry, efficiency is prioritized through methodical placement of appliances and utility points.
Aesthetics shouldn’t be neglected, even in a secondary space. Matching your pantry finishes to your primary kitchen design creates a sense of cohesion that adds significant property value. We often implement a lighting strategy that uses LED strip lighting under cabinetry and motion sensors. This provides hands-free operation and high-level performance when your hands are full. Our team at WDC Services can help you integrate these technical details into a seamless, high-quality finish.
Popular Layouts for Eastern Suburb Homes
The L-Shape layout is a proactive solution for smaller renovations, as it maximizes corner space without cramping the room. For the deep, narrow extensions common in Victorian homes throughout Hawthorn or Camberwell, the Galley Style is the most efficient choice. It provides two parallel runs of cabinetry for maximum bench space. If you prefer a minimalist look, the “Hidden Entry” uses cabinetry doors that match the main kitchen walls, creating a secret entrance that keeps the workspace entirely out of sight. For homeowners seeking high-quality finishes, Wardrobe Door Studio provides exceptional examples of bespoke cabinetry and floor-to-ceiling storage. Choosing the right configuration depends on your specific floor plan and operational needs.
Achieving a high-level of organization requires a balance between open shelving and closed cabinetry. Open shelves allow for quick access to frequently used items, while closed cabinets protect glassware from dust. Vertical storage is a specialized solution for baking trays and large platters that often don’t fit in standard cupboards. We also recommend integrating specialized drawers for produce and bulk goods to keep everything in its place. If you’re ready to optimize your floor plan, you can start your renovation journey with a tailored design consultation.
Is a Butler’s Pantry Right for Your Melbourne Home?
Deciding to integrate a butlers pantry into your renovation is a strategic choice that depends on your lifestyle and existing floor plan. You should start by applying the “Entertainer Test.” If you host dinner parties or family gatherings at least once a month, the ability to hide prep mess and dirty dishes is a significant functional advantage. However, it’s vital to ensure that adding this secondary zone doesn’t compromise the ergonomics of your main kitchen. You can find Everything you need to know about a butler’s pantry to help determine if your hosting style justifies the investment in additional square meterage.
Space Constraints in Melbourne Renovations
Heritage homes in suburbs like Kew and Deepdene often present unique challenges. Fixed internal walls and protected floor plans can make expansion difficult. In these instances, we often look for proactive ways to “steal” space from an oversized laundry or a wide hallway. A successful conversion requires a disciplined understanding of minimum clearance requirements. You need enough room for doors to swing and appliance drawers to extend fully without hitting the opposite benchtop. If your footprint is too tight for a full walk-in solution, a “Super Cupboard” or a dedicated “Appliance Garage” can offer similar organizational benefits without the need for a structural extension.
The Functional Benefits of a Secondary Zone
Beyond simple storage, a secondary zone provides meaningful noise reduction. High-traffic appliances like dishwashers and coffee grinders can be loud in an open-plan living area. Tucking these into a separate space keeps the conversation in the dining room uninterrupted. Many families also use this area to create dedicated coffee stations or breakfast bars. This streamlines busy mornings by keeping the main kitchen clear for meal prep. Our team at WDC Services focuses on these granular details to ensure your new layout works for your specific daily routine.
Budgeting for this upgrade involves balancing the cost of additional plumbing and electrical wiring against the long-term value it adds to your property. While a butlers pantry requires a higher initial investment, the increase in bench space and organizational efficiency is often a top priority for premium buyers in the eastern suburbs. For a comprehensive assessment of your home’s potential, you can contact Dominic (Dom) Crupi directly at 0425801004. We provide professional, fixed-price project management to ensure your renovation is delivered with quality workmanship and clear communication. You can also reach us at info@wdcservices.com.au to discuss your tailored design and installation needs.
Technical Specs: Plumbing, Electrical, and Ventilation
A butlers pantry is the technical engine room of a modern kitchen. To ensure it functions reliably, you must calculate the total power load of your intended appliances before construction begins. Running a high-wattage kettle, a four-slice toaster, and a microwave simultaneously can easily trip a standard circuit. We approach these spaces with a methodical trade perspective, ensuring the infrastructure supports high-level performance without compromising safety. This requires a disciplined look at your switchboard capacity and the specific requirements of your appliance suite.
Electrical Planning for Appliances
Strategic placement of General Purpose Outlets (GPOs) is a core component of our design process. You need permanent power points for fixed items like coffee machines, alongside accessible outlets for handheld prep tools. High-draw appliances, such as steam ovens or secondary ovens, often require their own dedicated circuit to prevent overloading the kitchen’s main board. Engaging a licensed electrician is essential to ensure all kitchen safety upgrades meet current regulatory standards. This proactive approach prevents future operational failures and ensures your home remains a secure environment.
Plumbing and Drainage Solutions
Integrating a secondary sink or dishwasher requires precise planning of your home’s existing drainage lines. The distance from the main stack significantly impacts your budget; longer pipe runs often necessitate more complex structural work to maintain the required gradient for waste. We also recommend installing mini-boilers or filtered water taps to provide instant convenience for tea or food prep. Any wet zone within a butlers pantry must be treated with the same waterproofing rigor as a main kitchen to protect your cabinetry and flooring from long-term moisture damage. Quality workmanship in these hidden areas is what ensures the longevity of your renovation.
Ventilation and Airflow
Adequate ventilation is often overlooked in enclosed pantry designs, yet it’s critical for preventing moisture buildup and mold. If you plan to use a toaster or steam oven within the space, a dedicated exhaust fan or rangehood is necessary to manage steam and odors. Heat management is another priority; refrigerators and wine coolers generate significant warmth that can compromise food storage temperatures if airflow is restricted. Our team ensures that ventilation pathways are integrated into the cabinetry design to keep the environment stable and cool for your groceries.
Handling these complex trade integrations is where our expertise adds the most value. For professional guidance on your technical layout, you can book a comprehensive electrical and plumbing assessment with our licensed team. Dominic (Dom) Crupi and the WDC Services team specialize in these detailed renovations across Melbourne’s eastern suburbs. Contact us at 0425801004 or info@wdcservices.com.au to ensure your project is built to the highest workmanship standards and keeps you well-informed throughout the progress.
Custom Butler’s Pantry Solutions with WDC Services
WDC Services acts as a vital component of your home’s success by integrating design and trade expertise into every renovation. We understand that a butlers pantry is a technical ecosystem that requires a disciplined approach to construction. Our team doesn’t just provide a standardized model; we offer a highly individualized service that prioritizes high-level performance and precision. By choosing a partner with a strong track record in the inner Melbourne eastern suburbs, you ensure your project is in expert hands from the first consultation to the final quality finish. We take pride in our workmanship and maintain a quiet confidence that reflects our status as industry veterans.
One of the core benefits of working with us is our fixed-price project management. This model provides you with security and peace of mind, as we manage the complex details so you don’t have to. We believe in transparency and stability, ensuring that your investment is protected and your expectations are met. Our proactive approach to service delivery means we anticipate challenges before they arise, creating an organized and systematic workflow that keeps your home life running smoothly during the build.
End-to-End Project Management
Managing a renovation involves the meticulous coordination of various specialized trades. We handle the entire process, including carpentry, tiling, plumbing, and electrical integration. This comprehensive approach is essential for ensuring that your new pantry aligns perfectly with your existing bathroom renovations or laundry renovations. Creating a cohesive aesthetic across these high-traffic zones builds significant property value and improves the daily flow of your home. We emphasize punctuality and clear communication, keeping you well-informed of our progress throughout the construction phase. Our clients highly recommend our services because we act as an extension of their own team, valuing long-term relationships over quick transactions.
Start Your Melbourne Renovation Today
Dominic (Dom) Crupi acts as your primary contact and project manager, overseeing every granular detail to ensure the highest standards of workmanship. This personalized approach ensures that the vision you have for your home is executed with thoroughness and precision. We service the inner Melbourne eastern suburbs, including Kew, Balwyn, Box Hill, and Doncaster. If you’re ready to enhance your kitchen’s functionality with a custom butlers pantry, we’re here to provide a methodical and reliable solution. You can contact Dominic directly at 0425801004 to discuss your home’s potential. Alternatively, reach out via email at info@wdcservices.com.au to start your tailored renovation journey with a partner who values accountability and regional identity.
Transform Your Kitchen into a High-Performance Hub
Integrating a butlers pantry is a strategic investment that requires a disciplined approach to both design and technical execution. Success depends on precise spatial planning and the seamless integration of complex plumbing and electrical systems. These details ensure your primary kitchen remains display-ready while the heavy work happens behind the scenes. A well-executed secondary zone adds measurable value to your property and streamlines your daily routine.
Our team at WDC Services brings the authority of industry veterans to every project in Melbourne’s eastern suburbs. We’re highly recommended by local homeowners for our commitment to quality workmanship and custom, high-end finishes. As licensed tradesmen, we manage every granular detail so you can enjoy a stress-free renovation process. We act as a proactive partner, keeping you well-informed from the initial planning through to the final installation.
If you’re ready to enhance your home’s functionality, it’s time to take the next step. You can Book a Design Consultation with Dominic Crupi by calling 0425801004 or emailing info@wdcservices.com.au. We look forward to bringing your vision to life with precision and professional care.
Frequently Asked Questions
What is the minimum size for a functional butler’s pantry?
A functional butlers pantry requires a minimum width of 1.6m to ensure a comfortable and safe workflow. This measurement allows for a standard 600mm deep benchtop while leaving a 1m walkway for ease of movement. In smaller Melbourne renovations, we often adapt layouts to fit the available footprint without compromising ergonomics. Precise spatial planning is essential for maintaining a disciplined environment where two people can pass each other during food preparation.
Do I need a sink in my butler’s pantry?
While a sink isn’t mandatory, it significantly enhances the utility of the space for food preparation and cleaning. Adding a secondary sink allows you to soak large pots or rinse vegetables away from the main kitchen area. Our licensed plumbers manage these complex technical integrations, ensuring all drainage and water lines are installed to high workmanship standards. This addition turns a simple storage room into a high-performance workspace for your home.
Is a butler’s pantry worth the investment in a Melbourne renovation?
A butlers pantry is a strategic investment that adds measurable value to Melbourne properties, particularly in premium suburbs like Hawthorn and Camberwell. It meets the demands of modern open-plan living by providing a hidden zone for messy preparation. Potential buyers often view this feature as a high-end luxury that justifies a higher property valuation. We focus on delivering quality finishes that ensure your renovation remains a stable, long-term asset for your family.
Can I add a butler’s pantry to an existing kitchen?
You can add a butlers pantry to an existing kitchen by repurposing adjacent areas like an oversized laundry or hallway. This process involves a methodical assessment of your home’s structural layout to identify underutilized square meterage. WDC Services specializes in these complex modifications, managing everything from design planning to final installation. We ensure the new extension integrates seamlessly with your current kitchen aesthetic for a cohesive, professional result that adds value.
What appliances should I keep in my butler’s pantry?
You should prioritize keeping bulky or noisy appliances in your pantry to maintain a minimalist main kitchen. This includes items like the microwave, toaster, kettle, and even a secondary dishwasher. Tucking these away reduces noise in your living area and clears your primary benchtops for serving. We ensure your electrical circuits are designed to handle multiple high-draw appliances simultaneously, providing a reliable and organized environment for your daily routine in the eastern suburbs.
How do I ensure good lighting in a windowless pantry?
Ensuring good lighting in a windowless space requires a combination of high-output LED strip lighting and strategic task lights. We often install motion sensors for hands-free operation, which is a proactive solution when your hands are full of groceries. Bright, even illumination prevents shadows on your benchtops and makes organized storage easier to manage. Our licensed electricians provide specialized lighting designs that enhance both safety and functionality in these enclosed, high-performance environments.
Do I need a door on my butler’s pantry?
You don’t strictly need a door, but many Melbourne homeowners prefer one to completely hide prep mess from guests. Sliding or pocket doors are excellent space-saving options that don’t obstruct the walkway when left open. If you choose an open-entry design, we focus on cabinetry that creates a seamless wall look from the main kitchen. This decision depends on your hosting style and how much you value maintaining a hidden workspace during events.
How much does a butler’s pantry typically add to a kitchen renovation cost?
The cost of adding this feature depends on the complexity of the plumbing and electrical requirements. Integrating secondary sinks and dedicated appliance circuits involves specialized trade labor and high-quality materials. We provide fixed-price project management to ensure you have a clear understanding of the investment before construction begins. This comprehensive approach covers every detail from design to installation, delivering a premium finish that enhances your home’s functionality and long-term property value.
Disclaimer
Please note this advertisement has been AI generated for entertainment and leed generation purposes and In some cases may not reflect the companies exact services and information.
Prior to engaging the company it is recommended that you seek clarification on some or all points in this advertisement .
Wdc services has many 5 star google reviews that can be used as a reliable and true testimony to the quality services proved to its customers over many years.
Contact Domenico ( Dom ) Crupi on 0425801005 or email info@wdcservices .com.au
for further information
Disclaimer: Disclaimer, Please note this advertisement has been AI generated for entertainment and leed generation purposes and In some cases may not reflect the companies exact services and information. Prior to engaging the company it is recommended that you seek clarification on some or all points in this advertisement. WDC Services has many 5 star google reviews that can be used as a reliable and true testimony to the quality services proved to its customers over many years. Contact Domenico ( Dom ) Crupi on 0425801005 or email info@wdcservices .com.au for further information.













