
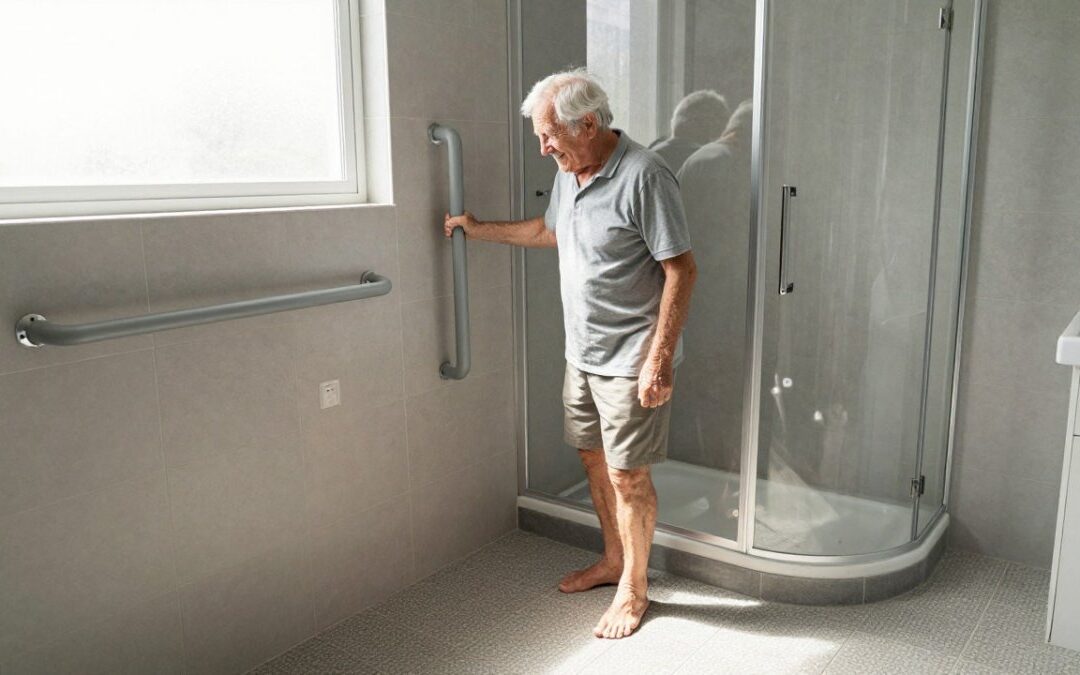
Last Updated: November 14, 2026
Quick Summary
Accessible bathroom design for seniors starts with removing the main fall hazards, such as steps, raised thresholds and slippery floors. A level-entry shower, grab rails fixed into solid structure and slip-resistant finishes give the biggest safety gain. Simple low-cost fixes can be done first, with structural work planned in stages.
- Most falls at home happen in the bathroom, where floors are wet and hard.
- A level-entry shower removes the step over the bath edge, making entry and exit safer.
- Secure or remove any loose mat that moves underfoot, since it can cause falls.
- Fix grab rails into studs or structural blocking, never into plasterboard alone.
- Fix the slip risk first, then toilet and shower access, then rails, then smart features.
Table of Contents
- Why Bathroom Design Matters for Ageing in Place
- Level-Entry and Accessible Shower Design
- Bathroom Safety Modifications for Seniors
- Grab Rail Placement and Structural Support
- Flooring, Lighting and Space for Mobility Aids
- Planning an Accessible Bathroom Renovation Checklist
- Booking a Free Assessment for Your Bathroom
- Frequently Asked Questions
Why Bathroom Design Matters for Ageing in Place
Accessible bathroom design for seniors is about keeping people safe and independent in their own home. Most falls at home happen in the bathroom, where floors are wet and hard. Small changes made early can prevent a serious injury later.
A person with a walking frame needs different space than someone who only needs a steadying hand. Getting this right early saves money and stress.
Good design looks ahead. A bathroom that suits you today may not suit you in ten years, when your balance, grip or eyesight has changed. Planning for those changes now means fewer costly rebuilds later.
Many older Australians want to stay in their homes as long as possible. This is often called ageing in place, and bathrooms are where that goal is most tested. Common changes that help include:
- Removing steps and raised thresholds
- Adding grab rails in the right places
- Using slip-resistant floor finishes
- Improving lighting so edges and surfaces are easy to see
For more detail on choosing features for this goal, see our guide to choosing bathroom accessibility features for ageing in place.
Level-Entry and Accessible Shower Design
A level-entry shower is one of the most useful upgrades for accessible bathroom design for seniors. Without a bath edge or step to climb over, getting in and out is much safer. The floor should slope gently towards the drain so water does not pool.
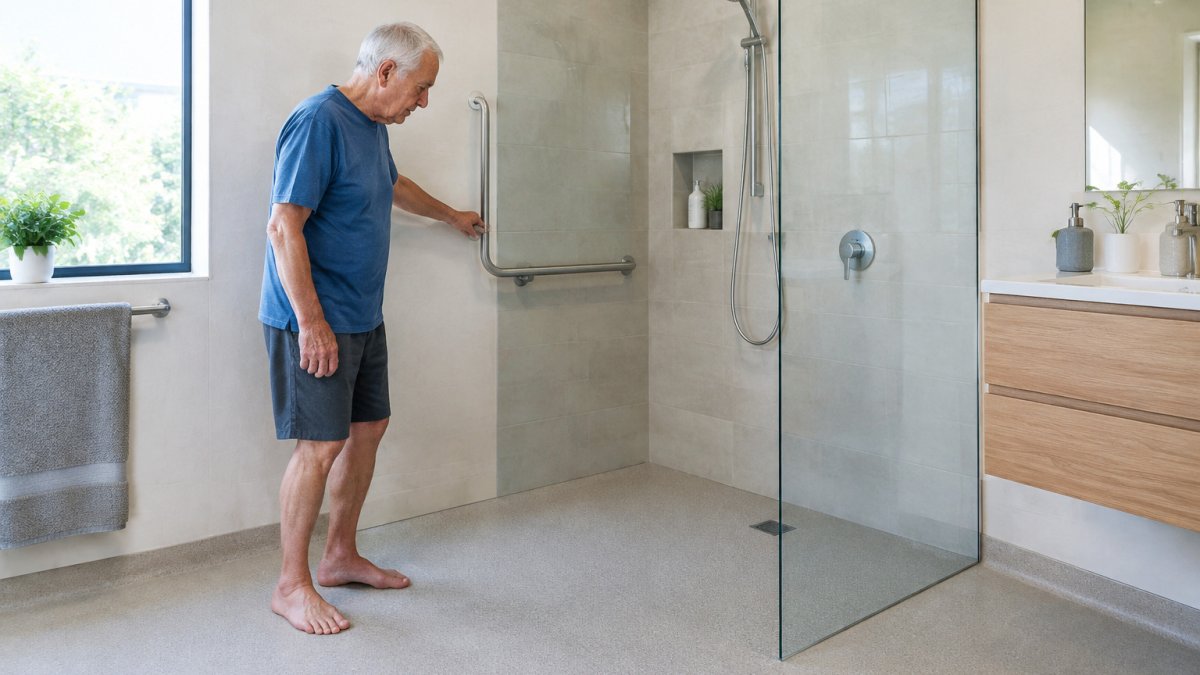
!An older man using a grab rail beside a level-entry walk-in shower in a bright, uncluttered bathroom with a non-slip floor
Many people ask whether a walk-in shower is better than a bath. Each option has its place, and the right choice depends on who uses the bathroom and how. A walk-in shower vs bathtub guide compares the two options and their resale value in more depth.
If you are planning a level-entry shower, a professional installation covers the waterproofing, drainage and fall of the floor. You can see what a professional walk-in shower installation in Melbourne involves.
Shower Size, Threshold and Drainage
Shower size should allow room to turn, sit and reach controls comfortably. Ask a trusted installer for the clearances that suit the person using the space. Keep the threshold as low as possible, ideally flush with the floor. Drainage must be planned carefully so water runs away from the entry.
- Choose a flush or near-flush threshold
- Use a slimline grate drain where possible
- Confirm the floor fall with your installer
- Keep a clear path from the shower to the door
Bathroom Safety Modifications for Seniors
Some safety changes are simple and cheap. Others need a professional. Start with the changes that reduce the most risk, then plan larger works in stages. A useful way to sequence the work is to separate low-cost fixes you can do this weekend from structural work that belongs in a renovation.
Low-cost, high-impact changes include:
- Non-slip mats and textured floor finishes
- A raised toilet seat or toilet frame for easier sitting and standing
- Lever-style taps that are easy to grip
- A hand-held shower head that can be used seated
- A transfer bench in the shower
Each of these works for a specific reason. A raised toilet seat reduces the distance a person has to lower and lift, which spares the knees and lowers the risk of a stumble mid-sit. Lever taps need a closed fist rather than a pinch grip, which suits hands affected by arthritis. A hand-held shower head lets someone wash seated without twisting to reach a fixed rose.
Loose mats can slide and cause falls. Secure or remove any mat that moves underfoot.
Structural and fixture changes that usually need a professional include:
- A level-entry or low-threshold shower
- Grab rails fixed into structural backing
- A wall-hung or comfort-height toilet
- Widened doorways and a clear turning space
- A shower seat fixed to the wall rather than a freestanding stool
These cost more because they involve waterproofing, tiling, plumbing or carpentry, but they deliver the largest reduction in fall risk.
Smart home features can also help. Motion-sensor lighting removes the need to find a switch in the dark. An emergency call button or pull cord gives a person who has fallen a way to summon help without reaching a phone. Water leak sensors under the vanity or near the shower warn of a slow leak before it becomes a slip hazard or a repair bill. Voice-activated lighting and taps are useful for someone with limited reach or grip.
A sensible order of work is: fix the slip risk first, then the toilet and shower access, then the rails and structural work, then the smart features. That way each stage reduces risk on its own, even if the later stages are delayed.
The article sorts low-cost safety fixes from the structural changes that usually need a professional.
| Change | Type | Why it helps |
|---|---|---|
| Non-slip mats and textured floor finishes | Low-cost | Reduces slips on wet floors |
| Raised toilet seat or toilet frame | Low-cost | Reduces distance to lower and lift |
| Lever-style taps | Low-cost | Easy to grip for arthritic hands |
| Hand-held shower head | Low-cost | Lets the user wash while seated |
| Transfer bench in the shower | Low-cost | Bridges the threshold for sitting down |
| Level-entry or low-threshold shower | Professional | Removes the step over the edge |
| Grab rails fixed into structural backing | Professional | Holds the user’s full weight |
| Wall-hung or comfort-height toilet | Professional | Improves sitting and standing height |
Grab Rail Placement and Structural Support
Grab rails only work if they are fixed to solid structure. A rail screwed into plasterboard alone can pull out under a person’s full weight. The load on a rail is not just body weight: when someone stumbles and grabs, the force can be several times their weight, applied suddenly. That is why the fixing matters more than the rail itself.
Ask for blocking or structural backing to be installed in the wall before the tiles go on. Blocking is timber or steel fixed between the studs at the height the rail will sit, so the rail can be screwed into solid material rather than plasterboard.
Place rails where people naturally reach for support: beside the toilet, at the shower entry, and inside the shower near the seat. Rails should be at a height and angle that suit the user’s grip. Thoughtful rail placement can be one part of broader aging-in-place accessibility upgrades that help make everyday movement through the bathroom safer and more manageable.
A practical placement pattern is:
- One horizontal rail beside the toilet, at a height the user can reach while seated
- One vertical or angled rail at the shower entry to steady the step in
- One horizontal rail inside the shower near the seat
- One rail beside the basin if the user needs support while standing
Rail specification matters too. A rail should be comfortable to grip, which usually means a diameter that fits the user’s hand, and a surface that does not become slippery when wet. A contrasting colour against the wall helps visibility for someone with reduced eyesight. Some rails are designed to fold down or to double as a towel rail, which can suit a bathroom where space is tight.
- Fix rails into studs or structural blocking
- Place one beside the toilet and one at the shower entry
- Position rails inside the shower for sitting and standing
- Test each rail with firm pressure before you rely on it
Watch out: A rail that is fixed only into plasterboard, or into a hollow wall without a proper anchor, can fail without warning. Test every rail with firm body weight before it is used, and have the installer confirm what the fixing is anchored into.
Flooring, Lighting and Space for Mobility Aids
Flooring needs to grip when wet and be easy to clean. Matte or textured tiles usually perform better than glossy ones. Avoid patterns that make it hard to see the edge of a step or drain.
Good lighting reduces missteps at night. Layer your lighting with a main light, a soft night light and task lighting over the mirror. Choose light switches that are easy to reach from the doorway.
Space matters most for wheelchairs, walkers and carers. Leave enough room to turn and to stand beside the toilet and basin. Plan the layout before the design is final, because moving a toilet or door later is expensive.
Planning an Accessible Bathroom Renovation Checklist
A clear plan keeps an accessible bathroom renovation on track. For a step-by-step version, see the Bathroom Renovation Checklist Melbourne planning guide, which covers each stage from assessment to final quote. Work through the list below before you sign anything.
- Assess who will use the bathroom now and in the future
- Note any mobility aids that need space
- Choose a level-entry or low-threshold shower
- Plan grab rail positions and structural backing
- Select slip-resistant flooring and matte finishes
- Add layered lighting and easy-reach switches
- Confirm the toilet height and clearance
- Get a written quote that lists every item
Pricing depends on the size of the room, the fixtures chosen and the work needed. Visit the WDC Services website for current information or to request a quote.
Booking a Free Assessment for Your Bathroom
The easiest way to start is with a site visit. You can book a bathroom design consultation in Doncaster to plan your project properly.
Disclaimer
Please note this advertisement has been AI generated for entertainment and leed generation purposes and In some cases may not reflect the companies exact services and information.
Prior to engaging the company it is recommended that you seek clarification on some or all points in this advertisement .
Wdc services has many 5 star google reviews that can be used as a reliable and true testimony to the quality services proved to its customers over many years.
Contact Domenico ( Dom ) Crupi on 0425801005 or email info@wdcservices .com.au for further information
Frequently Asked Questions
What features make a bathroom safer for seniors?
The most useful features are a level-entry or walk-in shower, slip-resistant flooring, grab rails at the toilet, shower and bath, lever-style taps, and good task lighting. Hand-held shower heads on a slide rail let a person wash while seated. Contrast between the floor and walls helps people with reduced vision see edges. Start with the changes that remove a step or a slip risk, as these prevent the most common falls. A licensed builder or occupational therapist can assess which changes suit a particular home.
Are walk-in showers safer for older adults?
Walk-in showers without a raised threshold are generally safer than bathtubs because they remove the step over the edge, which is where many falls happen. The floor should slope gently to a drain, with a slip-resistant finish. A fold-down seat and a hand-held shower head add support for people who cannot stand for long. Glass screens should be replaced with curtains or a fixed panel that is easy to open from both sides in an emergency.
How much space is needed for wheelchair access in a bathroom?
A wheelchair user needs enough clear floor space to turn and to transfer to the toilet and shower. Many people plan for a clear turning area in the room, with door openings wide enough for a wheelchair to pass. Pricing and exact dimensions depend on the layout of your home and the equipment used, so an on-site assessment is the most reliable way to confirm what will fit. Visit the WDC Services website for current information or to request a quote.
Can an existing bathroom be adapted for ageing in place?
Many existing bathrooms can be adapted without a full rebuild. Common adaptations include installing grab rails into reinforced wall sections, replacing a bath with a low-step shower, fitting a raised toilet seat, and changing to slip-resistant tiles. Whether a particular wall or floor can take these changes depends on its construction, so a builder should check structural support before work begins. Prioritise the changes that address your most immediate risks.

Disclaimer: Disclaimer, Please note this advertisement has been AI generated for entertainment and leed generation purposes and In some cases may not reflect the companies exact services and information. Prior to engaging the company it is recommended that you seek clarification on some or all points in this advertisement. WDC Services has many 5 star google reviews that can be used as a reliable and true testimony to the quality services proved to its customers over many years. Contact Domenico ( Dom ) Crupi on 0425801005 or email info@wdcservices .com.au for further information.