

A welcoming kitchen can make a stronger impression than a room that simply looks new. When impressing friends with a new kitchen, focus on a comfortable atmosphere and a peel-and-stick backsplash that adds colour and character. Together, these details make the space feel considered without making entertaining feel formal.
It’s natural to want friends to notice the fresh finishes, but the best gatherings also depend on how the room feels and functions. A clear bench, thoughtful lighting and a relaxed place to gather make it easier to enjoy the visit, while a backsplash creates a distinctive backdrop that draws the eye.
This article explores practical ways to bring those elements together, from preparing the kitchen before guests arrive to choosing a backsplash that suits the room. You’ll also find ways to use small, well-planned details to make the kitchen more inviting without overwhelming its overall design.
Key Takeaways
- Use peel-and-stick backsplash tiles to introduce colour and texture, while choosing a look that complements the rest of the kitchen.
- Compare benchtop materials by appearance, everyday practicality and the care they need to stay looking their best.
- Understand which renovation choices influence the overall cost, so you can prioritise the changes that matter most to you.
- Consider how lighting and appliance finishes work together to create a cohesive visual impression.
- Plan the kitchen around guest movement and gathering points to make entertaining feel more comfortable.
2. Peel-and-stick backsplash tiles
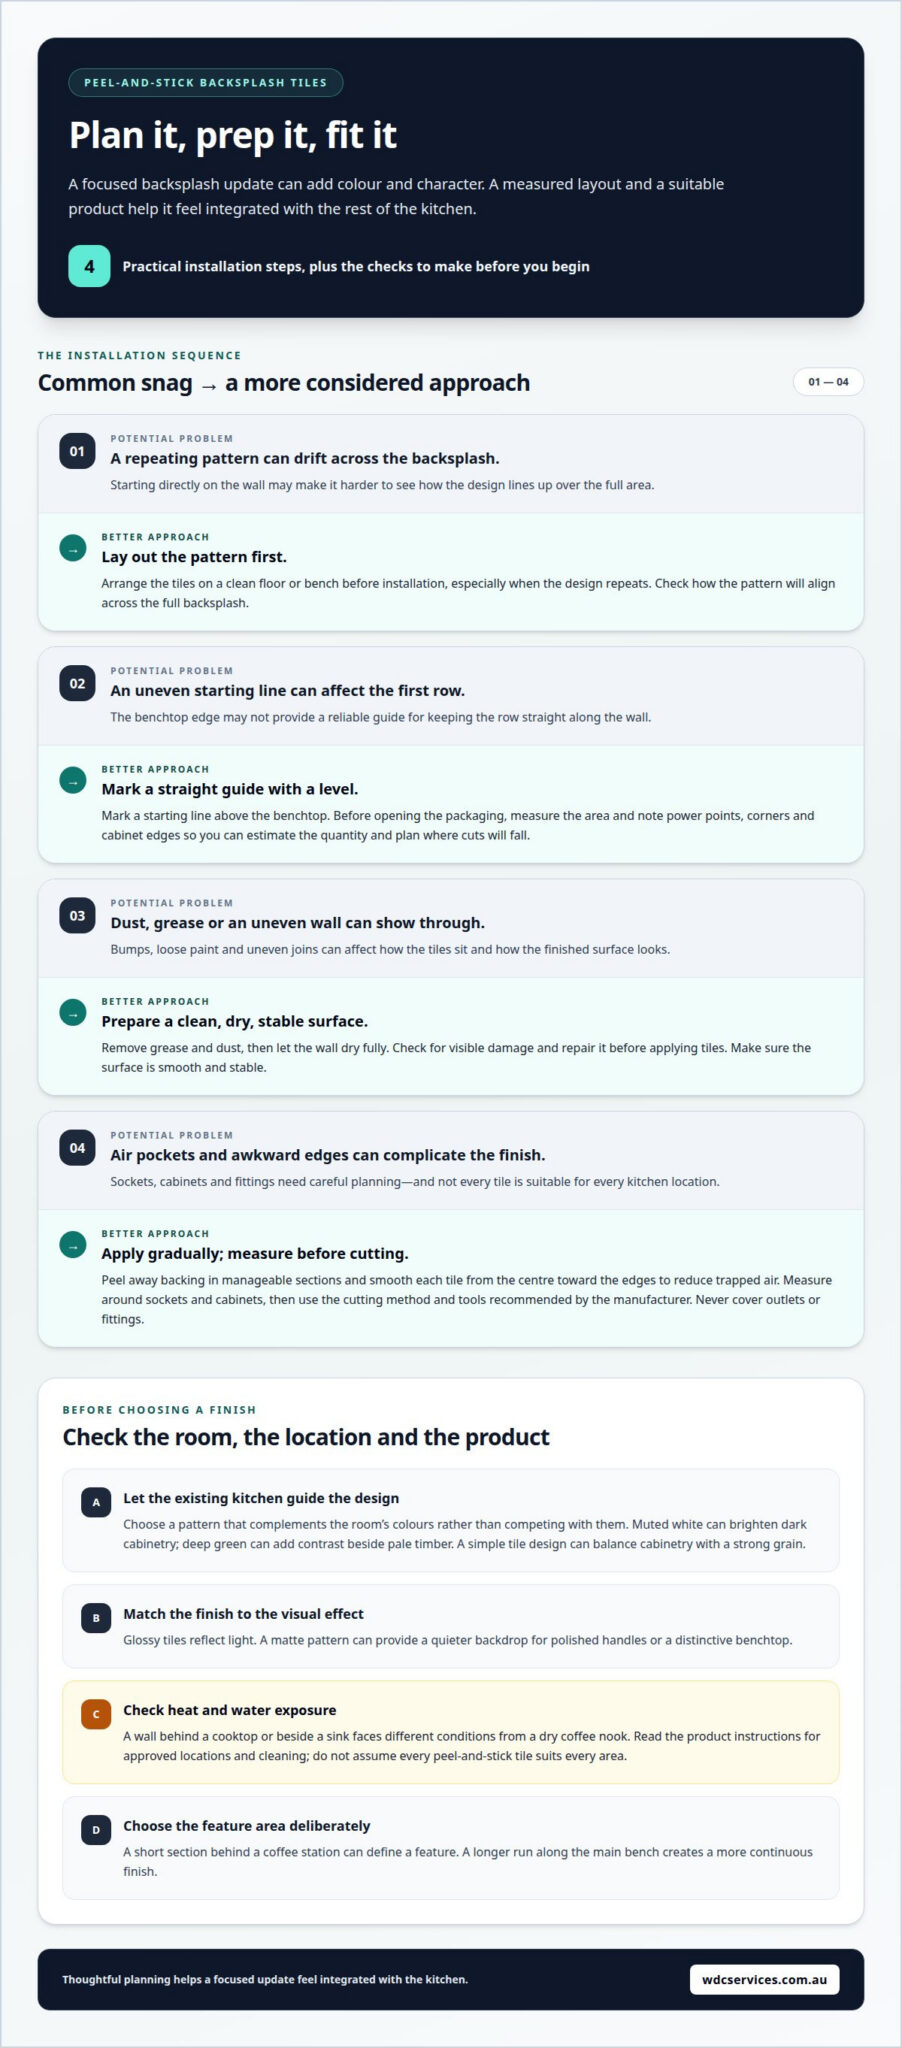
Peel-and-stick backsplash tiles can create a fresh focal point without replacing every surface. A muted white pattern can brighten dark cabinetry, while a deep green design can add contrast beside pale timber. When impressing friends with a new kitchen, choose a pattern that complements the room’s existing colours rather than competing with them.
First decide where the tiles will go. A short section behind a coffee station can define a feature, while a longer run along the main bench creates a more continuous finish. Measure carefully and mark power points, corners and cabinet edges before opening the packaging. This helps you estimate the quantity needed and plan where cuts will fall.
Surface preparation affects the finished appearance. Remove grease and dust, then let the surface dry fully before installation. Check that the wall is smooth and stable: bumps, loose paint and uneven joins can show through or affect how the tiles sit. Repair visible damage before applying a new layer.
- Plan the pattern. Lay tiles on a clean floor or bench first, especially when the design repeats. This makes it easier to align the pattern across the full backsplash.
- Mark a guide. Use a level to mark a straight starting line above the benchtop. A level line helps keep the first row even along the length of the wall.
- Apply gradually. Peel away the backing in manageable sections and press each tile into place. Smooth from the centre towards the edges to reduce trapped air.
- Finish the edges. Measure around sockets and cabinets before cutting. Use the cutting method and tools recommended by the tile manufacturer.
Consider heat and water exposure carefully. A wall behind a cooktop or beside a sink faces different conditions from a dry coffee nook. Before choosing a product for these areas, read its instructions for approved locations and cleaning. Don’t assume every peel-and-stick tile suits every part of a kitchen, and never cover outlets or fittings.
Consider the whole room before settling on a finish. Glossy tiles reflect light, while a matte pattern can provide a quieter backdrop for polished handles or a distinctive benchtop. If the cabinetry has a strong grain, for example, a simple tile design can balance the visual detail. A measured layout and suitable product help this focused update feel integrated rather than temporary.
4. How much does a new kitchen renovation cost in Australia?
There is no single fixed cost for a new kitchen renovation in Australia. The final amount depends on the project scope, existing conditions, selected materials and required trades. Replacing cabinet fronts while keeping the layout is very different from changing cabinetry, benchtops, services and flooring. Defining the scope is the first step towards understanding what the project requires.
Start by separating essential work from design preferences. A worn benchtop or damaged cabinetry may need attention, for example, while new handles or a fresh colour scheme may be optional. Write down the changes that would improve everyday use, then distinguish them from features chosen mainly for appearance. This gives you a practical basis for setting priorities.
The existing kitchen also affects the work involved. Keeping the sink, cooktop and major appliances in their current positions can limit changes to plumbing and electrical layouts. Moving them may require more coordination and work behind walls or beneath floors. Uneven surfaces, water damage or repairs uncovered during demolition can also change the planned scope.
Material choices affect the overall budget in different ways. Cabinet construction, door finishes, benchtop material, splashback and hardware each have their own supply and installation requirements. A more detailed cabinet finish, for example, may affect both material selection and fitting. A simple palette can still look refined when its colours and finishes work well together.
Other cost factors include the project’s size, removal of existing materials, installation complexity and the trades required. Changes to lighting, new appliances and flooring can also extend the work beyond cabinetry. List these elements separately in the project scope to see how each decision contributes, rather than treating the renovation as one unexplained total.
The price depends on the project and is provided after a quote request. The scope, existing conditions, material selections and required work all shape the assessment. Ask for a clear description of the proposed work, including what is included and which selections remain undecided. This makes it easier to compare the planned scope with your priorities without relying on a misleading general estimate.
For a practical planning process, set your priorities first, choose the major finishes next, then define the work required in each area. A kitchen that retains its cabinetry and updates its surfaces is a different project from one involving a complete layout change. If your home plans also include a bathroom or laundry, consider how those renovations fit your overall priorities. Clear planning helps you focus on changes that make the kitchen more functional and welcoming for guests.
Simpler finishes can keep the scope more restrained, while detailed cabinet finishes may affect both material selection and fitting. The overall cost also depends on the project scope, existing conditions and required work.
Alongside practical priorities, consider how the kitchen should support time spent together. The Mitsubishi Electric Home Trends Report found that 82% of Australians enjoy sharing cooking as a way to bond with family and friends. That perspective can help guide choices about making shared preparation and conversation part of the space.
3. Which kitchen benchtop materials look impressive and are durable?
A benchtop draws attention through its colour, texture and finish, but daily use matters just as much. Granite, porcelain, marble, timber, stainless steel and laminate each create a different effect. Compare how each surface suits food preparation, cleaning and the look you want for the room.
Granite has natural variation, so every slab has its own pattern. Distinctive veining can make a kitchen island a focal point, especially beside restrained cabinetry. Samples may not show the exact appearance of the finished surface. Where possible, view the chosen slab and discuss sealing and care instructions for that specific stone.
Porcelain offers a clean, contemporary look, with finishes that can resemble stone or concrete. It can suit kitchens where a consistent surface appearance matters. Ask how the selected product performs with heat, impacts and cleaning, as this depends on its specification and installation. Edge details also shape the result: a slim profile looks different from a thicker edge.
Marble creates a refined focal point through its natural veining. It can suit a classic kitchen or add contrast to simple, modern cabinetry. Marble is more susceptible to staining and etching than some alternatives, so spills and acidic ingredients need prompt attention. If you love its appearance, consider whether its care requirements suit your cooking habits.
Timber adds warmth beside painted cabinets, stone-look tiles or stainless-steel appliances. A timber benchtop can soften a room with many hard surfaces, such as tiled flooring and glossy cabinetry. Its finish needs appropriate care, and scratches or marks may become part of its character. Check the maintenance instructions for the timber and coating you choose.
Stainless steel gives a crisp, professional appearance and pairs naturally with metal appliances. It is easy to wipe clean, though fingerprints and surface marks can show. Laminate comes in a wide range of colours and patterns, including stone-inspired designs. It can create a coordinated look, but not every laminate resists heat, moisture or scratches equally.
Use this selection process to make a confident choice:
- Match the room. Compare benchtop samples with cabinet doors, flooring and splashback finishes.
- Picture daily use. Consider hot cookware, food preparation, spills and the cleaning routine.
- Review the details. Check product care guidance, edge profiles, joins and installation requirements.
A busy family kitchen, for example, may suit an easy-care surface, while a feature island may call for distinctive natural patterning. A material makes the best impression when its maintenance needs and visual character both suit the way the kitchen is used.
4. What lighting and appliance upgrades make the biggest visual impact in a kitchen?
Lighting and appliances attract attention because they occupy prominent places in the kitchen. A sculptural pendant above an island can become a focal point, while coordinated appliance finishes make the room feel more considered. The best upgrades suit the way you use the kitchen, not just how it looks in photographs.
Start by identifying the kitchen’s different lighting needs. Ceiling lights provide general illumination, while under-cabinet strips brighten benchtops for chopping and serving. A pendant above an island adds another layer and helps define the gathering area. Warm-toned pendants, for example, can soften a room with white cabinetry and stone surfaces.
Choose fixture shapes and finishes that suit nearby details. Black pendants can echo dark cabinet handles, while brushed-metal fittings can complement stainless-steel appliances. If the kitchen already has patterned surfaces, simple fittings help keep the room balanced. Dimmable lighting can also shift the mood from bright food preparation to a relaxed dinner setting.
Appliance finishes create visual continuity across the main work area. A stainless-steel oven, cooktop and rangehood can create a consistent, professional look. Alternatively, integrated appliances behind cabinet fronts keep attention on the cabinetry and benchtop. In a compact kitchen, matching the dishwasher front to the surrounding cupboards can reduce visual breaks.
Consider the oven and rangehood together, since they often share a sightline. A sleek oven can anchor a cabinet wall, while a well-proportioned rangehood gives the cooking zone a clear outline. A large appliance may dominate a small kitchen, so compare its shape and finish with nearby cupboard doors before choosing a replacement.
- Map the light. Identify shadows on the sink, preparation bench and island before selecting fittings.
- Coordinate finishes. Compare appliance surfaces with handles, tapware and cabinet colours.
- Prioritise the focal point. Choose whether the island pendant, oven wall or rangehood should lead the design.
- Check the overall effect. Review finishes together under the kitchen’s actual lighting.
A kitchen with pale cabinetry, a timber island and stainless-steel appliances, for example, could pair understated ceiling lights with a distinctive pendant. This gives the eye a clear focal point without making every fixture compete. A darker kitchen may benefit from lighting that brightens key work areas and reflective appliance finishes that add contrast.
Plan lighting and appliances alongside the cabinetry rather than treating them as final additions. Their placement, scale and finish shape the room’s visual balance, while thoughtful lighting supports food preparation and entertaining. A cohesive selection makes practical upgrades feel like an intentional part of the kitchen design.
5. How can you plan a kitchen layout for entertaining guests
A kitchen designed for entertaining gives guests somewhere to gather without blocking meal preparation. Trace the path from the fridge to the sink, preparation bench and cooktop. Then consider where people naturally pause, such as beside an island or near the dining area. Keep gathering spots clear of the busiest cooking route.
An island can create a useful boundary between cooking and conversation. Place stools on the side facing the living area, for example, leaving the working side free for chopping and plating. If there is no island, a small table or clear section of bench can give guests somewhere to set down a glass. Avoid seating that narrows the route between key work areas.
Plan serving space as carefully as preparation space. Leave a clear bench near the dining area for finished dishes, drinks or a grazing platter. Prepare platter ingredients ahead and assemble it shortly before guests arrive. Keep serving boards and utensils in a nearby cupboard or drawer to reduce last-minute trips across the kitchen.
Storage can help reduce clutter during a gathering. Make room in the fridge for ingredients and prepared food before entertaining. Clear used dishes from the benches and empty the dishwasher before cooking, leaving space for serving items and cleanup. Keep everyday utensils near the main preparation area, not across a guest walkway.
Lighting and sightlines affect how connected the kitchen feels to nearby rooms. If guests are seated in an adjoining dining area, arrange the kitchen so you can face them while preparing food. A clear view across the island supports conversation, while task lighting over the preparation bench keeps the work area practical. Set out music, candles or other touches that create atmosphere before guests arrive.
Use these layout checks during planning:
- Walk the route. Trace how someone carries food from the fridge to the sink, bench and cooktop.
- Mark gathering spots. Identify where guests can sit or stand without interrupting cooking.
- Test serving access. Choose a clear place for platters and drinks near the dining area.
- Keep cleanup simple. Position dish storage and the dishwasher so used plates can be cleared efficiently.
In a narrow kitchen, placing guest seating at the far end of a peninsula can keep the central walkway open. In an open-plan room, a serving bench near the dining table can connect cooking and conversation without bringing guests into the cooktop area. The best arrangement depends on the room’s shape, doorways and existing services.
If you’re planning a renovation, discuss your kitchen layout plans with the team before finalising the arrangement. A considered layout helps make entertaining feel more natural while preserving practical work zones.
WDC Services
WDC Services approaches renovation work with clear communication, careful planning and close attention to quality workmanship. For bathroom and laundry renovations, the process can cover design planning and material selection through construction and installation. Electrical work can also support practical renovation needs, with a professional, customer-focused approach throughout.
For homeowners in Melbourne’s inner eastern suburbs, Dominic (Dom) Crupi is the primary contact. Share your plans and priorities with Dom, who will keep you informed as the work progresses. Contact him on 0425801004 or email info@wdcservices.com.au to discuss your project.
Make your kitchen feel like yours
The most memorable kitchens reflect the people who use them. Before making another design decision, consider the atmosphere you want when friends come over. A relaxed place to gather, a clear sense of personal style and choices that suit everyday routines make the room feel welcoming rather than staged. That’s the heart of impressing friends with a new kitchen: creating a space you’re genuinely pleased to share.
Turn that idea into a practical next step by writing down what matters most to you. Think about how you’d like to host, which details feel distinctive and what changes would make the space work better. If your plans include electrical work, WDC Services can discuss how that fits into your project. Talk with WDC Services about your plans and take the next step towards a kitchen that feels right for your home and the people you welcome into it.
Frequently Asked Questions
What kitchen features impress guests and add everyday functionality?
Well-organised storage and a practical landing space can impress guests while making daily routines easier. Deep drawers with dividers keep cookware accessible, while a dedicated spot near the kitchen entrance gives shopping bags or serving dishes somewhere to go. A pull-out bin beside the preparation area, for example, makes cleanup more convenient. Choose features that solve recurring frustrations rather than details that look appealing but rarely get used.
What are common kitchen renovation mistakes, risks and ways to avoid them?
Common pitfalls include choosing a backsplash without checking its suitability for heat or water, applying it over a dirty or uneven wall, and failing to plan cuts around outlets and cabinets. Read product instructions, prepare and measure the surface, and define the renovation scope, materials and required work clearly. Moving plumbing or appliances and uncovering hidden damage can add work.
Disclaimer
Please note this advertisement has been AI generated for entertainment and leed generation purposes and In some cases may not reflect the companies exact services and information.
Prior to engaging the company it is recommended that you seek clarification on some or all points in this advertisement .
Wdc services has many 5 star google reviews that can be used as a reliable and true testimony to the quality services proved to its customers over many years.
Contact Domenico ( Dom ) Crupi on 0425801005 or email info@wdcservices .com.au
for further information
Disclaimer: Disclaimer, Please note this advertisement has been AI generated for entertainment and leed generation purposes and In some cases may not reflect the companies exact services and information. Prior to engaging the company it is recommended that you seek clarification on some or all points in this advertisement. WDC Services has many 5 star google reviews that can be used as a reliable and true testimony to the quality services proved to its customers over many years. Contact Domenico ( Dom ) Crupi on 0425801005 or email info@wdcservices .com.au for further information.