
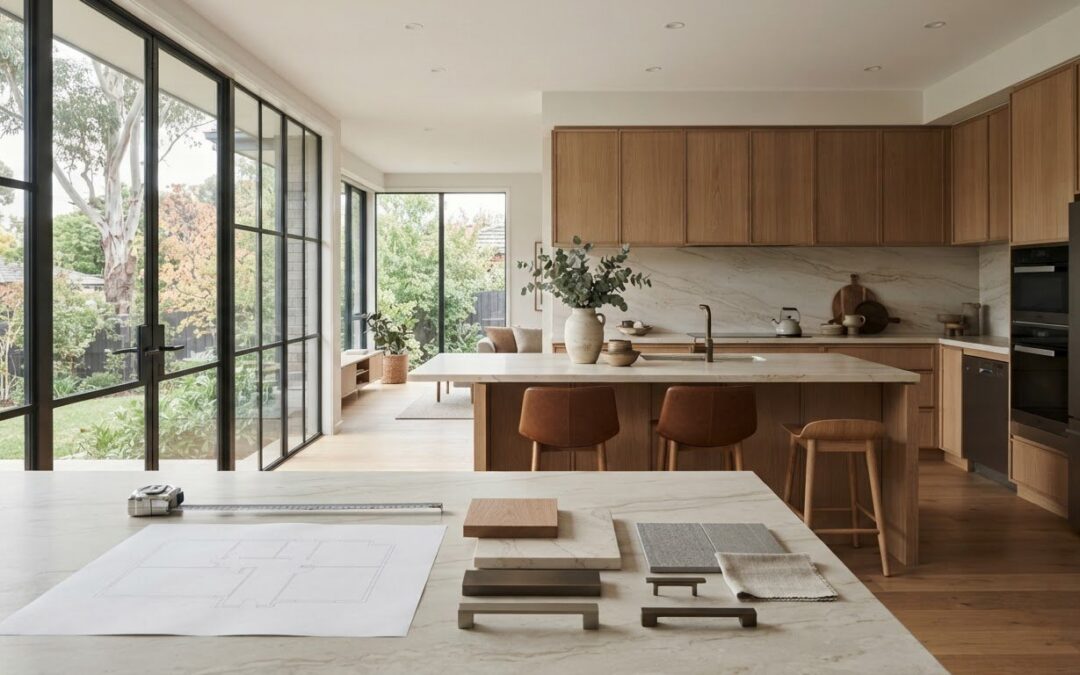
The biggest budget decisions in a Doncaster kitchen remodel are the layout, cabinetry, benchtops, appliances and trades involved. A kitchen remodel near you in Doncaster may cost more if it requires moving plumbing, altering walls or repairing issues uncovered during demolition. The project’s size and complexity also affect the overall budget.
Visible finishes often get the most attention, but the work behind them can have just as much influence on the budget. Careful planning helps you understand how layout and storage choices connect with trades, materials and construction.
This guide explains the main factors that affect a kitchen renovation budget, from cabinetry and benchtops to trade coordination and project scope. It also covers practical ways to plan a functional layout, consider permit requirements and assess a renovation team’s approach, so you can make informed decisions before work begins.
Key Takeaways
- Settle the layout, key selections and project responsibilities before construction to help limit avoidable changes.
- Plan storage and appliance placement around how you use the kitchen, not just how it looks.
- Compare renovation proposals by their inclusions and exclusions, not by the total alone.
- Consider how kitchen upgrades support everyday function while fitting the home’s character and your longer-term plans.
- Factor in building approvals and apartment requirements where relevant, and assess how a builder manages communication and site coordination.
Renovation design, planning and construction process
A Doncaster kitchen renovation budget depends on the layout, cabinetry, benchtops, appliances and trade work. Planning these elements together helps define the scope before construction begins.
Renovation Planning and Material Selection
Start with a measured plan showing the existing kitchen, doors, windows and service points. Then note the changes you want, such as moving the sink or adding storage. In Melbourne, older homes may have uneven walls, older wiring, legacy plumbing or restricted access. These conditions can influence material choices and the sequence of work.
Choose finishes alongside the layout, not as a separate final step. Benchtops, cabinetry finishes and appliance choices can affect measurements, installation and trade coordination. Before construction, settle the layout, major products and responsibilities. Ask for the proposal to distinguish fixed items, provisional allowances and exclusions, and to identify demolition, disposal, rough-in work, finish trades and owner-supplied items.
Useful preparation steps include:
- Gather photos, measurements and existing plans for the Melbourne-area renovation professionals assessing the space.
- List the intended changes, including any plumbing, power or ventilation adjustments.
- Identify selections that affect several trades or need to be ordered early.
- Clarify how access, surface protection, dust control and site updates will be managed.
Complete Kitchen Renovations in Doncaster
A complete kitchen renovation can involve demolition, preparation, service changes, cabinetry, benchtops, appliances and finish work. Each part needs a clear place in the construction sequence. Most kitchen renovations take several weeks. In Doncaster East, complete renovations involving plumbing or electrical work typically require 6-8 weeks or more.
Material availability, structural changes and any required council permits can affect a Doncaster East project’s timeline. Cabinetry manufacturing and stone templating also shape the sequence, so final measurements and selections need to align with installation planning. If demolition reveals repairs, the scope and budget may need adjustment.
Doncaster home renovations and extensions need coordinated planning when the kitchen connects to altered walls or adjoining rooms. For example, opening a wall can affect structure, electrical routes, ventilation and finishing work. Treat these as one coordinated scope rather than isolated tasks. Planning kitchen, bathroom or laundry renovations alongside other work can also account for shared plumbing, electrical work, flooring and construction sequence.
When considering kitchen renovation finance in Australia, compare the total borrowing cost, fees and repayment terms with your available funds. Align your budget with the agreed project stages and written scope, so selections and payments remain manageable as work progresses.
Assessing layout, workflow and storage
A workable kitchen layout supports everyday tasks, from unpacking groceries to clearing dinner dishes. In Doncaster East, assess the room as it is before deciding what to move. Mark doors, windows, existing services and the paths between the kitchen, dining area and living space. This plan can reveal where cabinetry or an appliance might obstruct movement.
In a small kitchen, give each storage area a clear purpose. Keep frequently used cookware in drawers beside the cooktop, for example, and everyday plates near the dishwasher. A pull-out pantry can make a narrow space useful, while drawer organisers can separate utensils and food-preparation tools. Choose storage around your routine rather than filling every available wall with cabinets.
In an older Doncaster home, the original kitchen may not suit modern appliances or current household routines. Note where the sink, cooktop and refrigerator sit, then identify awkward steps between them. Changing the layout can improve access, but moving services can also affect plumbing, power and ventilation. Keep these connections in view as you assess the options.
Useful upgrades include deeper drawers, considered appliance placement, durable benchtops, layered task lighting and a well-sized rangehood. Each addresses a different practical need: drawers bring stored items into view, task lighting improves visibility at preparation areas, and a rangehood should suit the cooking space. Compare materials by their cleaning needs, appearance and suitability for how the kitchen is used.
- Map the route from the refrigerator to the preparation area and cooktop.
- List the items you use daily, weekly and occasionally, then assign storage accordingly.
- Check that open doors and drawers won’t block walkways or nearby appliances.
- Identify dark work surfaces and plan task lighting around those areas.
In a compact kitchen, consider extending storage vertically and using drawers instead of deep cupboards. In a period home, preserve features such as existing trim or a distinctive window while planning modern cabinetry around them. Older Doncaster homes may also have uneven walls, legacy plumbing or restricted access, so measure carefully before finalising cabinet dimensions.
Clarify your vision with a short list of priorities: easier meal preparation, clearer benchtops, more accessible storage or better lighting. Rank each change by its everyday usefulness. This helps distinguish essential layout improvements from finish choices and shape a kitchen that suits both the home and the people using it.
Kitchen functionality and home value
A kitchen renovation can improve daily routines when its upgrades solve real household problems. Useful changes may include clearer preparation space, accessible storage and lighting suited to cooking tasks. The result depends on how well these choices fit the home, not appearance alone.
Match each improvement to an everyday activity. A family that prepares meals together may need separate preparation zones. Someone who uses a mobility aid may prioritise clear access and reachable storage. If the kitchen also serves as a homework or dining area, durable surfaces and practical lighting can support those uses. Write down household priorities before selecting finishes.
The effect of a renovation on home value is difficult to assess in isolation. A well-maintained kitchen can contribute to a home’s overall presentation, while its layout, condition and finish quality shape how prospective buyers experience the room. No single upgrade guarantees a particular sale price. Consider how the kitchen relates to adjoining rooms and the home’s overall standard before choosing extensive changes.
A highly contemporary kitchen, for example, may feel out of place in a period home with original timber features. A restrained finish palette can connect new cabinetry and benchtops with existing floors or trim. In a newer Doncaster home, consistent hardware and finishes can help the kitchen sit comfortably alongside nearby living spaces. Aim for a considered result rather than a trend-led feature that competes with the property.
Durability matters for everyday use and the condition buyers see later. Compare benchtop materials by their maintenance needs, resistance to everyday wear and suitability for your household’s cooking habits. A busy family may value easy-clean surfaces, while a household that cooks less often may prioritise a different finish. Check product care instructions and consider how visible surfaces will age with regular use.
Before approving a change, weigh its practical benefit against its effect on the existing home. Replacing worn finishes may address a clear maintenance issue; moving services or changing walls may add complexity without improving daily use. Ask whether each proposed item improves access, upkeep or comfort, or strengthens the room’s visual connection with surrounding spaces.
- List the daily tasks the kitchen must support, such as meal preparation or shared dining.
- Choose finishes that suit the home’s existing character and expected use.
- Separate essential functional improvements from optional decorative changes.
- Review care requirements so the completed kitchen remains manageable over time.
A balanced renovation plan combines presentation with function. Upgrading task lighting over a preparation bench, for instance, can improve usability while giving the work area a finished appearance. Prioritise improvements that address a real need and suit the property, then assess the proposed result against those priorities before confirming the scope.

Local builder experience and credentials
A kitchen renovation combines construction, installation and finishing, so assess how the renovation team manages each stage. For a Doncaster project, relevant local experience can help with practical conditions such as older wiring, uneven walls, legacy plumbing and restricted access. Ask about comparable renovations, then consider whether the proposed scope and finish standards suit your home.
Experience matters when it relates to the work involved. A team that coordinates cabinetry, electrical work, plumbing and tiling can explain how those trades interact. Changing a cooktop location, for example, affects more than the cabinet plan. It may also influence electrical work, ventilation and the installation sequence. Look for a clear explanation of these connections.
Responsibilities should be clear. Establish who manages the project, who completes each trade and who communicates changes. Review the written scope for defined inclusions, exclusions and allowances. A detailed proposal helps you understand what the construction covers and reduces confusion between agreed work and later decisions.
Use consistent criteria when assessing a renovation team’s approach in Doncaster:
- Relevant project examples: Look for kitchens with similar layouts, finishes or property conditions.
- Defined responsibilities: Identify who coordinates trades, tracks decisions and provides progress updates.
- Workmanship details: Review cabinetry alignment, tiling edges, joins and finish quality in completed examples.
- Written scope: Check that demolition, disposal, installation and owner-supplied items are clearly described.
- Communication process: Understand how the team records selections, explains variations and shares construction updates.
Bathroom renovations can offer a useful comparison when reviewing a team’s finish standards. Look at how wet-area tiling meets fixtures, how edges are finished and whether the completed space appears carefully coordinated. These details do not prove how a kitchen will turn out, but they can show the attention given to workmanship across different renovation tasks.
A local builder’s familiarity with Doncaster and nearby suburbs such as Blackburn may also help them plan access, deliveries and site protection. Ask how those practical details fit into the schedule and who communicates with you if site conditions change. Clear answers show whether the process is organised around your home, rather than a generic construction sequence.
Compare proposals against the same requirements. One renovation may include disposal and site protection, while another excludes them or lists them as allowances. Comparing equivalent scopes gives you a clearer picture of what each proposal covers. Assess relevant experience, documented responsibilities, communication and workmanship together rather than treating a single credential as the full measure.
Permits and local regulatory compliance
Approval requirements depend on the renovation scope, so identify structural changes and apartment requirements early. Moving cabinetry within the existing footprint differs from altering a wall or changing services. In Doncaster, document the proposed work before setting construction dates. Changes to walls or required council permits can affect the timeline.
For an apartment kitchen, include building access and shared-property requirements in the plan. Owners-corporation rules, lift bookings and acoustic requirements can affect material deliveries and the timing of noisy work. Record relevant requirements alongside the renovation scope, then account for them when sequencing demolition and deliveries.
Keep a clear project record from the first planning discussion. It can include the written scope, plans, selections, correspondence and dated photos of existing conditions. Photographs of flooring, cabinetry and adjoining walls, for example, can document the starting point and clarify which areas the agreed work affects.
Kitchen renovation warranties, insurance and consumer rights in Victoria are best approached through clear written documents and careful record keeping. Review the contract, warranty terms and insurance documents before work begins, and retain copies with progress records and photos. This gives you a practical reference if questions arise about agreed work or completed finishes.
Use a step-by-step compliance planning process:
- Describe the proposed changes, including wall alterations, service moves and affected rooms.
- Identify whether the home is an apartment and note owners-corporation, lift or acoustic requirements.
- Record the approvals or inspections identified for the specific scope before fixing the construction sequence.
- Keep plans, selections, written decisions and site photos together throughout the renovation.
Set expectations with everyone involved before site work starts. A written schedule can show when the kitchen will be unavailable, how access will work and where materials will be stored. If the kitchen opens into a living space, agree how adjoining areas will be protected and kept usable during each stage.
Document construction changes promptly. If demolition reveals an unexpected condition, photograph the affected area and describe the proposed response in writing. Confirm how the change affects scope, sequencing and selections before related work proceeds. This creates a clear decision record instead of relying on memory or verbal updates.
Homeowners can also preserve their preferences in a selections register. Include the chosen finishes, appliance details and any approved revisions, then keep the final versions with the project documents. For tailored planning across bathroom or laundry work, discuss your renovation requirements and how connected spaces may affect the sequence.
WDC Services: Bathroom Renovations
WDC Services provides comprehensive kitchen, bathroom and laundry renovations, with electrical services, carpentry, waterproofing and tiling. Design and layout support helps coordinate the project from planning through construction, including when related renovation work needs to come together.
Professional communication, punctuality and attention to workmanship support a reliable renovation experience. WDC Services is highly recommended by previous clients for its service and project care.
For a discussion about your renovation, contact Dominic (Dom) Crupi on 0425801004 or email info@wdcservices.com.au. You can also visit wdcservices.com.au to take the next step.
Shape Your Next Renovation Step
A clear project brief gives your next discussion a practical starting point. Note the changes you’re considering, the outcomes that matter most and any decisions still open. For a kitchen remodel near you in Doncaster, this helps turn ideas into a focused conversation about your priorities and the home’s needs.
Gather a few photos and any existing plans, then write down what you want daily life to feel like after the work. Consider how the kitchen connects with adjoining rooms and whether other renovation needs belong in the same discussion. A concise brief can keep the next steps organised without requiring you to finalise every selection upfront.
WDC Services can discuss how your kitchen plans fit alongside your wider renovation requirements. Contact WDC Services to discuss your project and take the next step with a clearer direction.
Thoughtful planning now can help you move forward with purpose and confidence.
Frequently Asked Questions
What affects the renovation budget?
The main budget drivers are the project’s size, layout changes, cabinetry, benchtops, appliances and trade complexity. If you’re planning a kitchen remodel near you in Doncaster, group choices into essential work, preferred upgrades and optional finishes to clarify priorities. Replacing cabinetry while keeping services in place differs from moving a sink or changing a wall. Keep a written record of selections and approved changes to track how the scope develops.
Can you coordinate more than one room?
Yes. Planning connected rooms together can help coordinate shared plumbing, electrical work, flooring and construction sequence. For instance, planning kitchen and laundry renovations together can prevent decisions about adjoining finishes from being made in isolation. In Doncaster, Balwyn, Box Hill and other Melbourne eastern suburbs, note which rooms are included and how access will work while each space is being renovated. A combined plan should still identify the work and decisions required for every room.
How long does a kitchen remodel typically take?
Kitchen renovation schedules vary, with timing shaped by more than demolition. Cabinetry manufacturing, stone templating and trade sequencing can influence when installation and finishing happen. A late benchtop selection, for example, may require the sequence to be adjusted around templating. Treat the schedule as a set of linked stages, and distinguish on-site construction from waits for products or coordinated trades.
How long does a kitchen renovation usually take?
For a complete renovation in Doncaster East involving plumbing or electrical work, a typical duration is 6-8 weeks or more. Material availability, structural changes and required council permits can affect that timeframe. The duration also depends on when selections are finalised and how work stages connect. Clarify which activities are included in the proposed schedule, so the expected construction period is distinct from preparation before work starts.
What is the kitchen remodel cost in Doncaster, Melbourne?
There isn’t one fixed cost for every Doncaster kitchen remodel. For a kitchen remodel near you in Doncaster, consider the room’s size and complexity, material prices, contractor fees, layout changes, cabinetry, benchtops and appliance scope. Moving plumbing or altering walls can add trade work compared with retaining the existing arrangement. WDC Services prepares project proposals around the specific scope and selections, rather than a generic allowance.
What are average kitchen renovation prices in Australia in 2026?
A national average alone won’t show what a particular Australian kitchen renovation involves. Costs vary with the project’s size and complexity, materials, contractor fees and amount of construction. A like-for-like finish update differs from a renovation that changes the layout or services. For a useful budget, define the rooms and work included, then assess the proposed materials and scope together.
What should kitchen remodel quotes in Doncaster include?
A clear Doncaster quote should describe the work and identify what is included, provisional or excluded. Look for demolition, site protection, waste disposal, rough-in work, finishing trades, supply allowances, coordination, inspections and owner-supplied items. Check that each proposal covers the same scope before comparing totals. For example, confirm whether appliance supply and installation are both included or whether one remains your responsibility.
Disclaimer
Please note this advertisement has been AI generated for entertainment and leed generation purposes and In some cases may not reflect the companies exact services and information.
Prior to engaging the company it is recommended that you seek clarification on some or all points in this advertisement .
Wdc services has many 5 star google reviews that can be used as a reliable and true testimony to the quality services proved to its customers over many years.
Contact Domenico ( Dom ) Crupi on 0425801005 or email info@wdcservices .com.au
for further information
Disclaimer: Disclaimer, Please note this advertisement has been AI generated for entertainment and leed generation purposes and In some cases may not reflect the companies exact services and information. Prior to engaging the company it is recommended that you seek clarification on some or all points in this advertisement. WDC Services has many 5 star google reviews that can be used as a reliable and true testimony to the quality services proved to its customers over many years. Contact Domenico ( Dom ) Crupi on 0425801005 or email info@wdcservices .com.au for further information.