
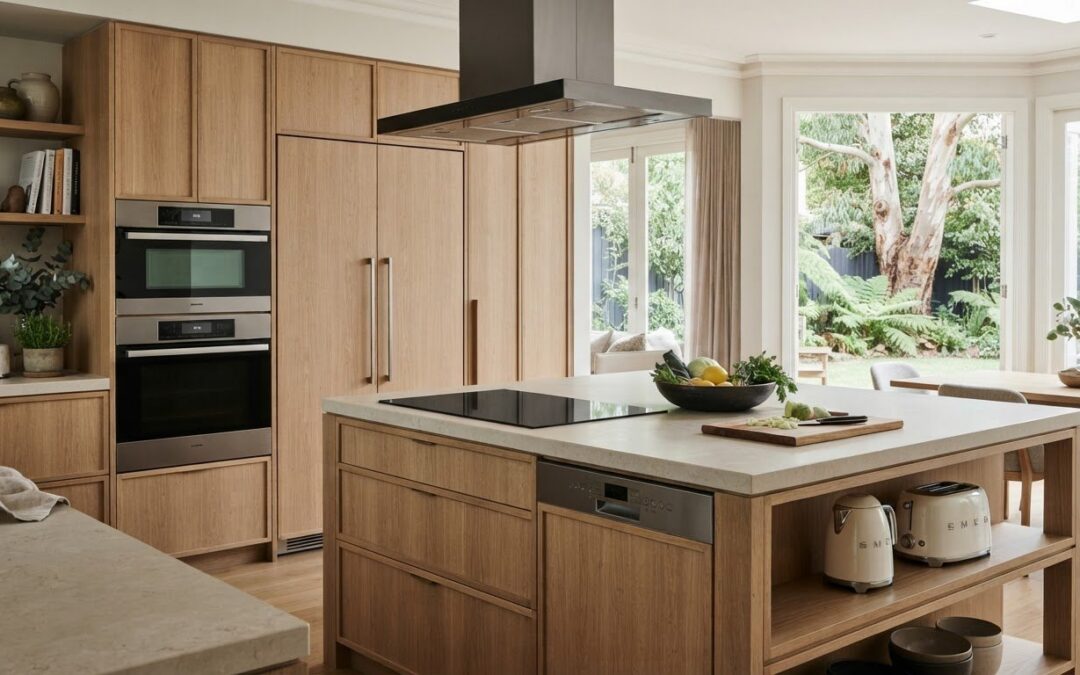
What if the appliance that looks right in the showroom doesn’t suit the way your household cooks, cleans or moves through the kitchen? Choosing kitchen appliances for a new kitchen is about more than comparing features. Your selections also need to work with your daily routines, available space, cabinetry and planned connections. Thinking through these details early can help prevent avoidable changes during a renovation.
A clear plan makes the choices easier. This guide compares common appliance types and configurations, and explains how to weigh practical features, energy information and visual consistency against your household’s needs. You’ll also see why dimensions and connection requirements belong in layout discussions from the start. WDC Services supports kitchen renovation planning from design and layout through construction and installation, coordinating key details so the finished space works as a whole. With a considered approach, you can make informed selections and move through the renovation with greater confidence.
Key Takeaways
- Start choosing kitchen appliances for a new kitchen by mapping your cooking habits, household routines and cleaning preferences to the space you have.
- Compare appliance types by everyday function and layout needs, including how cooktop options suit your cooking preferences and planned services.
- Use energy information and practical feature comparisons to weigh efficiency and convenience against added complexity or features you may not use.
- Shortlist appliances before finalising cabinetry, and record manufacturer-published dimensions and connection requirements for each option.
- Coordinate appliance decisions with renovation planning so design, layout, electrical work, carpentry and installation can work together.
Choosing Kitchen Appliances for a New Kitchen Starts with How You Live
A household-first process makes appliance decisions more manageable. Instead of starting with a showroom shortlist, look at how people use the kitchen during an ordinary week. Who cooks, how often are meals prepared at home, and which tasks need to happen at the same time? Your answers help distinguish appliances that support daily life from upgrades that may take up space without being used often.
Write down the routines that shape your choices:
- Cooking habits, including whether meals are prepared from scratch or reheated.
- Household routines, such as several people preparing food at once.
- Storage preferences, entertaining needs and how often dishes are washed.
- Cleaning preferences, available kitchen space and how much benchtop area you want to keep clear.
This simple inventory gives you a practical basis for choosing kitchen appliances for a new kitchen. It also helps you compare each category by purpose. For a general overview of kitchen appliance types, consider which tasks each one handles, then focus on the functions your household will rely on.
Which kitchen appliances does your household actually use?
Think about a typical busy evening. If one person is cooking while another prepares lunches or unloads dishes, the layout and appliance choices need to support those tasks without crowding each other. A household that regularly entertains may value different cooking or food-storage capacity from one that prepares simple meals for a smaller group.
Separate essentials from occasional conveniences. Give close consideration to an appliance you use every day. A feature used only for a special occasion may be a lower priority. Optional upgrades can still be worthwhile, but weigh their usefulness against the space they occupy and the routines they support.
Why appliance decisions should inform the kitchen plan
Appliances have physical footprints, and those footprints affect cabinet allocation, clearances and the benchtop space beside or around each unit. A configuration that suits one appliance may leave too little room for food preparation or interrupt a comfortable workflow. Consider how doors open, where items are placed during cooking and whether people can move through the kitchen without competing for the same area.
Connection locations also belong in early design conversations. Electricity, gas and water requirements can influence where an appliance fits and what renovation work needs coordination. Record the manufacturer-published dimensions and connection requirements for shortlisted options so the design can account for them as the layout develops. Coordinate appliance choices with the kitchen layout before finalising selections.
At WDC Services, design and layout assistance forms part of kitchen renovation project management. It helps connect household priorities with planning, construction and installation. Bringing appliance needs into those conversations early supports a considered layout and careful coordination of relevant work.
Compare Kitchen Appliance Types by Function, Fit, and Everyday Use
Once you know what your household needs, compare appliance types by how they work in practice and what they require from the kitchen plan. The same category can suit different homes in different ways. A cooking setup for frequent family meals may not be the right fit for a compact kitchen or a household that cooks occasionally. Use this comparison to identify the questions to resolve before narrowing your choices.
Appliance type
Household fit
Layout implications
Questions to resolve
Cooktop
Consider preferred cooking style and how often several pots are used together.
Affects bench placement and planned gas or electrical connections.
Which cooking method suits you, and what services are planned?
Oven or cooker
Match capacity and functions to regular meals and occasional baking or entertaining.
A wall oven needs cabinet space; a freestanding cooker combines cooking functions in one footprint.
Which configuration fits the available space and intended use?
Fridge
Choose a format around food-storage habits and shopping routines.
Allow for its footprint, location and door access.
How much storage is useful, and where will the fridge sit?
Dishwasher
Consider how often dishes are washed and the household’s usual load.
Placement affects nearby cabinetry and the path between sink and storage.
Will its position work with loading and unloading routines?
Rangehood
Relate the choice to how often and what style of cooking takes place.
Coordinate its position with the cooktop, cabinetry and overall design.
How should it fit the cooking setup and visual plan?
Cooktops and ovens: choose a configuration that suits your cooking
Gas, electric and induction cooktops offer different cooking experiences. Gas uses a visible flame, while electric cooktops heat through an electric element or surface. Induction uses compatible cookware. Consider how you cook, the cookware you use and the home’s planned services rather than treating one option as a universal winner. Independent kitchen appliance reviews and buying guides can help you compare features across categories.
A built-in wall oven separates the oven from the cooktop and needs a suitable cabinet position. A freestanding cooker combines the oven and cooktop, which may suit a different layout. Assess specialist oven functions against the meals you actually prepare. A feature has limited value if it rarely gets used.
Fridges, dishwashers, and rangehoods: plan fit and function
Fridge formats vary in storage arrangement and footprint, so relate your choice to what you keep chilled and the space available. For a dishwasher, consider capacity alongside how dishes move from sink to appliance and back to storage. Choose a rangehood with its position, cooktop arrangement and visual relationship to surrounding cabinetry in mind. Appearance alone doesn’t determine suitability.
Appliance type should follow household needs and kitchen constraints, not a one-size-fits-all shortlist. Coordinating those choices with the renovation layout helps keep practical use and quality finishes aligned. Explore WDC Services’ kitchen renovation planning as part of shaping a cohesive design.
Look Beyond Appearance: Energy Labels, Features, and Finishes
A polished finish can catch your eye, but it’s only one part of a sound appliance decision. Compare what each option offers with how your household will use it, what energy information is available and how it will sit within the planned kitchen. This keeps attractive features in perspective and focuses your attention on choices that support everyday use.
How to assess energy information and running-cost claims
For appliances that carry one, use the current Australian Energy Rating Label to compare models within the same category. The label shows an efficiency star rating and an annual energy consumption figure in kilowatt-hours per year. More stars indicate a better efficiency comparison under the rating system, while the consumption figure gives another basis for comparing options. The current system extends to 10 stars for super-efficient appliances.
Refrigerators and dishwashers are among the household appliances covered by the label. Cooking appliances don’t have mandatory energy star ratings, so don’t assume that a cooktop or oven can be compared using the same label. Check the information provided for the specific appliance type and compare like with like when figures are available.
Actual household running costs depend on how an appliance is used, so a label isn’t a promise of a particular bill. An energy rating helps compare appliances; it doesn’t guarantee your household’s energy costs. Treat running-cost claims as estimates to assess alongside your habits, not as certain savings.
When are smart features and coordinated finishes worthwhile?
Smart functions may be useful if they make a regular task simpler, but extra controls can add complexity without much value if you won’t use them. Before prioritising a feature, consider whether it supports a routine you perform often and whether everyone in the household will find it straightforward to use.
- Potential benefit: A feature that supports a frequent task may make an appliance more convenient in daily use.
- Potential drawback: Added functions may be irrelevant if they don’t match your routines, and extra complexity can make everyday operation less intuitive.
Use the same practical test for finishes. Matching appliances can create a consistent, unified appearance across the kitchen. Deliberately mixed finishes can add contrast and make a considered design statement. Neither approach is automatically better; the right choice depends on your cabinetry, benchtops and the overall look you want.
When choosing kitchen appliances for a new kitchen, balance appearance with useful functions and clear energy information. Favour features you’ll use, finishes that work with the design and choices that feel straightforward to live with. WDC Services’ design and layout assistance can help coordinate these decisions with the wider renovation plan, supporting a cohesive result and quality finishes.
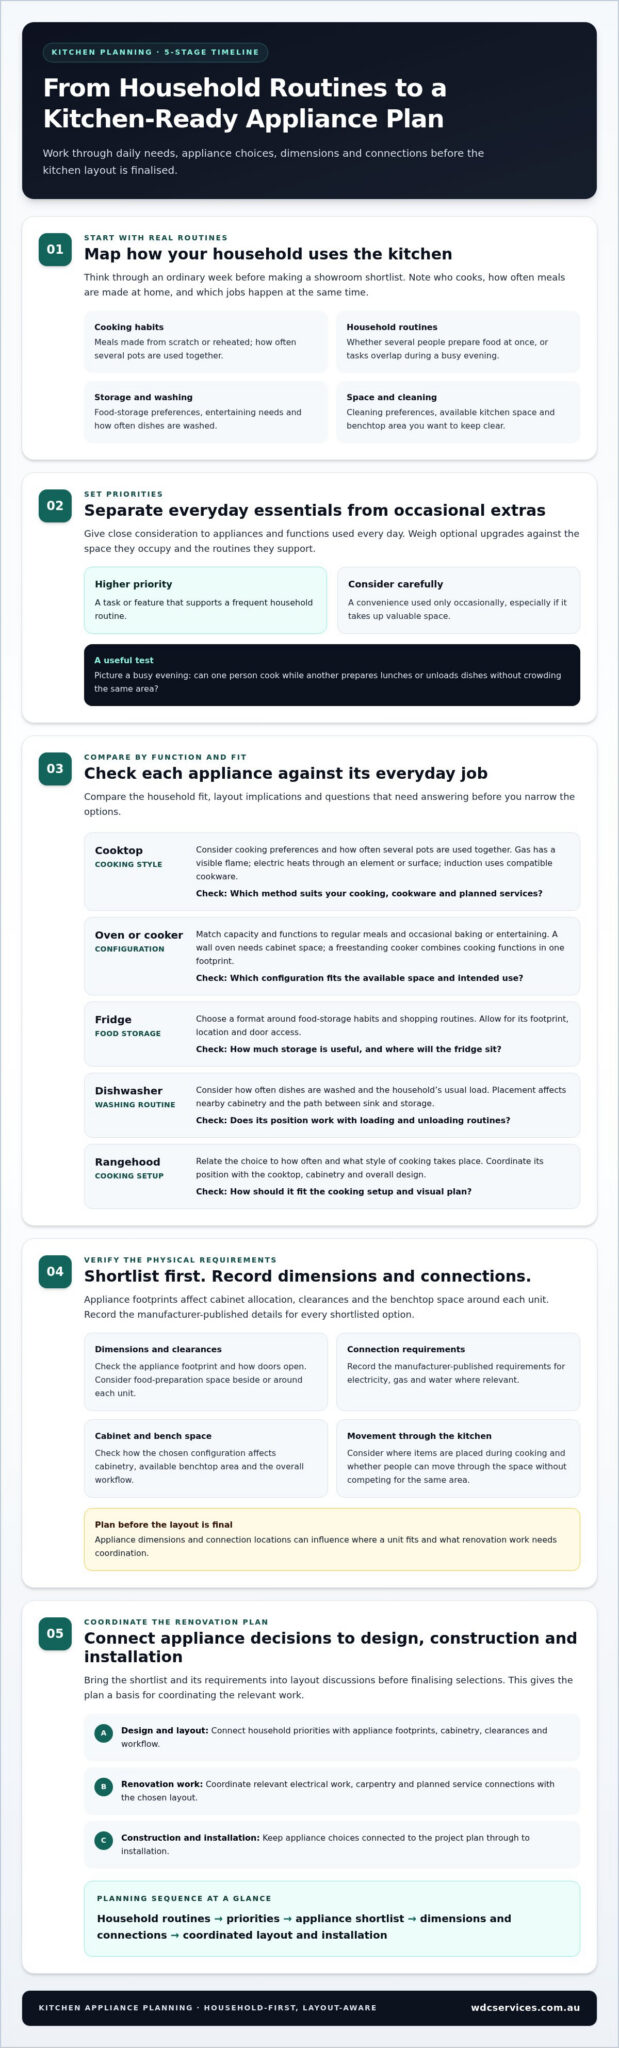
Plan Appliance Dimensions, Clearances, and Connections Before Finalising the Layout
An appliance can suit your household and still create a design problem if its dimensions, opening space or connection points don’t work with the kitchen. In a renovation, coordinate these details with cabinetry, benchtops and the planned layout before construction decisions are settled. A simple sequence helps keep appliance selections and renovation planning aligned.
- Shortlist suitable models. Select options based on the functions you need, then keep the manufacturer’s product documentation for each one.
- Record the full dimensions. Note each model’s published width, height and depth, along with door opening direction and any manufacturer-stated clearance requirements.
- Document connection requirements. Record the specified water, gas and electrical connections for each appliance. Keep this information with the model details for design and installation discussions.
- Coordinate the layout. Review appliance positions alongside cabinetry, benchtop space, doors, access paths and surrounding services before finalising the kitchen plan.
- Revisit the selections as the design develops. If an appliance or layout changes, update the records so design decisions and project planning use the same information.
This sequence is particularly useful in an existing home, where the new arrangement needs to work with the renovation scope as well as your preferred appliance setup. For broader layout considerations, the kitchen design guide for Melbourne’s eastern suburbs provides additional context.
What measurements and product details should you record?
Keep one reference sheet for each shortlisted appliance. Include its model details, manufacturer-published dimensions, door swing and stated clearances, plus the connection requirements in the product documentation. This makes it easier to assess whether doors can open fully, people can access the appliance comfortably and nearby cabinetry or benchtops allow practical use. Record requirements as published and coordinate installation decisions as part of the renovation.
How should appliance choices fit renovation sequencing?
Bring appliance selections into layout and cabinetry discussions early, before construction details are settled. Their dimensions and service requirements can affect cabinet allocation, benchtop arrangement and whether existing connection locations need to change. Identifying these considerations during planning gives the renovation team a clearer basis for coordinating relevant work through construction and installation.
If your project includes more than one area, planning kitchen and bathroom renovations together can help organise decisions across the broader scope. WDC Services provides design and layout assistance as part of kitchen renovation project management in Melbourne. To discuss coordinating your appliance plan with the renovation, talk with WDC Services about your kitchen renovation.
How WDC Services Coordinates Appliance Planning in a Kitchen Renovation
Appliance choices affect more than what you cook with. They also shape cabinetry, layout and the work needed to bring a kitchen renovation together. WDC Services provides kitchen renovation project management in Melbourne, with design and layout assistance connecting early planning to construction and installation. This coordinated approach keeps appliance requirements in view as the project develops.
What to expect from a coordinated kitchen renovation
Planning starts by considering how the kitchen should function and how shortlisted appliances fit the intended design. Their dimensions and connection requirements can inform cabinetry and layout decisions, while relevant trade work is coordinated as part of the renovation. WDC Services’ licensed tradesmen include plumbers, electricians, tilers, certified waterproofers and carpenters. Clear communication and attention to detail help keep the project organised through construction and installation.
Coordination matters because a change to one element can affect others. For example, selecting a different appliance configuration may call for a review of the surrounding cabinetry or planned connection locations. Bringing these considerations into project discussions early gives the design and renovation work a shared reference point. The aim is a kitchen that supports your routines and delivers carefully considered quality finishes.
Professional work comes with a warranty. WDC Services is highly recommended by previous clients, whose reviews highlight honesty, reliability and attention to detail.
Discuss your new kitchen with Dominic (Dom) Crupi
If you’re choosing kitchen appliances for a new kitchen, sharing your priorities and plans early can help bring those decisions into the renovation process. Dominic (Dom) Crupi is the primary contact for homeowners in Melbourne’s eastern suburbs. WDC Services is based in Balwyn North and serves Melbourne clients.
For broader layout ideas, explore the Melbourne kitchen renovation guide as you develop your plans. To discuss your kitchen project with Dom, call 0425801004 or email info@wdcservices.com.au. You can also get in touch about your kitchen renovation and outline what you’d like the finished space to do for your household.
Take the Next Step Towards a Kitchen That Works for You
Use your shortlist to turn ideas into a practical renovation brief. Note which appliances matter most, what you hope the finished kitchen will make easier and any choices you’re still weighing. Clear priorities give the design process a useful starting point and help keep decisions connected to how you want the space to function.
Choosing kitchen appliances for a new kitchen is part of shaping a room you’ll rely on every day. As your plans take form, allow for adjustments if a preferred model or layout needs reconsideration. A thoughtful process leaves room to make informed decisions without losing sight of the overall design.
WDC Services helps bring kitchen renovation plans together through design and layout assistance, construction and installation. To discuss your plans with Dominic (Dom) Crupi, call 0425801004 or email info@wdcservices.com.au. WDC Services works across Melbourne’s eastern suburbs, including Kew East, Deepdene, Boxhill, Balwyn, Kew, Camberwell, Surry Hills, Vermont, Doncaster, Templestowe, Rosanna and Veiwbank.
Frequently Asked Questions
Can I keep my existing appliances in a new kitchen?
Is an induction cooktop a good choice for every household?
No, induction isn’t automatically the right fit for every household. Consider whether your cookware is compatible, whether the cooking experience suits your preferences and whether the planned kitchen services support your choice. A household that relies on particular pans or cooking techniques may weigh these factors differently from one starting fresh. Comparing those practical points first helps you decide if induction fits your routines rather than choosing it simply because it’s a popular option.
How do I measure a fridge for a new kitchen?
Measure the intended fridge space and check the route the appliance must take to reach it, including doorways and access points. Compare the available space with the exact model’s published dimensions, and account for how its doors open in the planned position. Also consider whether the fridge can be used without obstructing a nearby walkway or cabinet. A measurement plan that includes access, not just the recess, can prevent awkward surprises during delivery.
Should kitchen appliances all be the same brand?
No, appliances don’t need to come from one brand. Choose each item for the functions, dimensions and design that suit the kitchen, then consider how the selections work together. For example, a fridge with the storage arrangement you prefer may be a better fit than one chosen only to match an oven brand. Compare the exact models and check that their appearance and practical requirements make sense as a group.
What does the Australian Energy Rating Label tell me?
It gives you a way to compare the energy information for eligible appliances, but it doesn’t tell you whether a model suits your kitchen or how your household will use it. Compare the label on the exact model you’re considering, rather than relying on a general product range description. Use this information alongside the appliance’s dimensions, functions and your expected use. Cooking appliances don’t carry mandatory energy star ratings.
When should I choose appliances during a kitchen renovation?
Shortlist appliances while the kitchen layout and cabinetry are being developed, before construction details are settled. This gives the design team a chance to account for the selected models and their requirements. For homeowners in Melbourne’s eastern suburbs, including Kew East, Deepdene, Boxhill, Balwyn, Kew, Camberwell, Surry Hills, Vermont, Doncaster, Templestowe, Rosanna and Veiwbank, choosing kitchen appliances for a new kitchen early helps connect selections with renovation planning.
Do kitchen appliance finishes need to match?
No, matching finishes are a design choice, not a requirement. A consistent finish can create a unified look, while a deliberate contrast can suit a kitchen with more varied materials or accents. Consider the cabinetry, benchtop and other visible surfaces as a whole, then decide which approach feels intentional. It can help to compare finish samples or product images together under the lighting planned for the room before settling on your selections.
Disclaimer
Please note this advertisement has been AI generated for entertainment and leed generation purposes and In some cases may not reflect the companies exact services and information.
Prior to engaging the company it is recommended that you seek clarification on some or all points in this advertisement .
Wdc services has many 5 star google reviews that can be used as a reliable and true testimony to the quality services proved to its customers over many years.
Contact Domenico ( Dom ) Crupi on 0425801005 or email info@wdcservices .com.au
for further information
Disclaimer: Disclaimer, Please note this advertisement has been AI generated for entertainment and leed generation purposes and In some cases may not reflect the companies exact services and information. Prior to engaging the company it is recommended that you seek clarification on some or all points in this advertisement. WDC Services has many 5 star google reviews that can be used as a reliable and true testimony to the quality services proved to its customers over many years. Contact Domenico ( Dom ) Crupi on 0425801005 or email info@wdcservices .com.au for further information.













