
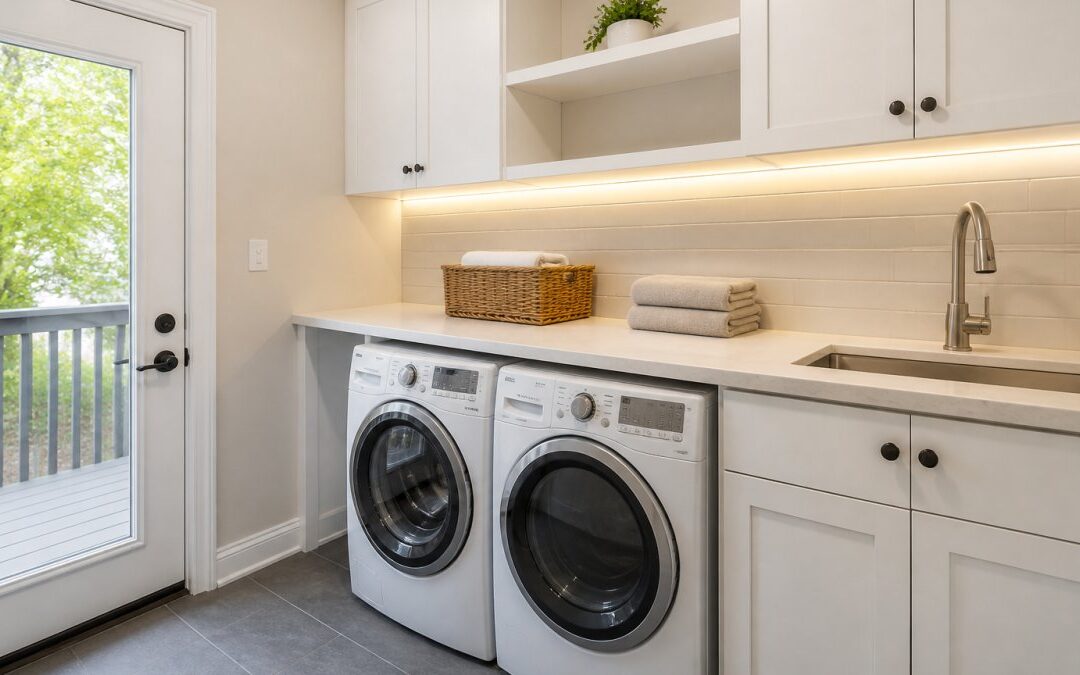
Table of Contents
- Measure Your Space and Check Appliance Dimensions
- Choose Your Appliance Configuration
- Plan Small Laundry Layout Ideas for Front Loaders
- Design Your Laundry Bench and Sink Layout
- Create Clear Pathways and Workflow
- Add Storage and Hanging Solutions
- Finalise Your Laundry Room Layout and Get Professional Help
- Frequently Asked Questions
Last Updated: October 13, 2026
Measure Your Space and Check Appliance Dimensions
Planning a laundry room layout front loaders starts with understanding your actual space. Front-load washers and dryers have specific footprints and clearance needs that differ from top-loaders. Before you design anything, measure twice.
Record room dimensions and doorway width
Start by measuring the length, width, and height of your laundry room. Write these down in centimetres. Next, measure your doorway width and height, this determines whether your appliances can actually get into the room during installation.
Check for obstacles:
- Light switches and power outlets
- Water supply and drainage locations
- Window sills or shelving that might block doors
- Existing pipes or vents running along walls
Front-load washers typically measure 60-85 cm wide, 55-65 cm deep, and 85-105 cm tall. Dryers are similar. If you’re planning to stack them, the combined height matters. A stacked pair can reach 170-180 cm, so ceiling height becomes critical.
Note utility locations and clearance requirements
Identify where your water inlet and drainage are located. Front-loaders need both hot and cold water connections. Drainage typically requires a standpipe or connection to your existing waste line.
Check clearances around appliances:
- Leave 5-10 cm on each side for ventilation and future maintenance
- Ensure the dryer vent can run to an exterior wall without excessive bends
- Confirm electrical outlets are within reach of the machines
If utilities are on the opposite wall from where you want to place appliances, you may need to run new connections. This is where professional input becomes valuable, plumbing and electrical work require expertise to avoid costly mistakes.
Choose Your Appliance Configuration
Front-load washers and dryers can be arranged in different ways depending on your space and workflow preferences. The choice between side-by-side and stacked placement affects your entire room layout.
Side-by-side versus stacked placement
Side-by-side configuration works well in rooms with adequate floor space. Both machines sit at waist height, making loading and unloading easier on your back.
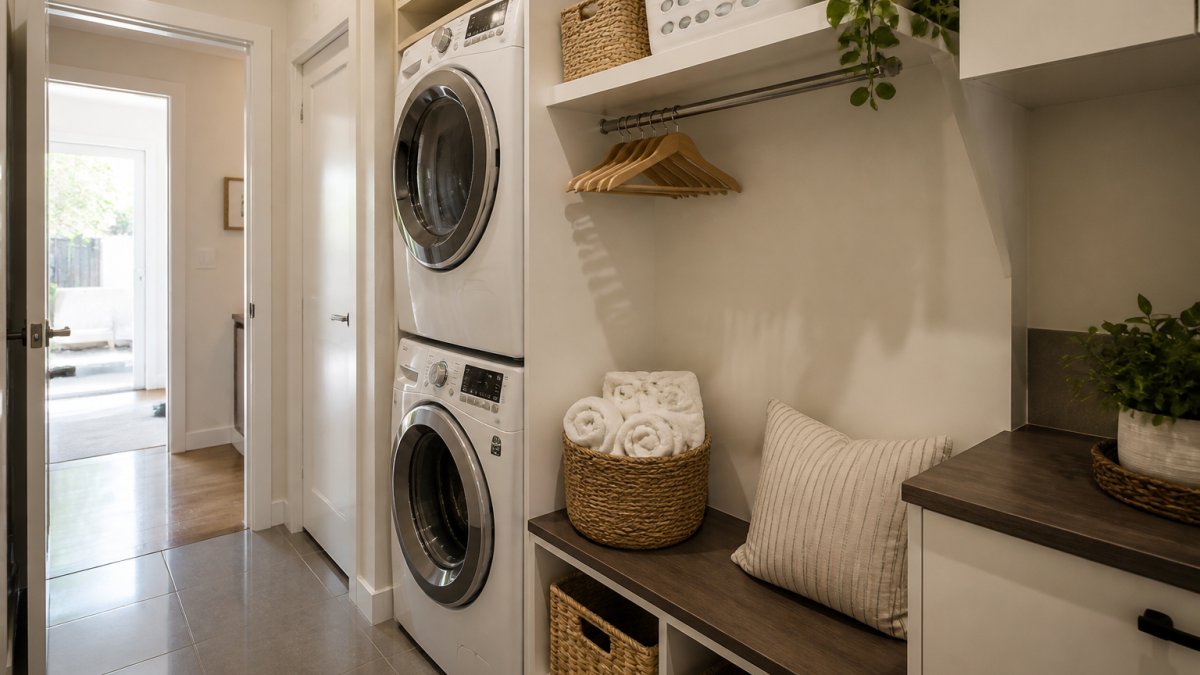
Stacked configuration saves floor space by placing the dryer above the washer. This works in tight rooms where every square centimetre matters. The trade-off is that the dryer sits higher, so lifting wet clothes becomes more physically demanding.
Consider your household’s physical abilities. Families with elderly members or mobility concerns often prefer side-by-side. Smaller households or those with limited floor space lean toward stacking.
Door swing and access patterns
Front-load washer doors swing outward and require clearance space in front. Measure how far the door opens, typically 50-60 cm. Make sure nothing blocks this swing.
If you’re placing machines side-by-side, check that one machine’s door won’t collide with the other. Test this during planning by using cardboard cutouts of the appliances to visualise door movement.
Dryer doors also swing outward. In a stacked setup, the dryer door swings above the washer, which is fine. In side-by-side arrangements, ensure both doors can open fully without hitting each other or walls.
Plan Small Laundry Layout Ideas for Front Loaders
Small laundry rooms demand clever planning. The goal is to fit everything you need without creating a cramped, unusable space. A laundry room layout front loaders actually works well in compact areas because their footprint is smaller than many top-loaders.
Straight-run and L-shaped layouts
Straight-run layout places all appliances and storage along one wall. This works in narrow rooms where you have limited width.
This layout is efficient for tight spaces. It creates a linear workflow: sort, wash, dry, fold. Everything is within arm’s reach.
L-shaped layout uses two adjacent walls. Place the washer and dryer on one wall and storage or a bench on the other. This arrangement opens up the room’s centre, making it feel less cramped.
L-shaped layouts work best in rooms where you have at least 1.5 metres on two sides. They allow for better circulation and make the space feel larger.
Maximising storage in tight spaces
In small laundry rooms, vertical storage is your friend. Shelving above the washer and dryer stores detergent, fabric softener, and folded items. Wall-mounted cabinetry keeps supplies organised and off the floor. Clearing floor space also provides the necessary room to manage bulky linens or overflow items that might otherwise be better handled by professional laundry services.
Use the space above the appliances:
- Install shelves 15-20 cm above the machines
- Add baskets or bins for sorting clean washing
- Keep frequently used supplies at arm’s reach
Consider under-sink storage if you have a laundry sink. Drawers and pull-out baskets maximise accessibility. Corner shelving fits into awkward spaces and provides extra storage without taking up floor room.
Design Your Laundry Bench and Sink Layout
A dedicated work surface transforms your laundry room from purely functional to genuinely liveable. A bench or counter gives you space to fold, sort, and prepare washing.
Positioning work surfaces for efficient workflow
The best position for a folding bench is opposite your dryer. This creates a natural workflow: pull clothes from the dryer and fold them immediately on the bench. Avoid placing the bench where it blocks access to appliances or creates traffic jams.
Height matters. A standard bench height is 85-90 cm, which suits most people for folding. If household members are significantly taller or shorter, adjust accordingly.
A laundry sink is optional but valuable. It provides space for hand-washing delicate items, rinsing out stains, and filling buckets. Position the sink near your water supply to minimise plumbing costs.
Drainage and utility connections
If you’re adding a sink, drainage needs planning. The sink must connect to your waste line, either through existing plumbing or new connections. This is where professional consultation helps, improper drainage causes problems later.
Ensure your water supply can handle both the washer and sink if they run simultaneously. Some older homes have limited water pressure, which affects performance.
Consider a utility cabinet or shelf near the sink for storing cleaning supplies, stain treatments, and drying products. Keep these items accessible but away from children’s reach if necessary.
Create Clear Pathways and Workflow
Your laundry room layout should support efficient movement. Poor workflow creates frustration, you’ll find yourself retracing steps and moving items multiple times.
Sorting, washing, drying, and folding zones
Mentally divide your room into zones:
Sorting zone, where dirty washing arrives. This might be a basket near the entrance or a designated shelf. Keep it separate from clean items to avoid mixing.
Washing zone, where the washer sits. This is where sorted washing goes before the cycle starts.
Drying zone, where the dryer is located. Clothes move directly from washer to dryer without intermediate storage.
Folding zone, your bench or work surface. Dried clothes are folded and sorted into baskets for distribution through the house.
This flow prevents double handling. Each item moves through the room once, in order.
Avoiding double handling and backtracking
Double handling happens when you move items multiple times. For example, if your folding bench is far from the dryer, you carry clothes there, then carry them again to storage. This wastes time and energy.
Keep zones close together. Ideally, washer, dryer, and folding bench form a tight triangle. You move between them without extra steps.
Create clear pathways through the room. Don’t place storage or benches where they block access to appliances. A 60 cm clearance in front of each machine allows comfortable loading and unloading.
Add Storage and Hanging Solutions
Smart storage keeps your laundry room organised and makes daily tasks easier. Hanging solutions for air-drying clothes reduce reliance on the dryer and save energy.
Shelving, cabinetry, and hanging rails
Floating shelves above appliances provide accessible storage without taking up floor space. Install shelves 15-20 cm above the machines to avoid blocking ventilation.
Tall cabinetry along one wall stores larger items like detergent bottles, cleaning cloths, and spare parts.
A hanging rail or rod mounted on the wall creates space for air-drying clothes. Position it 180-200 cm from the floor so clothes don’t drag on the bench below.
Some people prefer a fold-down drying rack that mounts to the wall and folds away when not in use. This saves space in compact rooms.
Accessible design for everyday use
Organise items by frequency of use. Detergent and fabric softener should be within easy reach. Specialty treatments and seasonal items can go higher or deeper in cabinets.
Use clear containers or labels so you can quickly see what you have. This prevents buying duplicates and makes restocking obvious.
Install hooks on walls for hanging aprons, cloths, or bags. A small shelf near the entrance holds items waiting to be washed.
Consider accessibility for all household members. If children help with laundry, ensure they can reach controls and supplies safely.
Finalise Your Laundry Room Layout and Get Professional Help
Once you’ve sketched your layout, test it mentally or on paper. Walk through each task: sorting, washing, drying, folding, and storing. Does the flow feel natural?
Review your floor plan and test the workflow
Draw your room to scale on graph paper or use a simple digital tool. Mark appliance positions, work surfaces, storage, and clear pathways. Check that doors open without hitting anything. Verify that utilities reach where you need them.
Ask yourself:
- Can I move freely through the room?
- Are frequently used items within arm’s reach?
- Does the workflow avoid backtracking?
- Is there enough light for detailed tasks?
If something feels wrong, adjust it before committing to installation. Small changes on paper are free; changes after installation cost time and money.
When to engage a professional designer
Some layouts are straightforward enough to plan yourself. Others benefit from professional expertise. Consider hiring help if:
- You’re running new plumbing or electrical connections
- Your room has an unusual shape or tight dimensions
- You want to maximise a very small space
- You’re unsure about appliance placement or clearances
- You want integrated cabinetry or custom solutions
At WDC Services, we help homeowners plan laundry room layouts that work with your space and your daily routines. Our team handles everything from initial design through installation, electrical work, carpentry, waterproofing, tiling, and even split system air conditioning installation.
Professional designers catch mistakes early. They know building codes, ventilation requirements, and utility regulations. They can suggest solutions you might not have considered.
A well-planned laundry room layout for front loaders transforms a chore into something manageable.
Your laundry room doesn’t need to be fancy, it needs to work. A thoughtful layout saves time, reduces frustration, and makes daily tasks easier for everyone in your household.
Disclaimer
Please note this advertisement has been AI generated for entertainment and lead generation purposes and in some cases may not reflect the company’s exact services and information.
Frequently Asked Questions
How much space do you need in front of a front-load washer?
Front-load washers require at least 60-75 centimetres of clearance in front to allow the door to open fully and for you to load and unload clothes comfortably. If you’re planning a laundry room layout for front loaders, measure this distance carefully before placing cabinetry or benches nearby. Tight spaces can make everyday tasks frustrating and reduce accessibility.
Can you stack a front-load washer and dryer in a small space?
Yes, stacking is possible if both appliances are designed for it. Stackable front-load washer and dryer combinations are available, but you must verify compatibility with the manufacturer. Stacked appliances save floor space significantly but require sturdy installation and may reduce ergonomic reach. Consider your height and mobility when choosing this configuration for your laundry layout.
What measurements should you record before designing your laundry room?
Record the room’s length, width, and height; doorway width and swing direction; location of water, drainage, and electrical outlets; and any windows or fixed obstacles. Measure front load washer and dryer dimensions from your chosen models. Document ceiling height to plan shelving and ventilation. These measurements prevent costly mistakes and ensure your chosen layout actually fits.
Where should a laundry sink go in relation to the washer?
Position the sink within one step of the washer for efficient hand-washing and pre-soaking. A laundry bench and sink layout works best when the sink sits at the end of the appliance run or on an adjacent wall. Ensure plumbing connections are accessible and drainage slopes correctly. This proximity reduces double handling and keeps your workflow smooth.
Disclaimer: Disclaimer, Please note this advertisement has been AI generated for entertainment and leed generation purposes and In some cases may not reflect the companies exact services and information. Prior to engaging the company it is recommended that you seek clarification on some or all points in this advertisement. WDC Services has many 5 star google reviews that can be used as a reliable and true testimony to the quality services proved to its customers over many years. Contact Domenico ( Dom ) Crupi on 0425801005 or email info@wdcservices .com.au for further information.













