
Table of Contents
- Does an Open-Plan Kitchen Add Value to Your Home
- Open-Plan Kitchen Pros and Cons You Should Know
- Does a Kitchen Renovation Add Value Beyond Open-Plan Design
- Open-Plan vs Closed Kitchen: Which Sells Better
- Open-Plan Kitchen Cost and Return on Investment
- Structural Feasibility and Compliance Considerations
- Alternatives to Full Open-Plan Conversion
- Making the Right Decision for Your Home
- Frequently Asked Questions
Last Updated: October 6, 2026
Does an Open-Plan Kitchen Add Value to Your Home
An open plan kitchen add value to your home, but the answer depends on factors most homeowners overlook. At WDC Services, we’ve seen how layout changes affect daily living and resale potential.
Open-plan living is the default choice for modern renovations, but this trend masks a more complex reality. Some homes benefit enormously from opening up; others lose functionality, charm, and buyer appeal the moment walls come down.
What drives value is your specific situation: property type, location, buyer profile, and crucially, execution far more than the concept itself.
What the data shows about value uplift
Homeowners often see a return on their renovation investment at resale, with open-plan kitchens typically performing in the mid-range.
The real uplift comes from combining open-plan layout with quality finishes. A poorly executed open-plan kitchen with dated benchtops and worn cabinetry won’t attract premium buyers, but a thoughtfully designed space with modern materials, good storage, and proper workflow shifts buyer perception significantly.
What matters most is that the renovation feels intentional, not like walls were simply knocked out. Buyers respond to:
- Natural light and sightlines through the space
- Functional work triangles that don’t compromise cooking efficiency
- Storage solutions that don’t disappear when walls open
- Aesthetic continuity between kitchen and living areas
Regional and property-type variations
Open-plan kitchens perform differently by location and property type. In established suburbs with period homes, buyers often expect closed kitchens as part of the character, and opening up a Victorian terrace can feel jarring.
In newer estates or modern apartments, open-plan is the baseline expectation. A closed kitchen here signals outdated design.
Smaller properties benefit more from open-plan layouts. At 120 square metres, opening the kitchen creates perceived spaciousness buyers value highly; at 250 square metres, the same renovation feels less transformative.
Open-Plan Kitchen Pros and Cons You Should Know
Open-plan kitchens solve real problems for active families: sightlines to watch children while cooking, easier entertaining, and a more spacious feel as light and air move freely.
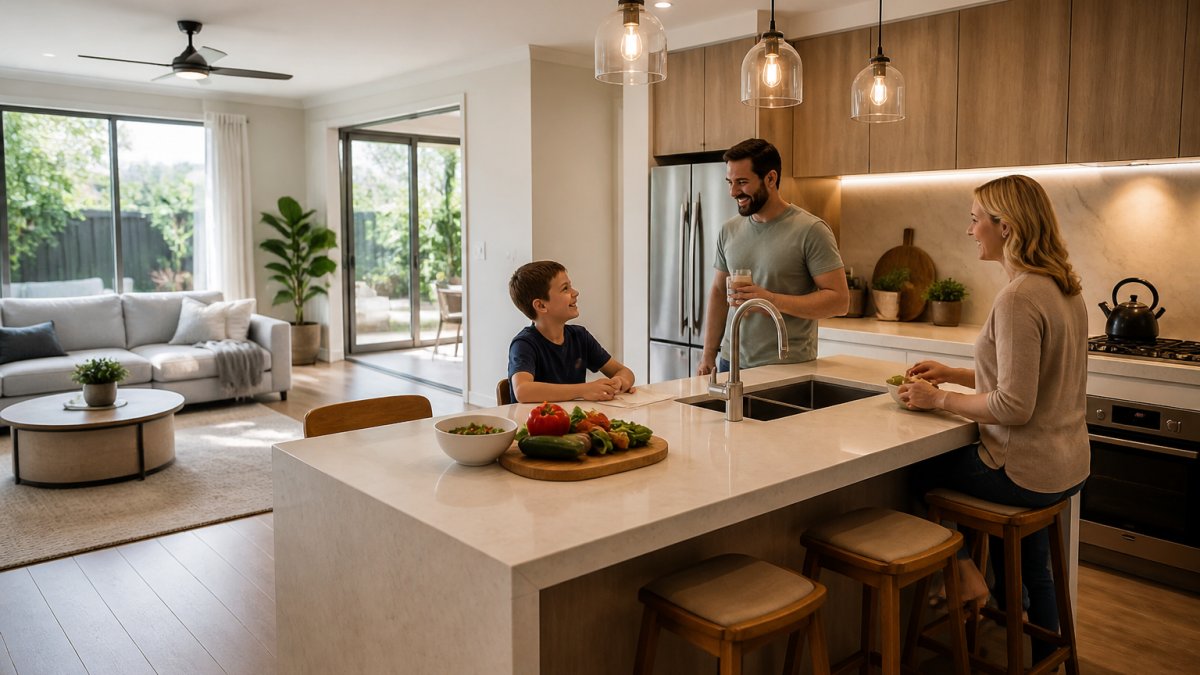
But they introduce compromises: cooking smells permeate the home, noise travels, you lose visual separation between mess and living space, and open kitchens demand better workflow design or they become chaotic.
Key advantages for daily living
The primary advantage of open-plan living is connection. You’re not cooking in a separate room. You’re part of what’s happening in your home.
For families with young children, you can prepare dinner while supervising homework or play. For entertainers, hosting becomes easier because you’re cooking but still engaging with guests.
Open-plan kitchens also feel larger than they are.
Natural light becomes more valuable too: windows that lit only the kitchen now illuminate the entire living zone, reducing reliance on artificial lighting.
When designing an open-plan kitchen, ensure your benchtop extends into the living area as a visual anchor. This creates definition without walls and gives you additional workspace for entertaining.
Practical drawbacks to consider
Cooking smells are the first reality check. Frying fish, cooking curry, or roasting meat fills your entire home.
Noise is the second issue. Extractor fans, dishwashers, and food preparation create constant background noise that previously stayed in the kitchen, affecting relaxation and conversation in the living area.
Storage becomes trickier too. Closed kitchens hide clutter behind a door; open kitchens expose everything.
Functionally, open-plan kitchens demand better design. The work triangle between sink, stove, and fridge can’t be compromised by living space, and poor workflow means inefficient cooking and frustration.
Does a Kitchen Renovation Add Value Beyond Open-Plan Design
The open-plan decision is just one element of a kitchen renovation. Finishes, layout, and functionality matter equally, sometimes more.
A poorly designed open-plan kitchen with cheap benchtops and dated cabinetry won’t outperform a well-designed closed kitchen with quality materials and smart storage. Buyers value execution over concept.
Quality materials and finishes
Materials are where renovation budgets either deliver value or disappear.
Finishes signal quality to buyers. Matte black tapware, integrated appliances, and stone splashbacks communicate investment and care; mismatched hardware, visible gaps, and poor tiling communicate corner-cutting.
WDC Services focuses on material selection and execution precision because these details compound over time. A kitchen with quality finishes performs better at resale and outlasts budget materials by years.
Electrical work and plumbing also influence value. Modern kitchens need adequate power outlets, proper ventilation, and efficient hot water delivery, hidden systems that affect daily functionality and buyer perception.
Functional layout and storage
Layout determines whether a kitchen feels like a joy or a chore. A well-planned work triangle minimises steps and effort. Poor layout creates frustration every time you cook.
Storage solutions influence functionality and perceived value. Pull-out pantries, deep drawers, and vertical storage make kitchens feel organised and spacious; open shelving and minimal cabinetry create clutter and inefficiency.
The relationship between kitchen and dining area matters too. If your open-plan kitchen flows naturally into a dining zone, the renovation feels intentional. If it awkwardly bumps into a living room, the space feels disconnected.
The kitchen renovation value equation is simple: quality materials plus functional layout plus proper execution equals strong resale appeal. Open-plan design amplifies this value but doesn’t create it alone.
::: Extending this logic to exterior living spaces reveals how an outdoor kitchen value can similarly transform a backyard into a cohesive extension of the home’s primary entertaining area.
Open-Plan vs Closed Kitchen: Which Sells Better
This question has no universal answer. It depends on property type, location, and buyer profile.
Buyer preferences by property type
In new-build estates and modern apartments, open-plan is non-negotiable. Buyers expect it. A closed kitchen signals outdated design and reduces appeal.
In established suburbs with character homes, preferences split. Some buyers want to preserve period features including closed kitchens. Others prefer modern open layouts.
Small apartments and townhouses benefit most from open-plan. The space constraint makes open layout feel essential. Larger homes can support either layout without significant impact on appeal.
Families with young children often prefer open-plan for supervision and connection. Empty nesters and downsizers sometimes prefer closed kitchens for noise and smell containment.
Resale appeal and market timing
Open-plan kitchens sell faster in current market conditions and appeal to a broader demographic. But “faster” doesn’t always mean “for more money.” A well-executed closed kitchen in the right property type can command premium prices from the right buyer.
Market timing affects this too. In strong buyer markets, open-plan commands premiums; in slower markets, buyers prioritise functionality over trend. A kitchen that works well matters more than whether it’s open or closed.
The real differentiator is quality. A premium open-plan kitchen outperforms a budget closed kitchen. But a premium closed kitchen can outperform a budget open-plan kitchen in the right context.
Open-Plan Kitchen Cost and Return on Investment
Understanding costs and realistic returns prevents post-renovation disappointment.
What influences project costs
Several factors drive kitchen renovation costs. Structural work, removing load-bearing walls, is the biggest expense, requiring engineering, building permits, and temporary support structures.
Material quality creates the next cost tier. Quartz benchtops cost more than laminate, integrated appliances more than freestanding, custom cabinetry more than flat-pack. These choices compound quickly.
Labour and project management matter enormously.
Electrical and plumbing upgrades add cost but improve functionality. Modern kitchens need adequate power, proper ventilation, and efficient water delivery. These systems justify their cost through daily usability and buyer appeal.
WDC Services manages these variables through integrated project oversight.
Calculating realistic cost recovery
Kitchen renovations can recover a significant portion of their costs at resale. This varies significantly based on:
- Starting condition (dated kitchens see higher recovery rates)
- Market conditions (strong markets favour renovations)
- Quality of execution (poor workmanship reduces value)
- Local buyer preferences (some areas value kitchens more highly)
The real value of kitchen renovation often isn’t financial. It’s the daily enjoyment of a functional, beautiful space. If you plan to stay 10+ years, the renovation pays dividends through daily satisfaction long before resale.
If you’re selling within 2-3 years, ROI becomes more critical. Focus on functional improvements and quality finishes rather than trendy design choices that date quickly.
Avoid over-customising during renovation. Highly personalised design, unusual colour schemes, niche appliances, extreme layout choices, appeals to you but confuses future buyers. Neutral, functional design recovers costs better at resale.
Structural Feasibility and Compliance Considerations
Before committing to open-plan conversion, verify your home can support it.
Load-bearing walls require engineering assessment. Removing one without proper support risks structural failure.
Electrical systems need assessment too. Open-plan kitchens demand more power outlets and better distribution. Your existing electrical panel might need upgrading.
Plumbing and gas connections need rerouting if you’re moving kitchen fixtures, adding cost and complexity but often unavoidable during renovation.
Building permits are mandatory for structural work. Working without permits creates compliance, insurance, and resale complications. Any reputable renovation team insists on proper permitting.
Alternatives to Full Open-Plan Conversion
If full open-plan feels extreme, several middle-ground options exist.
Semi-open layouts use partial walls, sliding doors, or breakfast bars to separate kitchen from living space while maintaining visual and acoustic connection.
Pocket doors or folding glass doors let you close the kitchen when needed, containing smells during intensive cooking, while keeping the space open most of the time.
Removing upper cabinetry while keeping lower cabinetry and walls creates a partial open feel, gaining visual connection and light without sacrificing storage or complete openness.
These alternatives cost less than full structural conversion and often deliver better functionality for families who cook frequently or want flexibility.
Making the Right Decision for Your Home
The decision to pursue open-plan kitchen renovation rests on three questions:
First, does your property type and location support open-plan? A period home in a heritage suburb where closed kitchens are expected may work against resale appeal; a modern apartment where open-plan is standard is the safer choice.
Second, will you enjoy living with open-plan? Cooking smells, noise, and constant visibility of kitchen mess matter daily.
Third, what’s your timeline? If you’re staying 10+ years, choices matter less for ROI and more for daily satisfaction.
WDC Services helps homeowners navigate these decisions through detailed consultation and design planning.
The goal isn’t to follow trends.
The difference between a kitchen renovation that delights you and one that disappoints comes down to planning and execution.
Disclaimer
Contact Domenico (Dom) Crupi on 0425801005 or email info@wdcservices.com.au for further information.
Frequently Asked Questions
Does an open-plan kitchen actually increase home value?
An open-plan kitchen can add value, but the uplift depends on your property type, location, and current market conditions. Buyers generally favour the improved flow and natural light that open-plan living provides, particularly in smaller homes where spaciousness is a priority. However, the value increase is not guaranteed, some buyers prefer separate rooms for noise control and cooking isolation. The real value comes from combining open-plan layout with quality finishes, functional design, and structural integrity rather than the layout alone.
What are the main disadvantages of an open-plan kitchen?
Open-plan kitchens expose cooking odours, noise, and mess to the entire living area, which can be problematic for frequent cooks or families with young children. Heat and steam from cooking distribute throughout the space, affecting air conditioning efficiency. You lose privacy and visual separation, and there’s nowhere to hide clutter or dirty dishes from guests. Structural work to remove walls is costly and requires compliance with building codes. Some buyers, particularly older demographics, still prefer traditional separate kitchens for these practical reasons.
How much does it cost to make a kitchen open-plan?
Open-plan kitchen costs vary significantly based on wall type, structural requirements, electrical and plumbing relocation, and finishing standards. Removing a non-load-bearing wall costs less than removing a load-bearing wall, which requires engineering and steel support installation. Additional expenses include new cabinetry, countertops, flooring, lighting, and potentially split system air conditioning to manage temperature across the larger space. For accurate pricing tailored to your home’s specific requirements, contact WDC Services for a detailed quote and assessment.
Should I choose open-plan or closed kitchen layout for resale appeal?
Open-plan kitchens appeal to younger families and first-time buyers who value spaciousness and modern aesthetics. Closed kitchens appeal to older buyers and those who cook frequently and want isolation from living areas. In smaller homes, open-plan typically sells faster because it maximises perceived space. In larger properties, closed kitchens remain desirable for their practicality. The safest approach is to design a layout that suits your home’s size and your lifestyle first, genuine satisfaction matters more than chasing a trend, and authentic spaces sell better than forced conversions.
Disclaimer: Disclaimer, Please note this advertisement has been AI generated for entertainment and leed generation purposes and In some cases may not reflect the companies exact services and information. Prior to engaging the company it is recommended that you seek clarification on some or all points in this advertisement. WDC Services has many 5 star google reviews that can be used as a reliable and true testimony to the quality services proved to its customers over many years. Contact Domenico ( Dom ) Crupi on 0425801005 or email info@wdcservices .com.au for further information.













