
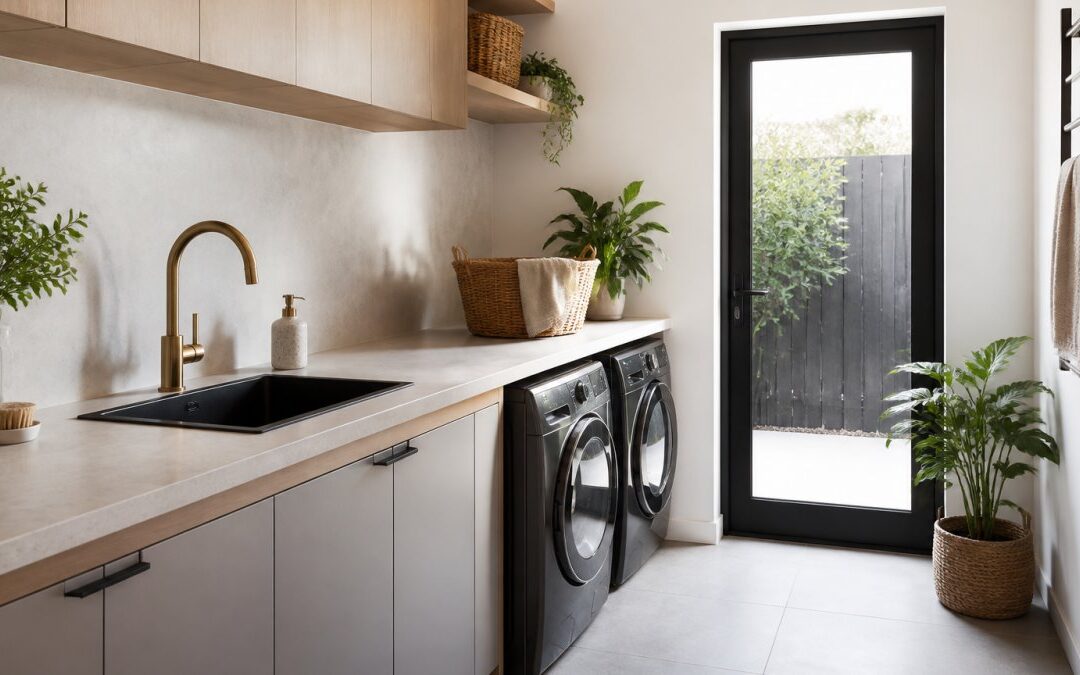
Table of Contents
- What Homeowners Want From Modern Laundry Renovations
- Warm Minimalism and Natural Materials Define 2026 Aesthetics
- Smart Storage Solutions for Small Laundry Renovation Ideas
- Waterproofing Requirements for Laundries
- Functional Layout and Laundry Workflow Optimisation
- Laundry Renovation Cost Australia: Budget Planning Guide
- Sustainable and Accessible Design for Modern Spaces
- Bringing Your 2026 Laundry Renovation to Life
- Frequently Asked Questions
Last Updated: September 27, 2026
Modern laundry renovation design trends are shifting away from purely functional utility spaces toward thoughtful, aesthetically pleasing rooms that enhance daily routines. According to Houzz’s 2026 design research, more than 40% of homeowners now prioritise openness and clarity throughout their renovation journey, signalling a fundamental change in how families approach these often-overlooked spaces. At WDC Services, we’ve observed this transformation firsthand, homeowners are no longer settling for cramped, dated laundries. They’re investing in modern laundry renovation design trends that balance style with practicality.
This guide explores the key design directions shaping laundry spaces in 2026, from warm minimalism to smart storage solutions, and shows you how to plan a renovation that works for your home.
What Homeowners Want From Modern Laundry Renovations
Today’s homeowners expect their laundry spaces to be more than functional, they want environments that are comfortable, efficient, and visually cohesive with the rest of their home. Recent Houzz research reveals that homeowners are increasingly seeking renovations that create homes that are more comfortable, efficient, flexible, and future-ready.
Laundry deserves a well-designed space with adequate lighting, proper ventilation, ergonomic work surfaces, and functional storage. Poor layout and inadequate bench space create genuine frustration during daily use.
Warm Minimalism and Natural Materials Define 2026 Aesthetics
The dominant aesthetic trend for laundry renovation design trends in 2026 centres on warm minimalism paired with natural materials, warm, inviting, and grounded in natural textures.
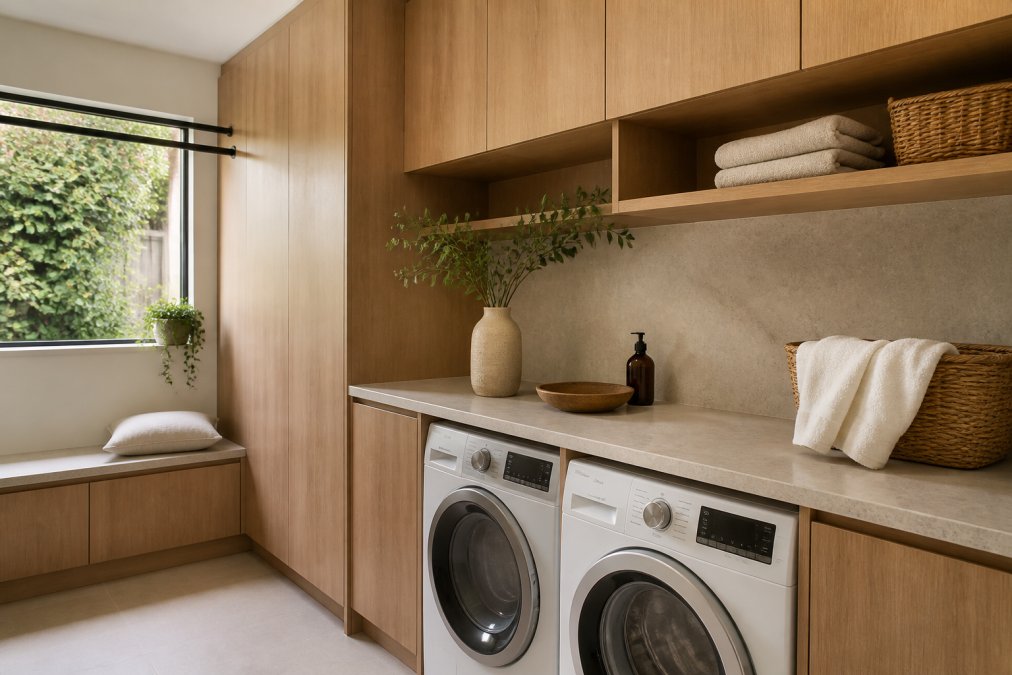
Warm Wood and Stone Surfaces
Warm white and warm wood cabinetry are returning to popularity, paired with natural stone surfaces like marble and concrete. Jane at Home’s 2026 design trends documents this shift toward warm wood and natural stone, moving away from purely utilitarian designs.
Marble splashbacks add visual interest without sacrificing practicality, while concrete benchtops offer durability and contemporary appeal. Select materials that age gracefully and resist water stains.
Natural stone requires proper sealing and maintenance but delivers a premium feel. Warm wood tones like honey, oak, or walnut soften the space and reduce industrial appearance.
Bold Finishes and Adventurous Choices
Gone are the days of beige everything. Homes to Love’s 2026 interior trends highlights the integration of green marble splashbacks and crazy paving, signalling a willingness to take design risks in utility spaces.
A single statement wall or striking tile pattern anchors the room. Pair it with neutral cabinetry for a curated, uncluttered space.
Choose one bold element, a splashback, feature wall, or tile pattern, and keep everything else restrained. This approach prevents the space from feeling overwhelming while still delivering visual impact.
Smart Storage Solutions for Small Laundry Renovation Ideas
Smart storage makes daily tasks faster and easier by maximising space efficiently.
Pull-Out Shelving and Lift-Out Work Surfaces
Pull-out shelves and lift-out work surfaces maximise vertical space without clutter, providing temporary workspace without consuming floor area.
Fold-away clothes airers are essential in Australian homes where line-drying remains popular, yet don’t dominate visual space.
Extending Clothes Airers and Hidden Layouts
Built-in cabinetry that conceals baskets, detergents, and lint traps keeps the room looking intentional rather than cluttered.
Pull-out hampers, hidden shelving, and fold-away racks create a curated appearance rather than a storage dump.
Hidden storage isn’t just aesthetics, it’s psychology. A tidy-looking space makes the task feel less burdensome.
Waterproofing Requirements for Laundries
Waterproofing is non-negotiable. Water exposure from washing machines, humidity from dryers, and spills demand strong protection.
Proper waterproofing involves tanking the floor and lower walls, sealing grout lines, and ensuring drainage. Tile is standard for durability and modern aesthetics.
Ventilation is critical to prevent moisture damage, mould, and discomfort. An exhaust fan or split system manages humidity effectively.
Functional Layout and Laundry Workflow Optimisation
A well-designed layout supports the workflow: sorting, washing, drying, folding, and storage without backtracking.
Bench Space and Folding Areas
A minimum of 1.2 metres of uninterrupted bench surface allows comfortable folding. Position near the drying area so clothes move directly to the folding bench.
Standard bench height is 900mm, but adjust for user height to reduce strain in spaces where you spend significant time.
Appliance Integration and Plumbing
Position washer and dryer side by side if space allows to reduce movement during the wash-dry-fold cycle.
Plumbing must be accessible for maintenance. Avoid boxing in connections where you can’t reach them later.
Laundry Renovation Cost Australia: Budget Planning Guide
Understanding costs helps you make informed decisions about what’s essential and where you can save.
Cost Factors and Material Selection
Material selection drives cost variation. Natural stone costs more than laminate but lasts longer. Warm wood cabinetry costs more than MDF but delivers substantial aesthetic value.
Labour for waterproofing, electrical work, and plumbing typically accounts for 40-50% of total cost. Professional expertise prevents expensive repairs from poor workmanship.
Budget varies from modest renovations with quality finishes to luxury renovations with premium materials. A detailed quote from a renovation specialist is essential for accurate planning.
Professional Installation vs. DIY Considerations
DIY tasks include painting and simple assembly. Waterproofing, electrical work, plumbing, and structural changes require licensed professionals.
Failed waterproofing leads to costly water damage and mould. Electrical work must meet Australian standards; improper installation creates safety hazards.
Cutting corners on waterproofing or electrical work creates expensive problems later. The cost of fixing water damage or rewiring a laundry space far exceeds the upfront savings from DIY attempts.
Sustainable and Accessible Design for Modern Spaces
Two of the most significant shifts in laundry renovation design for 2026 are sustainability and universal accessibility. These aren’t niche concerns, they reflect how modern homeowners expect spaces to function for their entire household across decades, not just today.
Sustainable Laundry Design: Materials and Systems
Sustainability in laundry design encompasses material selection, water and energy efficiency, and longevity. A sustainable laundry is one that minimises environmental impact both in manufacture and over its lifetime.
Material choices matter. Concrete benchtops, increasingly popular in 2026 designs, have lower embodied carbon than engineered stone because they’re manufactured locally and require less processing. Reclaimed or FSC-certified timber cabinetry reduces demand for virgin timber. Natural stone like marble, whilst heavier to transport, lasts 30+ years with minimal replacement, offsetting its initial environmental cost. Laminate and MDF, by contrast, often require replacement within 10-15 years, multiplying total environmental impact.
Tile selection also influences sustainability. Large-format tiles (600mm × 600mm or larger) reduce grout lines and waste during installation. Locally sourced tile reduces transport emissions. Recycled glass tiles are increasingly available and pair well with modern minimalist aesthetics.
Water efficiency is critical in laundry design. Modern front-loading washing machines use 40-50% less water than top-loaders and are now standard in new renovations. Positioning the washing machine to allow greywater capture, where rinse water is diverted to garden irrigation, is becoming more common. Whilst full greywater systems require plumbing expertise, designing the laundry layout to enable future greywater connection is a forward-thinking sustainable choice. Ensure drainage is positioned to allow easy retrofit of a greywater tank if the homeowner chooses to install one later.
Energy efficiency in laundry spaces focuses on lighting and climate control. LED lighting uses 75% less energy than incandescent and produces minimal heat, reducing cooling load. Natural light through windows or skylights, where feasible, reduces daytime lighting needs. For ventilation, heat-recovery ventilation (HRV) systems capture moisture and heat from the laundry, reducing energy needed to condition the home. In cooler climates, this can significantly lower heating costs.
Accessible Design: Aging-in-Place and Universal Usability
Accessible laundry design ensures the space works for people of all ages, heights, and mobility levels. This isn’t about disability accommodation alone, it’s about designing spaces that remain functional as household members age.
Appliance height and positioning is fundamental.
Integrating Sustainability and Accessibility
These two design priorities often align. Durable materials (sustainable) last longer and require less frequent replacement (accessible because the space remains functional). Natural light (sustainable) improves visibility and safety (accessible). Front-loading machines (water-efficient and sustainable) are also easier on the back (accessible).
Bringing Your 2026 Laundry Renovation to Life
Modern laundry renovation design trends reflect a maturation in how we think about utility spaces. They’re no longer afterthoughts, they’re rooms worthy of thoughtful design, quality materials, and proper planning.
Disclaimer
Frequently Asked Questions
What are the key laundry design trends for 2026?
The major trends centre on warm minimalism paired with natural materials, smart storage solutions that maximise utility space, and bold aesthetic finishes. Warm white and warm wood cabinetry are returning in popularity, alongside natural stone surfaces and concrete elements. ‘Invisible’ layouts with pull-out shelving and extending clothes airers help maintain a clutter-free appearance while improving functionality. These trends reflect homeowners’ desire for spaces that are more comfortable, efficient, and future-ready.
How can I maximise space in a small laundry renovation?
Focus on smart storage by installing pull-out laundry shelves, lift-out work shelves, and extending clothes airers that tuck away when not in use. Vertical cabinetry and wall-mounted solutions keep the floor clear and make the space feel larger. Choose a functional layout that separates washing, drying, and folding zones without requiring excessive floor footprint. Warm minimalism aesthetics actually help small spaces feel less cramped by reducing visual clutter and using light, natural materials that reflect light effectively.
What waterproofing requirements apply to laundry renovations?
Laundries require robust waterproofing due to moisture from washers, dryers, and humidity. Key requirements include moisture-resistant cabinetry, properly sealed and graded flooring to direct water toward drains, and adequate ventilation to prevent mould and condensation. Tiling should extend to areas prone to splashing, and all plumbing connections must be sealed and regularly inspected. Professional installation ensures compliance with building standards and protects against costly water damage. Poor waterproofing can lead to structural damage, so this is not an area to compromise on during your renovation.
Should I hire a professional for my laundry renovation, or can I do it myself?
Electrical work, plumbing, and waterproofing require licensed professionals in most cases. These trades are regulated to ensure safety and compliance with building codes. Cabinetry installation, tiling, and basic carpentry may suit experienced DIY enthusiasts, but mistakes in these areas are costly to fix. A full-service renovation partner handles all trades under one project manager, reducing coordination headaches and ensuring quality across every element. For first-time renovators especially, professional guidance prevents budget blowouts and ensures the finished space functions properly for years to come.
Disclaimer: Disclaimer, Please note this advertisement has been AI generated for entertainment and leed generation purposes and In some cases may not reflect the companies exact services and information. Prior to engaging the company it is recommended that you seek clarification on some or all points in this advertisement. WDC Services has many 5 star google reviews that can be used as a reliable and true testimony to the quality services proved to its customers over many years. Contact Domenico ( Dom ) Crupi on 0425801005 or email info@wdcservices .com.au for further information.













