
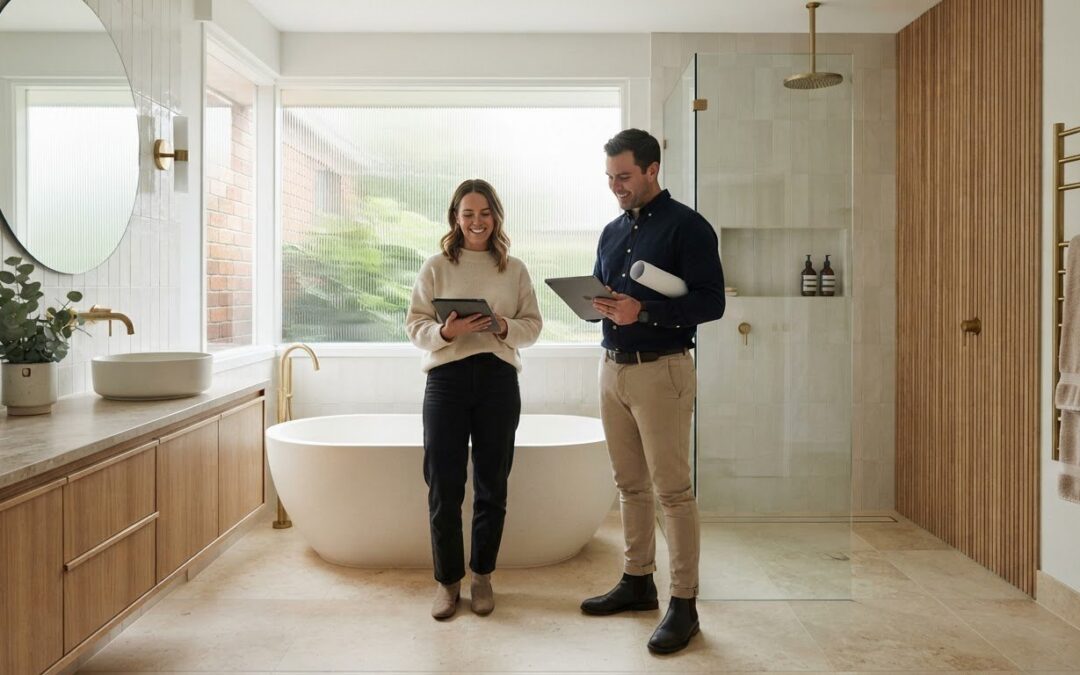
Hiring separate subcontractors is the quickest way to derail an interior upgrade before demolition even wraps up. When planning a bathroom renovation Vermont homeowners often discover that coordinating independent plumbers, tilers, and electricians leads to conflicting schedules, costly delays, and prolonged disruption to daily routines. Worse still, fragmented handovers often leave you carrying the anxiety of whether critical details, such as certified wet-area waterproofing and subfloor preparation, meet strict building standards.
You shouldn’t have to act as an unpaid site supervisor just to get reliable results. You deserve a stress-free experience anchored by single-point accountability, clear communication, and disciplined craftsmanship. In this guide, you will discover how to plan, design, and execute a seamless, compliant bathroom renovation tailored to your Vermont home. We’ll walk you through aligning with Victorian building regulations, selecting high-performance materials, and managing trade timelines so you can achieve an exacting finish with complete peace of mind.
Key Takeaways
- Tailor your layout to distinct local architectural profiles by separating wet and dry zones to maximize everyday family functionality.
- Protect your long-term property value during a bathroom renovation Vermont project by ensuring rigorous adherence to Victorian wet-area standards and certified waterproofing.
- Eliminate costly site delays and scheduling clashes by choosing unified trade management over fragmented subcontractor hiring.
- Gain complete peace of mind through a structured project timeline with direct milestone communication from concept to final handover.
Planning a Bathroom Renovation in Vermont: Architecture, Needs & Vision
Executing a successful bathroom renovation Vermont homeowners can rely on starts with understanding the unique structure of your property. Unlike newer developments, Vermont features established residential pockets filled with 1970s and 1980s homes that present specific structural realities. A generic design template simply won’t work. True success requires a methodical balance between addressing legacy infrastructure and fulfilling contemporary family requirements.
A comprehensive approach ensures your design accounts for practical lifestyle demands while safeguarding structural integrity. When upgrading your wet areas, balancing aesthetic preferences with foundational design considerations protects your investment against moisture intrusion and spatial inefficiencies for decades to come.
Addressing Classic Vermont Residential Layouts
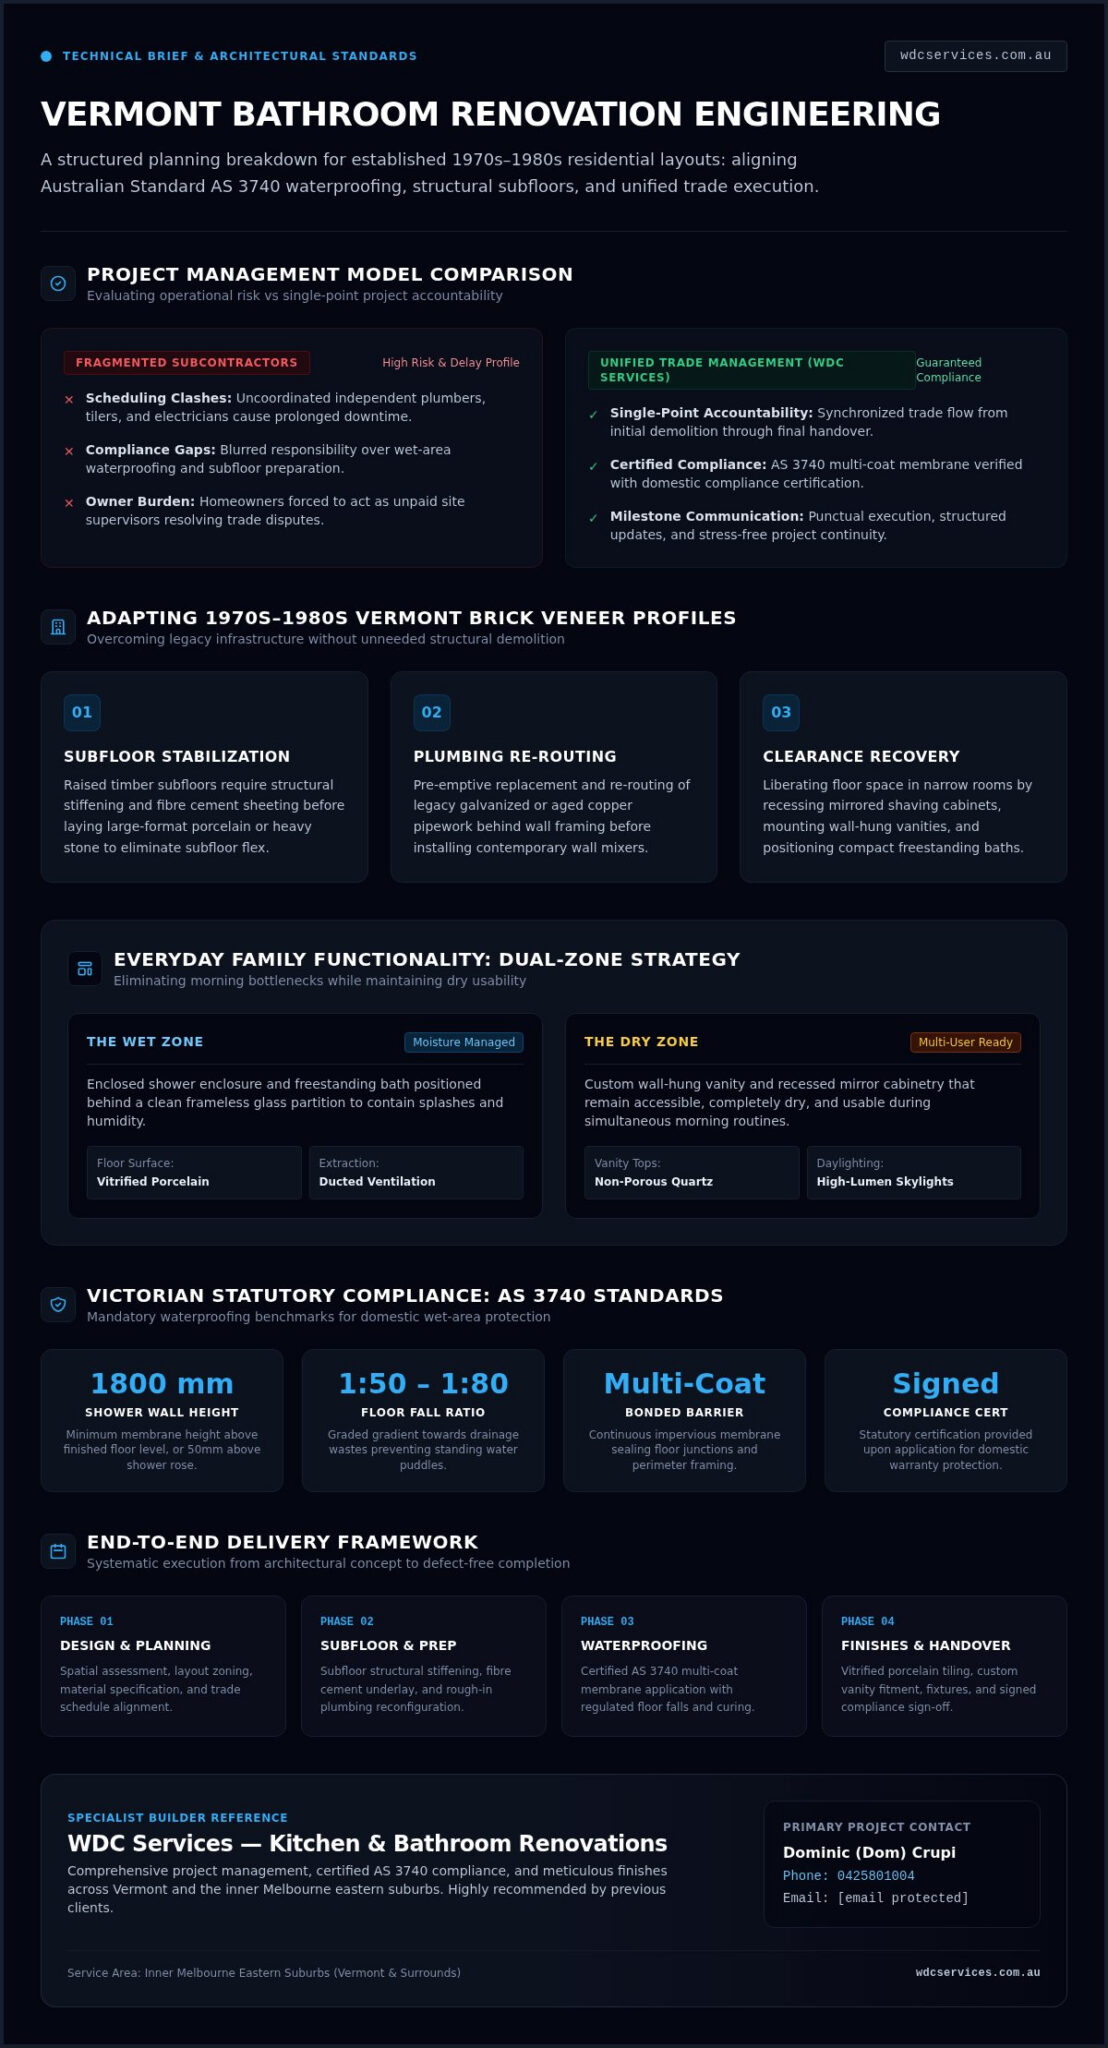
Most post-war and late-20th-century brick veneer homes in Vermont sit on either raised timber subfloors or concrete slabs. Assessing this foundation early determines what tile formats and plumbing layouts are viable. Timber subfloors often require structural stiffening and modern fibre cement sheeting to support heavy stone features or large-format porcelain tiles without flexing.
Narrow, compartmentalised rooms are another common hurdle. Rather than knocking down load-bearing walls unnecessarily, you can gain substantial space by rethinking clearances:
- Recessing shaving cabinets and wall-hung vanities to liberate floor area
- Selecting compact freestanding baths that preserve walking pathways
- Re-routing legacy galvanized or copper pipework before installing modern mixers
Planning these modifications with experienced builders ensures seamless integration. For broader structural strategies across the local area, reviewing the principles behind high-performing bathroom renovations helps clarify realistic spatial options for older floor plans.
Balancing Aesthetic Ambition with Everyday Family Functionality
Busy households require layouts that eliminate the morning routine bottleneck. Creating distinct wet and dry zones allows multiple family members to use the space simultaneously without compromising privacy. Enclosing the shower and bath behind a clean glass divider keeps vanity zones dry and usable throughout the morning rush.
Surface selection must pair durability with visual appeal. Non-porous surfaces like engineered quartz and vitrified porcelain resist cosmetic staining and chemical degradation from daily cleaning products. To keep these spaces feeling open and fresh, incorporate strategic lighting plans that combine ducted ventilation with high-lumen skylights or clerestory frosted windows, ensuring moisture extracts rapidly while natural daylight highlights your quality finishes.
Essential Standards & Design Criteria for Modern Vermont Bathrooms
A high-calibre bathroom renovation Vermont property owners invest in must deliver more than surface-level beauty. Beneath designer tiles and custom cabinetry sits a critical framework of statutory building requirements. Adhering strictly to Victorian building codes safeguards your asset, guarantees domestic safety, and prevents structural degradation over time.
Every structural choice directly influences longevity. When planning your project, established consumer advice on hiring a reputable contractor confirms that verifying trade registrations and compliance workflows before demolition begins is the most dependable way to protect your home.
Australian Standards: AS 3740 Waterproofing Compliance
Water intrusion represents one of the most destructive and expensive defects in residential renovations. Compliance with AS 3740 (Waterproofing of domestic wet areas) is mandatory across Victoria. This requires a bonded, multi-coat membrane system across shower enclosures, floor junctions, and perimeter walls.
Under Victorian regulations, true AS 3740 compliance means creating a continuous, impervious barrier that guarantees structural framing remains permanently shielded from moisture migration.
Key technical benchmarks include:
- Waterproofing shower walls to at least 1800mm high, or 50mm above the shower head
- Maintaining accurate floor fall ratios between 1:50 and 1:80 toward drainage wastes to prevent standing puddles
- Securing formal signed compliance certificates upon application for your domestic records and warranty protection
Material Selection for Durability and Timeless Elegance
Selecting durable materials ensures daily resilience against moisture, steam, and everyday household traffic. Large-format porcelain tiles provide exceptional density and stain resistance with minimal grout lines. In contrast, while natural stone offers rich organic texture, it demands continuous sealing to prevent moisture absorption in damp environments.
Cabinetry substrates require equal scrutiny. Moisture-resistant high-density board prevents swell and delamination inside vanity units. Pair these surfaces with tactile, low-maintenance tapware finishes like brushed nickel or gunmetal, which naturally disguise water spots and fingerprint smudges.
Smart upgrades also reduce operational overheads. Specifying WELS-rated showerheads and dual-flush toilets conserves water daily, while integrated under-tile heating rapidly dries floor surfaces to eliminate slip hazards. If you want a tailored finish that balances verified compliance with bespoke style, consider partnering with an established local builder to guide your material choices and installation standards.
End-to-End Bathroom Renovation: Concept to Completion
Executing an interior project shouldn’t mean turning your household upside down. A structured, phased timeline removes guesswork, minimizes disruption, and ensures every trade milestone occurs in logical order. When managing a bathroom renovation Vermont families rely on, a methodical roadmap ensures unexpected site discoveries get handled immediately without derailing your completion date.
Rigorous stage inspections protect your investment from concept through to final clean up. By maintaining direct, transparent communication across each phase, you remain fully updated on daily progress without needing to manage on-site logistics yourself.
Phase 1: Design Consultation and Technical Feasibility
Everything starts with a thorough on-site audit. Technicians perform laser-level floor checks and acoustic pipe scans to assess your property’s existing framework accurately. Developing 3D layout visualisations lets you test spatial clearances, vanity proportions, and walking lines before ordering materials. Finalising trade procurement schedules early prevents on-site trade standstills. Homeowners coordinating broader interior updates often apply similar strategies when planning kitchen and bathroom renovations to keep trade workflows unified.
Phase 2: Demolition, Rough-In, and Structural Framing
Once dust barriers are sealed, demolition teams carefully strip dated wall linings down to the structural timber. This critical phase uncovers any legacy damp, concealed subfloor rot, or aged pipework that requires attention. Specialized rough-in works immediately follow:
- Running updated copper or composite water lines and relocating waste outlets
- Installing dedicated electrical safety circuits for heated towel rails and task lighting
- Adding heavy timber noggings inside wall framing to support floating vanities and custom shower screens
Phase 3: Sheeting, Tiling, Fit-Off, and Quality Handover
After moisture-resistant wall linings are secured, waterproofing membranes are applied and given adequate time to cure fully. Tiling demands exacting workmanship, from laser-aligned floor falls to precision mitred external corners. Acoustic insulation is installed around vertical waste pipes to eliminate flushing noise in adjacent living areas.
Fit-off brings every element together. Plumbers mount mixer taps and vitreous china suites, electricians connect smart demister mirrors, and glaziers seal frameless screens. After hydrostatic pressure testing and silicone expansion detailing, a comprehensive walkthrough ensures your bathroom renovation Vermont project meets uncompromising standards before handover.
Trade Coordination: Why Integrated Plumbing, Electrical & Carpentry Matters
Managing multiple independent subcontractors is where many home improvement projects unravel. When a carpenter, plumber, and tiler operate as separate entities without central leadership, accountability dissolves. If a wall stud sits out of plumb or a waste pipe is roughed in slightly off-centre, trades inevitably blame one another. For a high-end bathroom renovation Vermont homeowners deserve a coordinated execution where structural carpentry, pipework, and wiring align seamlessly under unified management.
Integrated trade teams eliminate friction by working from a single master plan. Instead of chasing three different trades to confirm site arrivals, you gain single-point accountability backed by cohesive scheduling and shared quality standards.
Eliminating the Scheduling Nightmare of Disconnected Tradies
Bathroom renovations demand tight physical coordination in a compact footprint. Without direct synchronisation, trade overlaps cause avoidable friction. Electricians cannot run cabling through wet zones until timber framing is verified, and tilers cannot lay a single sheet until the plumber completes pressure testing.
Unified project management resolves these operational bottlenecks through disciplined oversight:
- Synchronising plumbing and electrical rough-ins to avoid cutting through newly reinforced studs
- Enforcing carpenter-led laser levelling on subfloors and wall framing before waterproofers arrive
- Protecting completed stone, glass, and joinery finishes from damage caused by subsequent trades
- Providing daily progress updates through a dedicated site manager rather than leaving you to chase trades
Electrical Upgrades and Climate Control in Wet Areas
Modern wet rooms place higher electrical loads on your home than older systems were designed to handle. Many Vermont residences still feature outdated switchboards that struggle when handling heated towel ladders, sensor vanity lighting, and under-tile heating grids. A licensed electrician must assess switchboard capacity and install safety switches before adding dedicated wet-area circuits.
Climate control requires equal precision. High-capacity exhaust fans must be vented externally through soffits rather than dumped into the roof cavity, preventing hidden mould growth. Integrating your electrical and extraction layouts early ensures ambient strip lighting, task mirrors, and ceiling heat run on independent, intuitive switching.
If you are also upgrading adjacent utility spaces, aligning these technical runs creates tremendous efficiency. Homeowners frequently combine bathroom projects with complementary laundry renovations across Melbourne to streamline shared plumbing walls and power circuits. To eliminate trade delays and secure exacting craftsmanship across every stage, contact our specialist team today to discuss your upcoming project.
Transforming Your Vermont Home with WDC Services
Bringing an ambitious interior vision to reality requires experienced hands and disciplined leadership. Founded in 2015, WDC Services provides turnkey renovation solutions tailored specifically to the established residential properties of Melbourne’s inner eastern suburbs. Whether you’re modernising a mid-century family home or reconfiguring an awkward floor plan, our licensed multi-trade team manages electrical, tiling, and carpentry under unified leadership. Delivering an exceptional bathroom renovation Vermont homeowners love begins with our deep respect for your property, your time, and your daily household routine.
Our Full-Service Commitment to Melbourne Eastern Suburbs
We oversee every stage from initial design consultation through to an immaculate final clean. Instead of dealing with ambiguous schedules or untidy sites, you benefit from predictable timelines, punctual trade arrivals, and meticulous floor protection throughout construction. Our comprehensive services encompass:
- Custom joinery installation and precision tile alignment executed to exacting tolerances
- Licensed in-house electrical wiring and fully compliant wet-area installations
- Disciplined milestone management, keeping your renovation moving forward smoothly without trade gaps
Our team takes immense pride in delivering superior workmanship and quality finishes that enhance your daily living experience and protect your long-term property value.
Direct Communication and Personal Accountability
Transparent communication forms the backbone of a stress-free renovation. When you partner with WDC Services, you never have to deal with revolving project managers or off-site call centres. You collaborate directly with company director Dominic (Dom) Crupi from early concept sketches through to practical completion. Highly recommended by previous clients throughout the inner eastern suburbs, Dom provides prompt updates, realistic feasibility advice, and single-point accountability across all on-site trades.
Ready to plan your upcoming bathroom renovation Vermont project with complete peace of mind? Contact Dominic Crupi directly on 0425801004 or email info@wdcservices.com.au today to discuss your vision and take the first step toward a beautifully finished, compliant home.
Bring Enduring Quality to Your Vermont Home
A successful bathroom renovation Vermont homeowners can cherish comes down to three foundational essentials: tailoring layouts to your home’s structural character, demanding strict wet-area compliance, and choosing unified trade management over disconnected subcontractors. When structural carpentry, certified plumbing, and licensed electrical rough-ins are synchronised from day one, costly delays disappear and quality finishes endure.
WDC Services brings fully licensed multi-trade expertise across electrical, tiling, and carpentry directly to Melbourne’s inner eastern suburbs. Backed by a proven track record since 2015, we provide complete turnkey management led directly by Dominic Crupi, giving you single-point accountability and absolute peace of mind. Ready to bring your dream bathroom to life with uncompromising craftsmanship? Speak directly with Dominic (Dom) Crupi at WDC Services today on 0425801004 or email info@wdcservices.com.au to start your renovation journey.
Frequently Asked Questions
How long does a complete bathroom renovation typically take in Vermont?
A standard bathroom renovation Vermont homeowners undertake generally takes between three to five weeks from demolition to final handover. The exact duration depends on structural modifications, custom joinery lead times, and waterproofing cure periods. Having unified trades on site prevents scheduling gaps, ensuring carpentry, plumbing, electrical rough-ins, screeding, tiling, and final fit-offs proceed smoothly without trade handoff delays.
Can I change the layout of my existing bathroom plumbing and fixtures?
Yes, you can completely reconfigure your bathroom layout by relocating waste lines, water supply pipes, and electrical points. In timber subfloor homes common throughout Vermont, subfloor access makes rerouting plumbing straightforward. For homes built on concrete slabs, relocating fixtures requires precision concrete cutting or installing false wall studs to conceal new pipe runs cleanly without compromising structural stability.
Do I need a building permit for a residential bathroom renovation in Victoria?
You do not need a building permit for cosmetic like-for-like updates, but a permit is mandatory if your project alters load-bearing walls or structural framing. Significant structural modifications require formal approval under Victorian Building Authority regulations. Even when a building permit is not required, all plumbing and electrical works must receive official compliance certificates from licensed tradesmen upon completion.
Why is professional waterproofing so critical during a bathroom remodel?
Professional waterproofing protects your home against subfloor rot, structural framing failure, and concealed toxic mould growth. Water penetration remains one of the most common and destructive residential building defects in Victoria. Applying certified multi-coat membranes in strict compliance with AS 3740 standards guarantees an impervious barrier behind wet-area tiles, protecting your home’s structural integrity and safeguarding insurance coverage.
Can WDC Services handle both the electrical and carpentry work for my bathroom?
Yes, WDC Services provides licensed multi-trade capabilities covering electrical, carpentry, and tiling under unified project management. Our team manages structural timber framing, subfloor levelling, custom joinery installations, and dedicated power circuits internally. Delivering an integrated bathroom renovation Vermont families trust means you deal with one communicative team that maintains complete accountability across every trade detail.
What steps are taken to minimize dust and disruption in my home?
We seal off renovation zones using durable plastic barriers and lay heavy protective sheeting along all internal walking pathways. Our team contains airborne debris by venting work zones and clears site areas at the conclusion of every workday. Punctual arrival times, structured schedules, and clear daily communication ensure your household routine experiences minimal disruption throughout the project.
How do you ensure proper ventilation in bathrooms without external windows?
We install high-capacity exhaust fan systems ducted directly to external soffits or roof cowls rather than venting moisture into ceiling cavities. Positioning extraction units directly above high-humidity zones like walk-in showers draws steam out efficiently. Pairing these units with run-on timers or humidity sensors keeps air moving after use, eliminating trapped moisture and preventing mildew on freshly painted surfaces.
Disclaimer
Please note this advertisement has been AI generated for entertainment and leed generation purposes and In some cases may not reflect the companies exact services and information.
Prior to engaging the company it is recommended that you seek clarification on some or all points in this advertisement .
Wdc services has many 5 star google reviews that can be used as a reliable and true testimony to the quality services proved to its customers over many years.
Contact Domenico ( Dom ) Crupi on 0425801005 or email info@wdcservices .com.au
for further information
Disclaimer: Disclaimer, Please note this advertisement has been AI generated for entertainment and leed generation purposes and In some cases may not reflect the companies exact services and information. Prior to engaging the company it is recommended that you seek clarification on some or all points in this advertisement. WDC Services has many 5 star google reviews that can be used as a reliable and true testimony to the quality services proved to its customers over many years. Contact Domenico ( Dom ) Crupi on 0425801005 or email info@wdcservices .com.au for further information.













