
Table of Contents
- Small Kitchen Layout Design Tips 2026: Choosing the Right Shape
- Small Kitchen Storage Solutions That Actually Work
- Ergonomic Kitchen Design Principles for Compact Spaces
- Lighting, Colour and Materials: Making a Small Kitchen Feel Bigger in 2026
- Compact Kitchen Renovation Costs: What Drives Your Budget
- Smart Home Tech and Appliance Integration for Small Kitchens
- Conclusion
- Frequently Asked Questions
Last Updated: September 22, 2026
Small Kitchen Layout Design Tips 2026: Choosing the Right Shape
Small kitchen layout design tips 2026 start with one decision: the shape of your room. Get the footprint right and everything else, storage, lighting, materials, falls into place. Get it wrong and no amount of clever cabinetry rescues a kitchen that fights you every morning.
The stakes are higher than most homeowners realise. According to the National Kitchen & Bath Association’s 2026 Kitchen Trends Report, 76% of respondents expect the kitchen footprint to increase over the next three years, even as overall home sizes shrink. The kitchen is absorbing the functions of three rooms. Here at WDC Services, we see this constantly on renovation sites: clients want a compact kitchen that still seats the family, stores the appliances and survives daily cooking.
Below, we break down the three layouts that work in tight spaces, plus the storage, ergonomics and material choices that make them function. The 2026 data points in this guide come from real industry surveys, not guesswork, so you can plan with confidence.
Galley, L-Shaped and U-Shaped Configurations Compared
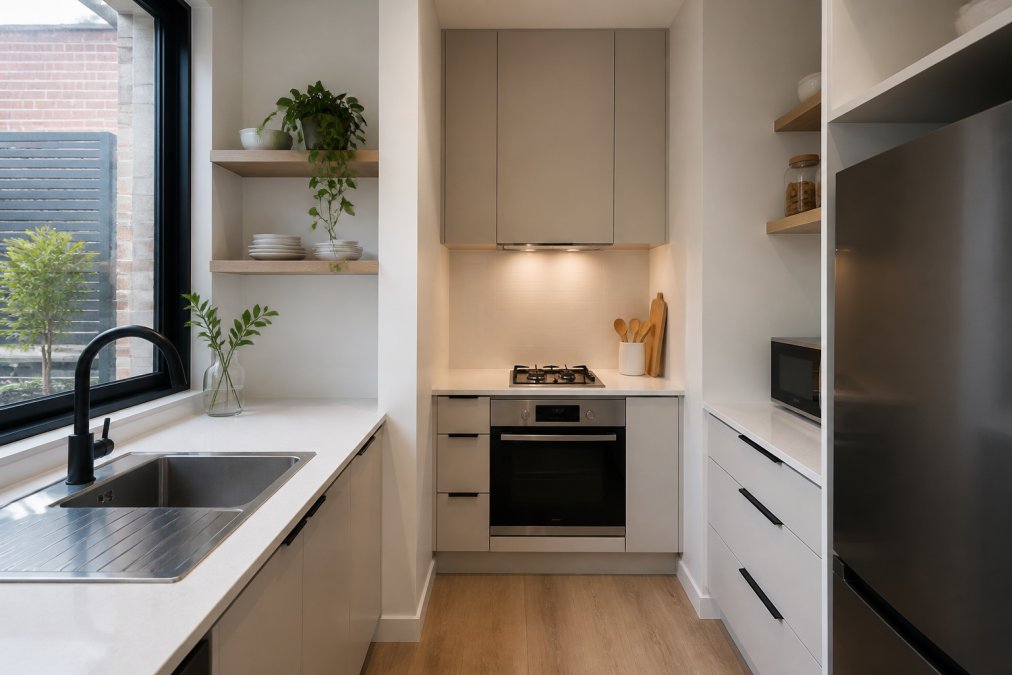
A galley kitchen is the most space-efficient layout available, using two parallel runs of cabinetry with a single walkway between them. It suits narrow rooms and delivers the shortest possible work triangle between sink, cooktop and fridge.
L-shaped kitchens place cabinetry along two adjoining walls, freeing the opposite corner for a dining nook or doorway. U-shaped layouts wrap three walls and offer the most bench space, but they need a minimum width of roughly 2.4 metres to avoid a cramped feel.
| Layout | Best For | Bench Space | Watch Out For |
|---|---|---|---|
| Galley | Narrow rooms, one cook | Moderate | Blocked walkway if wider than 1.2m |
| L-shaped | Open-plan corners, dining | Good | Dead corner cabinet |
| U-shaped | Maximum storage needs | Highest | Feels enclosed under 2.4m wide |
The mistake we see most often is homeowners choosing a U-shape for a room that cannot carry it.
A galley walkway wider than 1.2 metres defeats the layout’s efficiency, you lose the “one pivot” advantage and add unnecessary steps. Keep the aisle between 1.0 and 1.2 metres.
Small Kitchen Storage Solutions That Actually Work
Small kitchen storage solutions succeed when they use height, not just floor area. Designers in 2026 rank vertical storage space as the single most important trend for compact layouts, according to Real Simple’s small kitchen trend analysis.
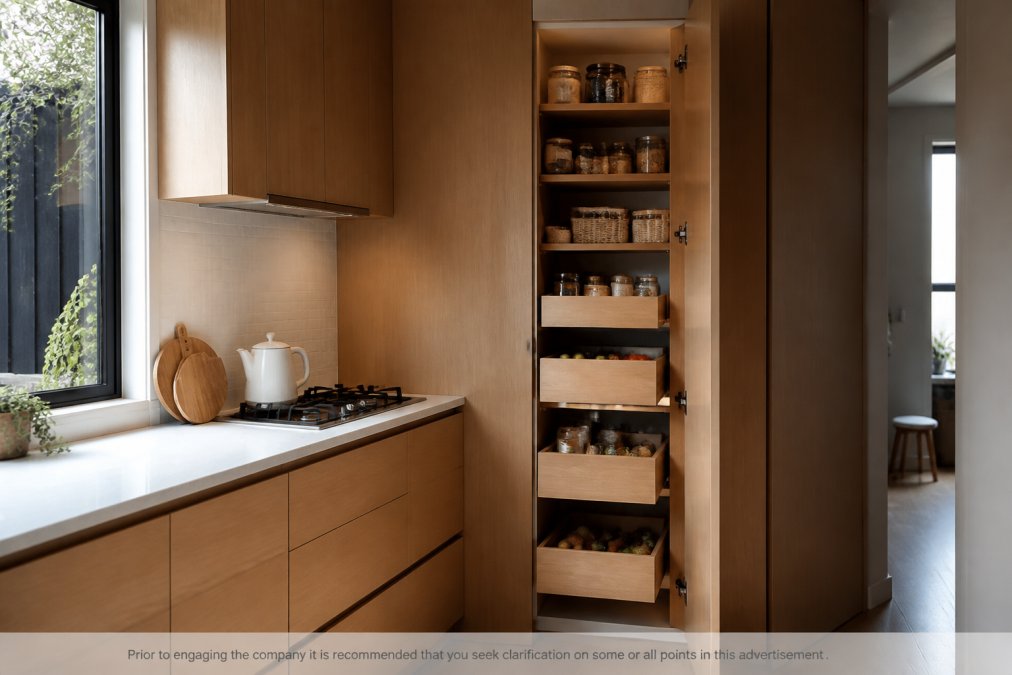
Vertical Storage and Pantry Organisation
Floor-to-ceiling cabinetry can roughly double usable storage compared with wall-and-base units alone. The trade-off is reach: anything above 1.8 metres needs a stable step stool, so reserve the top shelves for seasonal items rather than daily crockery.
- Map every item you store, then group by frequency of use
- Assign daily items to the 0.6-1.8 metre “golden zone”
- Use pull-out drawers instead of deep fixed shelving
- Add a slim pull-out pantry for oils, spices and dry goods
- Reserve high shelves for platters and seasonal appliances
Ergonomic Kitchen Design Principles for Compact Spaces
Ergonomic kitchen design principles centre on the work triangle: the distance between sink, cooktop and refrigerator. In a compact kitchen, that triangle should total no more than about 4 metres, and no single leg should exceed 2.7 metres.
Pull-out drawers beat deep cupboards every time in a small kitchen. A 600mm-deep base cabinet loses roughly a third of its contents to the back wall, while a full-extension drawer puts everything in sight.
Lighting, Colour and Materials: Making a Small Kitchen Feel Bigger in 2026
Layered lighting is what makes a compact kitchen read as larger. Combine ambient lighting for general brightness, task lighting under wall cabinets for bench work, and pendant lights over any island or dining spot. A single central fixture flattens the room and casts shadows exactly where you chop.
Compact Kitchen Renovation Costs: What Drives Your Budget
Compact kitchen renovation costs are driven by four variables: cabinetry, benchtop material, appliance integration and labour. A smaller footprint does not automatically mean a smaller bill, because a tight layout demands more precise cabinetry and careful measurement, and because plumbing, electrical and gas work must comply with Australian standards regardless of room size.
Here is where budgets typically shift:
| Cost Driver | Lower Outlay | Higher Outlay |
|---|---|---|
| Cabinetry | Standard flat-pack | Custom joinery |
| Benchtop | Laminate | Natural stone or sintered surfaces |
| Appliances | Freestanding | Integrated panel-ready |
| Layout changes | Like-for-like swap | Moving plumbing, gas or electrical |
| Compliance | Existing services retained | New circuits, waterproofing, gas certification |
DIY vs Professional: Where the Money Actually Goes
The DIY-versus-professional decision in a small kitchen is not binary. Some tasks are genuinely DIY-friendly; others are legally restricted or carry disproportionate risk in a tight footprint.
Genuinely DIY-friendly:
- Painting and sealing
- Replacing handles, knobs and tapware
- Installing open shelving into sound studs
- Adding under-cabinet LED strip lighting on a plug-in driver
- Caulking and re-grouting splashbacks
Restricted or high-risk:
- Electrical work, in Australia, fixed electrical wiring must be carried out by a licensed electrician. This includes new circuits, relocated power points and hardwired appliance connections.
- Plumbing and drainage, most jurisdictions require a licensed plumber for work connected to the water supply or drainage system.
- Gas appliance installation and connection, must be performed by a licensed gas fitter.
- Waterproofing in wet areas, must meet AS 3740 and is typically inspected before tiling.
- Structural alterations, removing walls or altering load-bearing elements requires engineering advice and, in many cases, council approval.
Which Upgrades Add the Most Resale Value
- Improved layout and workflow, a well-planned galley or L-shape reads as functional, not cramped.
- Quality cabinetry with soft-close hardware, buyers notice drawer action and door alignment immediately.
- Durable, low-maintenance benchtops, engineered stone and sintered surfaces resist staining and scratching.
- Good task lighting, under-cabinet lighting is inexpensive and transforms how a small kitchen feels.
- Integrated or panel-ready appliances, visual continuity makes a small kitchen feel larger.
In a compact kitchen, spend on cabinetry and layout before benchtops. A brilliant benchtop on a badly planned layout still feels cramped; a modest benchtop on a well-planned layout feels generous. And always budget for licensed trades, compliance is not optional.
For an accurate figure on your own project, request a quote rather than relying on generic averages.
Smart Home Tech and Appliance Integration for Small Kitchens
Smart home tech integration lets a small kitchen do more with less visible hardware, but only if the appliances are chosen for their physical footprint, not just their app features. The 2026 shift is toward compact, multi-function appliances that replace two or three single-purpose units and free up bench and wall space.
Space-Saving Appliances That Earn Their Place
Induction cooktops. A induction hob sits flush with the benchtop, eliminating the raised back and control knobs of a freestanding cooker. In some configurations it also removes the need for an overhead rangehood duct, freeing wall cabinetry. Note that induction requires a dedicated circuit in most cases, so a licensed electrician must assess your switchboard before purchase.
Clearance and Compliance Checks Before You Buy
Smart appliances fail in small kitchens when clearance is ignored. Before purchasing, check:
- Door swing and drawer pull, an open dishwasher or oven door must not block the walkway.
- Ventilation, induction reduces ducting needs, but gas cooktops still require compliant rangehood extraction.
- Electrical capacity, multiple high-draw appliances on one circuit will trip. A licensed electrician should confirm your switchboard can carry the load.
- Water and drainage, integrated dishwashers and fridge water lines need accessible isolation valves.
- Wi-Fi signal, smart appliances need reliable connectivity; a compact kitchen with thick stone walls may need a repeater.
What Actually Reduces Clutter
Each smart feature should earn its place by removing something else. The practical wins are:
- Integrated dishwashers that sit flush with cabinetry
- Smart lighting scenes that switch from bright task mode to soft evening ambient
- App-controlled ovens so you can preheat remotely and reduce time in the room
- Under-cabinet LED strips that add task lighting without bulk
Conclusion
A small kitchen is a design constraint, not a dead end. The right layout, vertical storage, layered lighting and disciplined appliance choices turn a cramped room into the most-used space in the house. The homeowners who get this right treat the footprint as the starting point and plan everything else around it.
Disclaimer
Frequently Asked Questions
What are the best layout shapes for a small kitchen?
Galley, L-shaped and U-shaped layouts suit small kitchens best. A galley works well in narrow spaces with a clear work triangle between sink, stove and fridge. An L-shaped layout frees up a corner for a compact dining spot, while a U-shaped design adds bench space if the room allows at least 1 metre of clearance between runs. The right choice depends on your floor plan, door and window positions, and how many people cook at once.
How can I make a small kitchen look bigger in 2026?
Light colour palettes, handleless cabinetry and panel-ready appliances keep sightlines clean. Under-cabinet lighting and pendant lights add depth without bulk. Research from Real Simple (2026) shows designers are prioritising vertical storage, integrated appliances and decorative cabinet inserts to make compact kitchens feel larger. Removing upper cabinets in favour of open shelving also opens up wall space, though it demands disciplined clutter control.
What are the latest space-saving trends for small kitchens?
Vertical storage integration, panel-ready appliances and warm material palettes lead 2026 trends, according to Real Simple. The NKBA/KBIS 2026 Kitchen Trends Report found 76% of respondents expect the kitchen footprint to grow over three years, with lifestyle-centric layouts a unanimous priority. In compact spaces, this translates to multi-functional islands, pull-out pantries and appliances hidden behind cabinetry lines. Wood cabinetry has also overtaken white for the first time, per a Houzz study of 1,780 homeowners.
Is an open-plan layout better for a small kitchen renovation?
Open-plan layouts can make a small kitchen feel larger by removing visual barriers, but they are not always practical. Consider your cooking habits, noise levels and storage needs. An open plan works best when you maintain a defined work zone using an island or peninsula. If structural changes are needed, engage a professional to assess load-bearing walls. Renovation costs vary depending on scope, so request a detailed quote before committing.
Disclaimer: Disclaimer, Please note this advertisement has been AI generated for entertainment and leed generation purposes and In some cases may not reflect the companies exact services and information. Prior to engaging the company it is recommended that you seek clarification on some or all points in this advertisement. WDC Services has many 5 star google reviews that can be used as a reliable and true testimony to the quality services proved to its customers over many years. Contact Domenico ( Dom ) Crupi on 0425801005 or email info@wdcservices .com.au for further information.